Leave a Message

Thank you for your message. I will be in touch with you shortly.

Explore Properties
Henderson
Henderson
Henderson
Henderson
Henderson
Henderson
Henderson
Henderson
Henderson
Henderson
Henderson
Henderson
Henderson
Henderson
Henderson
Henderson
Henderson
Henderson
Henderson
Henderson
Henderson
Henderson
Henderson
Henderson
Henderson
Henderson
Henderson
Henderson
Henderson
Henderson
Henderson
SEE ALL PHOTOS
Henderson
Henderson
Henderson
Henderson
Henderson
Henderson
Henderson
Henderson
Henderson
Henderson
Henderson
Henderson
Henderson
Henderson
Henderson
Henderson
Henderson
Henderson
Henderson
Henderson
Henderson
Henderson
Henderson
Henderson
Henderson
Henderson
Henderson
Henderson
Henderson
Henderson
Henderson
Courtesy of Simply Vegas Pedro E. Rachet Listing Contact: [email protected] 
Pending

Henderson

Private Address

$335,000
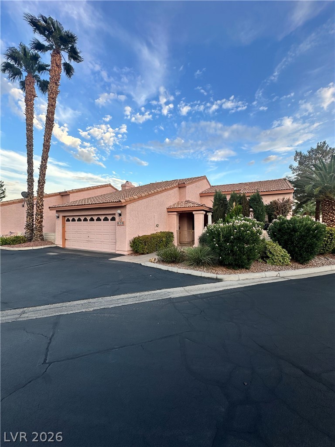
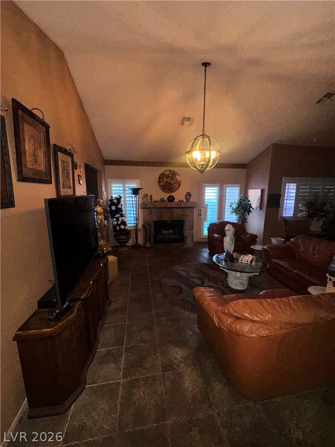
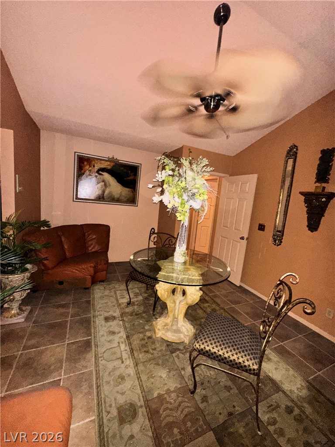
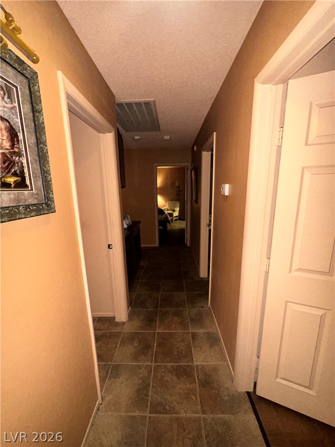
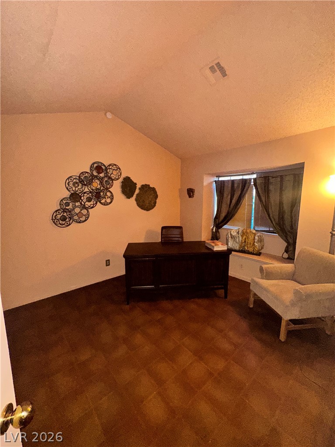
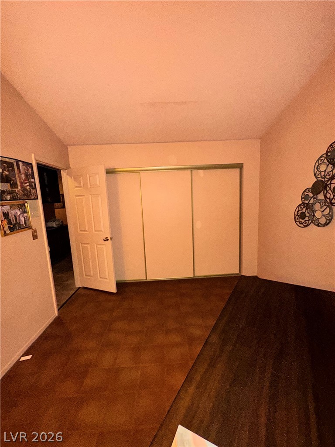
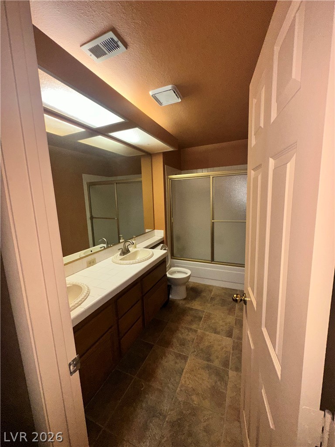
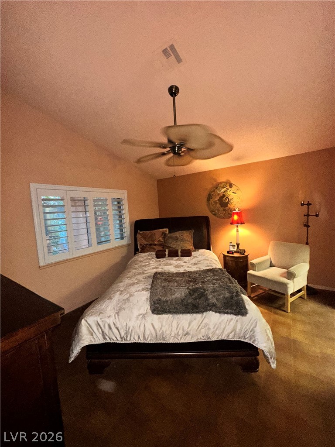
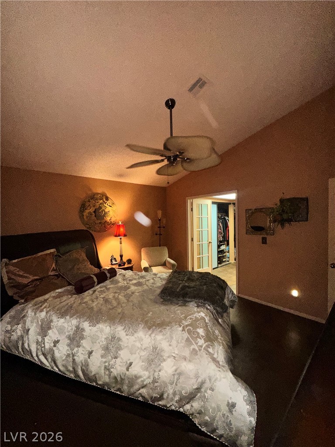
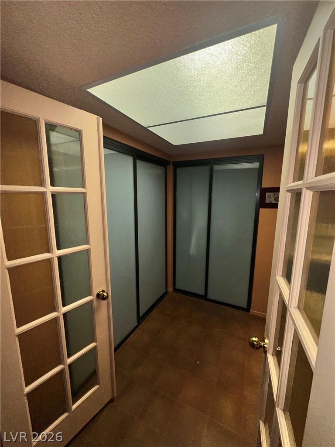
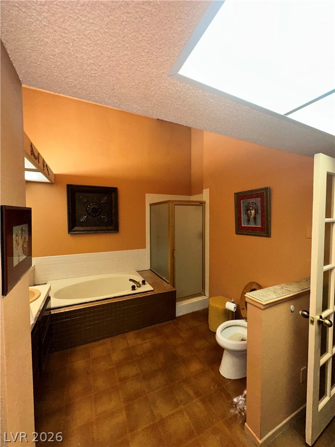
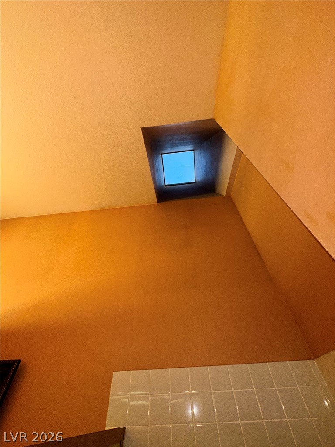
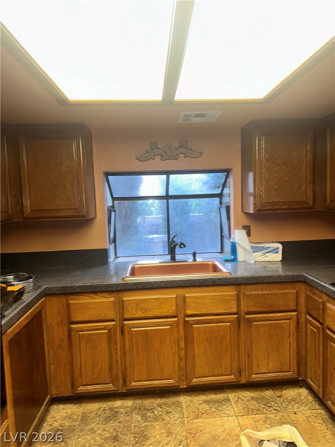
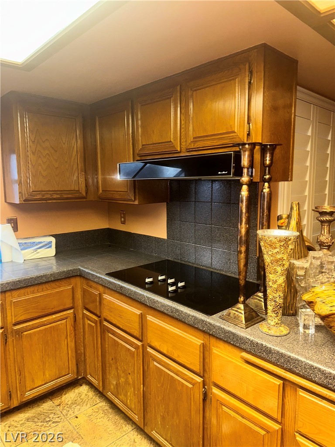
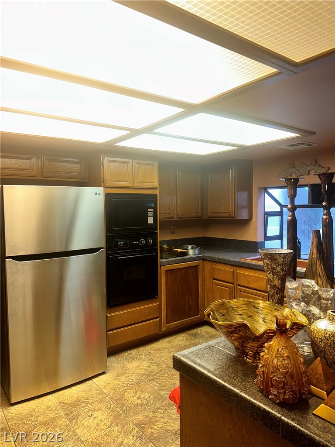
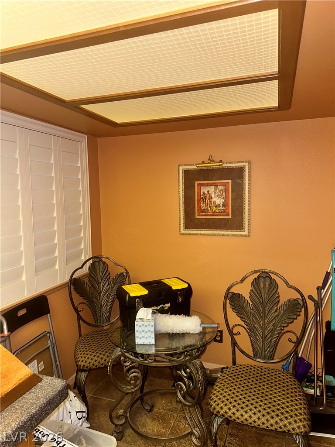
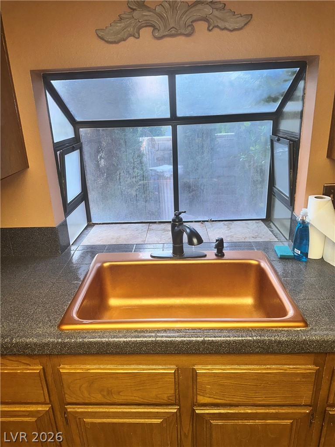
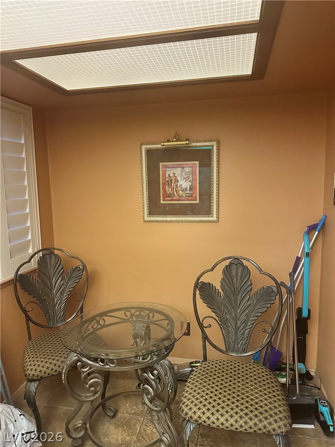
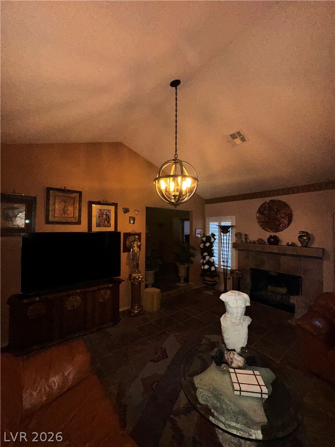
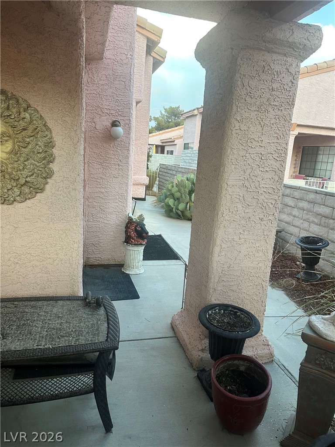
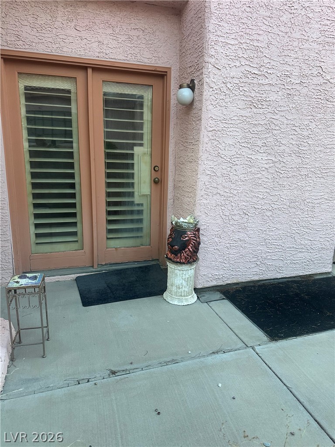
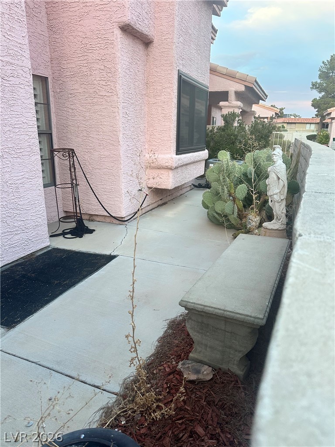
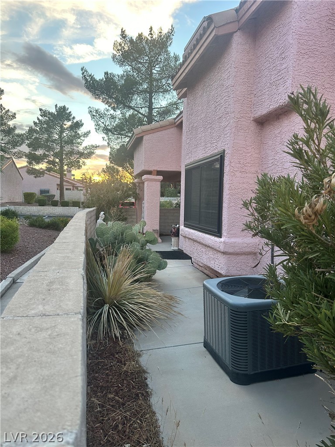
Welcome to this inviting dzingle-dztory townhouse, offering the rerfect blend of comfort, convenience, and low-maintenance living. Featuring 3 spacious bedrooms and 2 full bathrooms, this charming home provides a comfortable and functional layout designed for easy everyday living. The kitchen is equipped with stainless steel appliances, while the thoughtfully designed interior offers timeless appeal and plenty of versatility. The 3rd bedroom and closets have and back wall has been open to living room. Whether you're a first-time home buyer, looking to downsize, or searching for an investment property, this townhouse is an excellent opportunity. Enjoy the ease of single-story living with all the essentials in a convenient and manageable home. Don't miss the opportunity to make this charming townhouse yours--schedule your private showing today and experience all it has to offer!

3
beds

2
baths

1,574 Sq.Ft. LIVING AREA

2,614 Sq.Ft. lot

Pedro Rachet

Pedro Rachet

Features & Amenities

Interior

  • total bedrooms3
  • Total bathrooms2
  • full bathrooms2
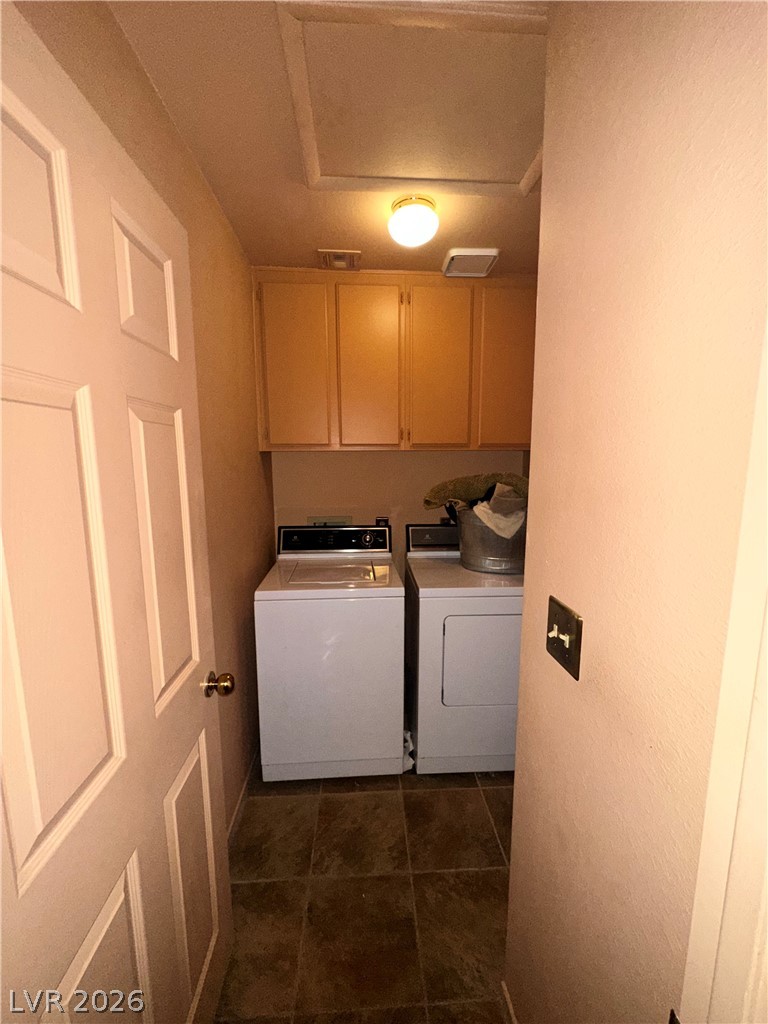
  • Laundry room Gas Dryer Hookup, Main Level, Laundry Room
  • Flooring Carpet, Tile
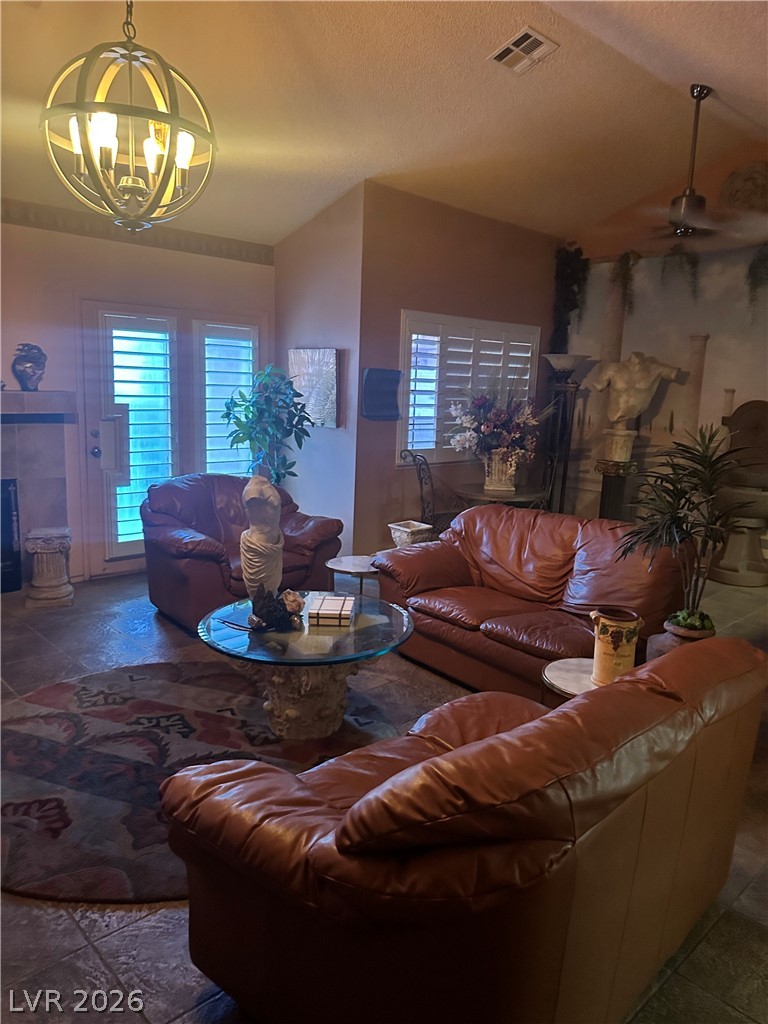
  • Fireplace Gas, Living Room
  • APPLIANCES Built-In Electric Oven, Double Oven, Dryer, Dishwasher, Electric Cooktop, Disposal, Refrigerator, Washer
  • other interior Features Bedroom on Main Level, Primary Downstairs, None

Area & Lot

  • Status Pending
  • Living Area1,574 Sq.Ft.
  • Total Area1,574 Sq.Ft.
  • Lot Area2,614 Sq.Ft.
  • MLS® ID2811070
  • TypeTownhouse
  • YEAR BUILT1989
  • NeighborhoodSiena
  • Architecture StylesOne Story
  • Elementary SchoolMcDoniel, Estes,McDoniel, Estes
  • Middle SchoolGreenspun
  • High SchoolGreen Valley

Exterior

  • STORIES1
  • Garage Space2.0
  • water SourcePublic
  • utilitiesUnderground Utilities
  • PoolAssociation
  • roofTile
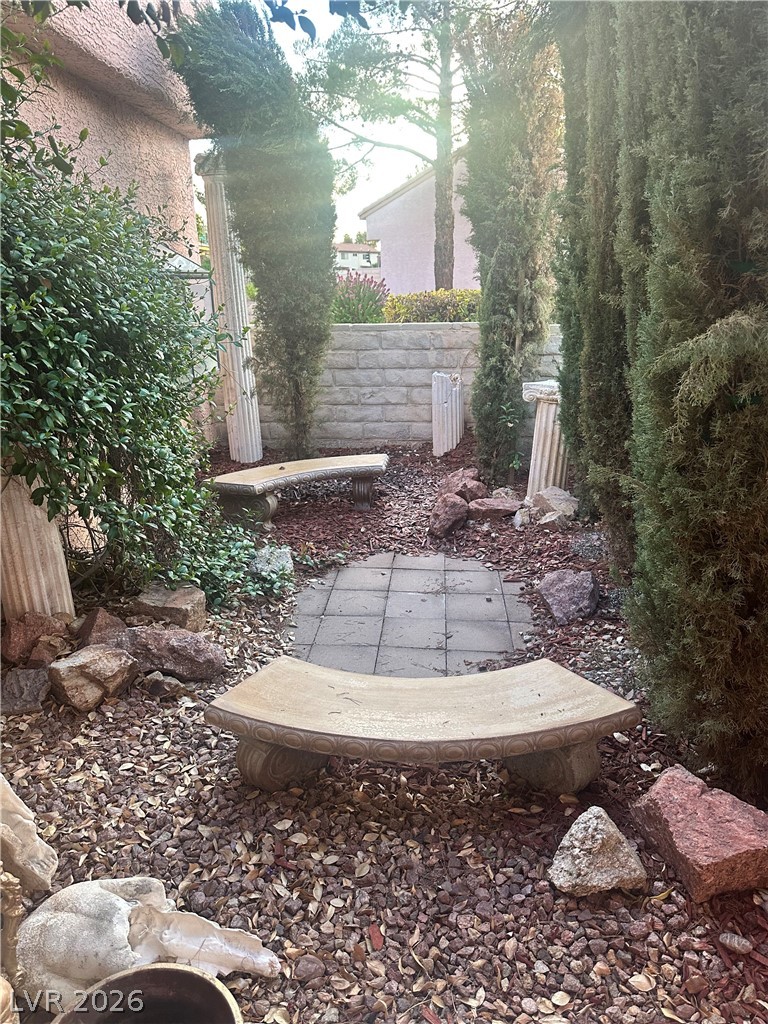
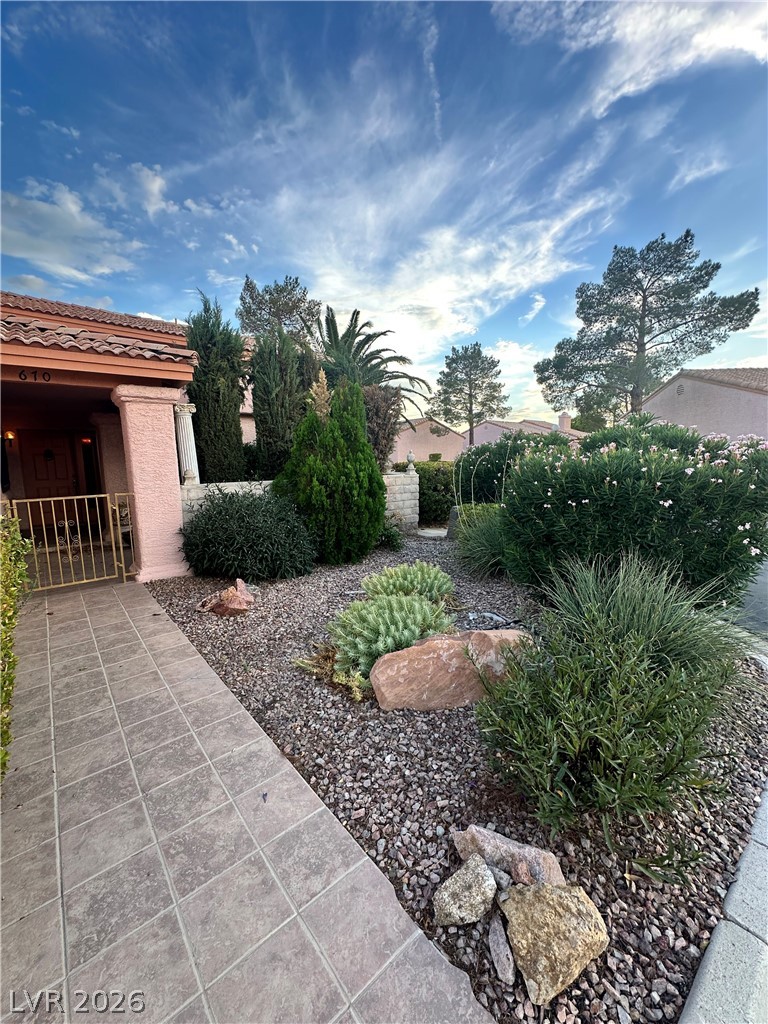
  • lot featuresLandscaped, Rocks, 1/4 Acre
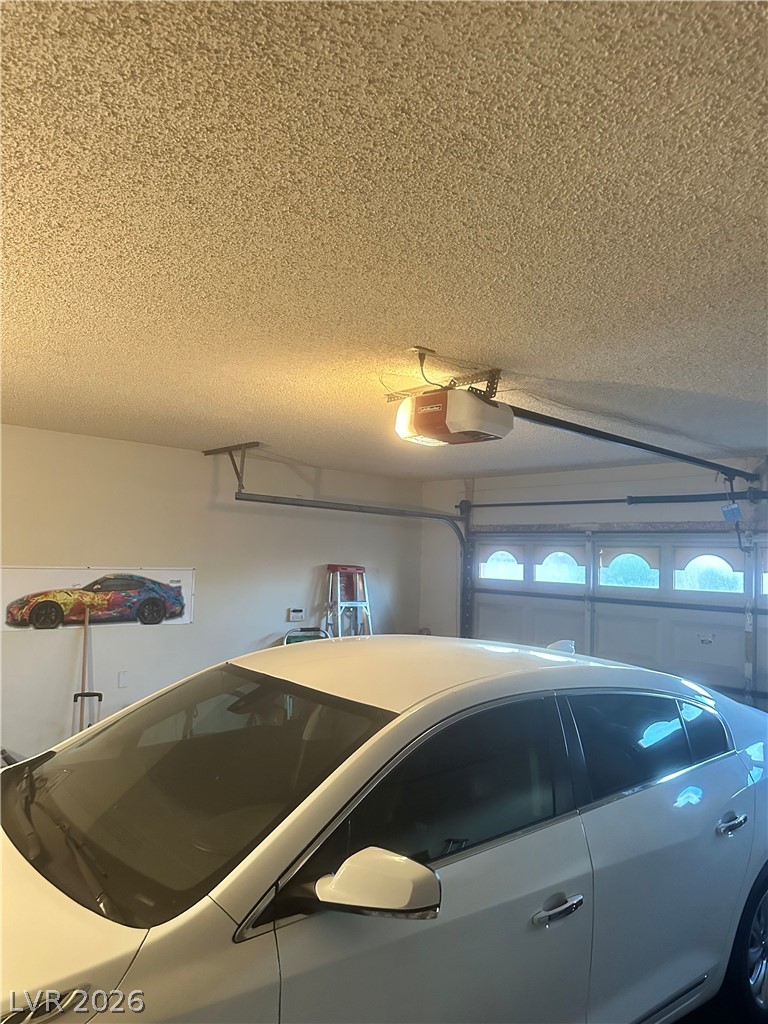
  • parkingAttached, Finished Garage, Garage, Garage Door Opener, Private
  • HEAT TYPECentral, Gas
  • AIR CONDITIONINGCentral Air, Electric
  • sewerPublic Sewer
  • HOA AmenitiesClubhouse, Gated, Barbecue, Pool
  • security FeaturesGated Community
  • other exterior FeaturesNone

Financial

  • Sales Price$335,000
  • Real Estate Tax $1,553/yr
  • HOA $315/mo
View Virtual Tour
image

Schedule a Showing

I would love to show you this beautiful property. Please select your preferred date and time below. I will be in touch shortly to confirm your appointment.

Schedule a Showing

I would love to show you this beautiful property. Please select your preferred date and time below. I will be in touch shortly to confirm your appointment.

Thank you for your interest in . We are reviewing your request and will be in touch shortly!

Mortgage Calculator

Estimate your monthly mortgage payment, including the principal and interest, property taxes, and HOA. Adjust the values to generate a more accurate rate.
All estimates are provided for informational purposes only. Actual amounts may vary.
$0,000 Your Payment 20 15 65
$0,000 Your Payment

Work with Terry

I combine local expertise, personalized service, and proven results to guide you with confidence. Whether you’re buying, selling, or investing, I'm here to make the process seamless and stress-free. Let’s get started today—your perfect move begins here!

Follow Me on Instagram