Leave a Message

Thank you for your message. I will be in touch with you shortly.

Explore Properties
9796 Hearthfire Street
SEE ALL PHOTOS
9796 Hearthfire Street
Courtesy of Simply Vegas Amber Rush Listing Contact: (702) 518-8415 
For Sale

9796 Hearthfire Street

9796 Hearthfire Street, Las Vegas, NV 89178

$474,999
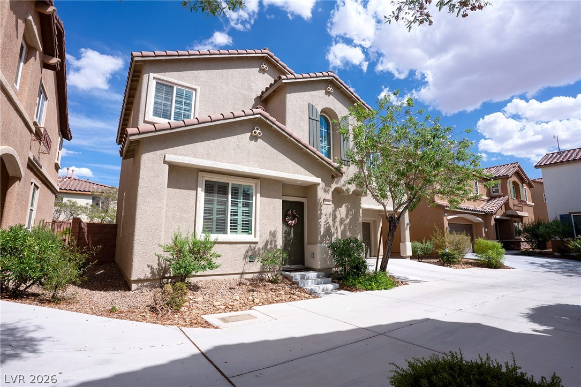
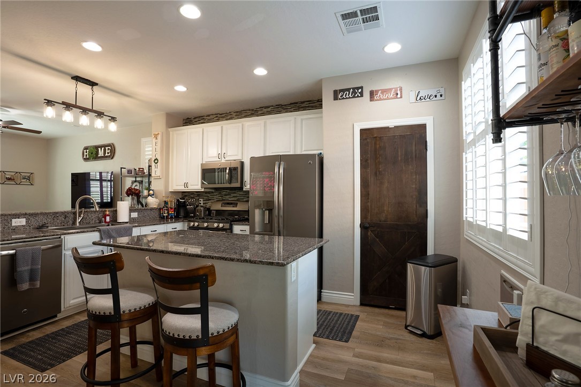
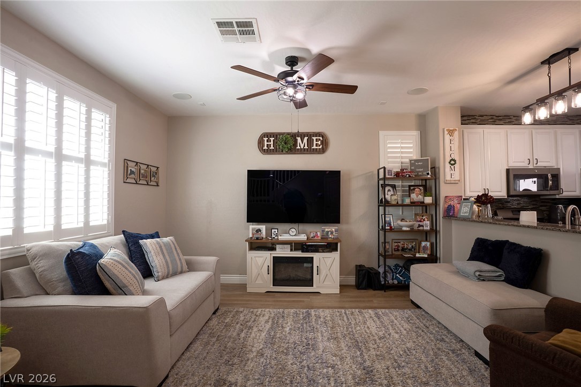
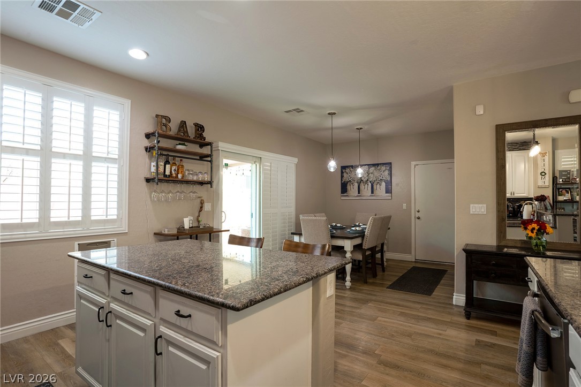
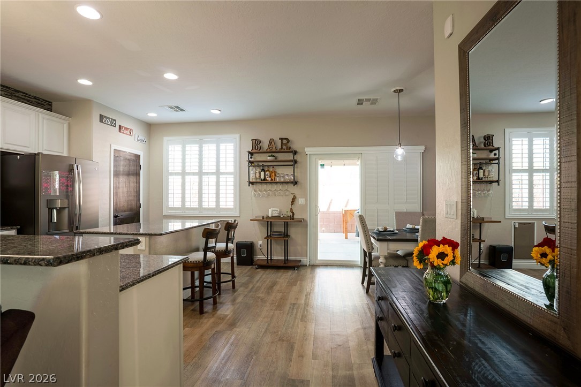
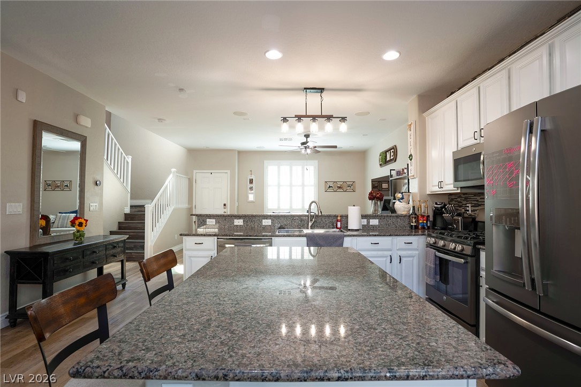
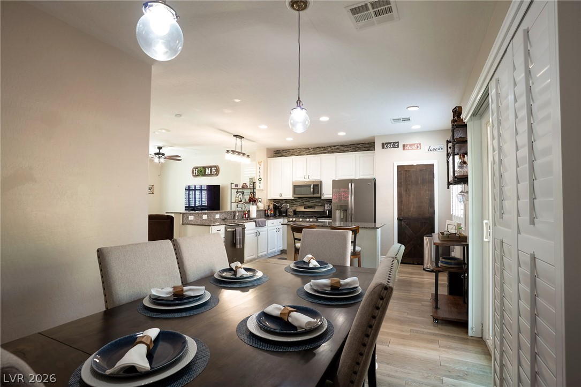
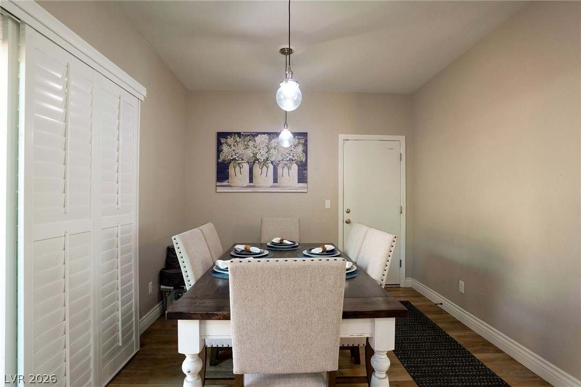
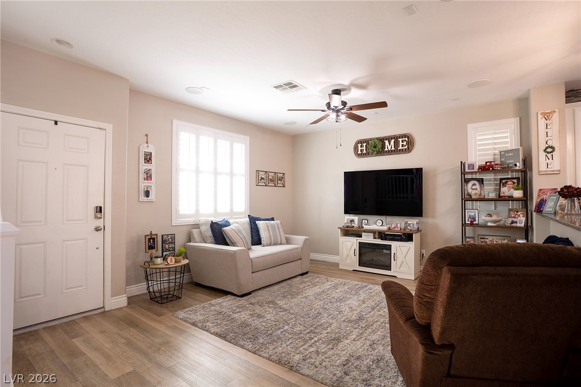
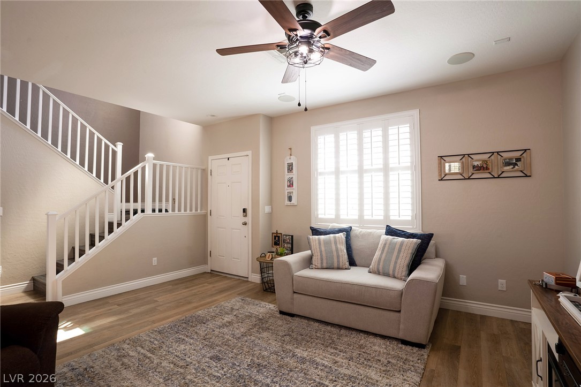
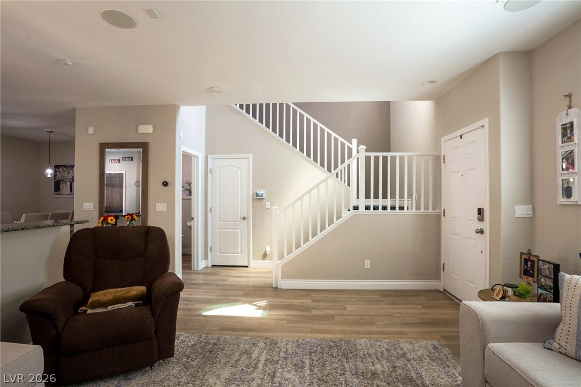
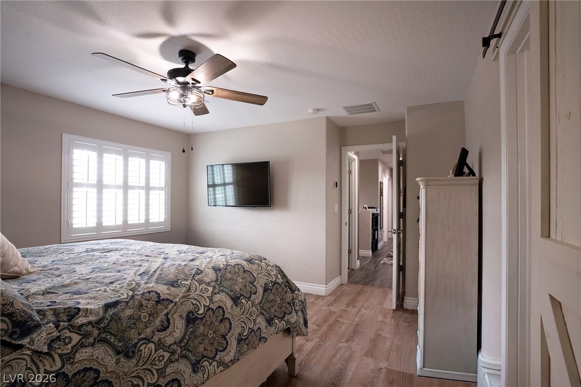
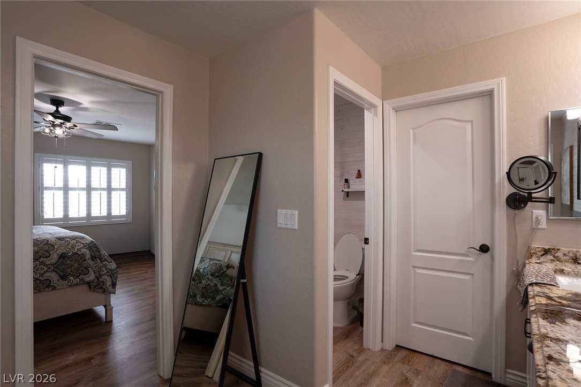
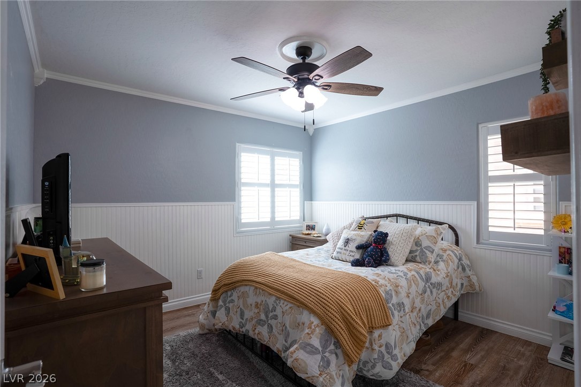
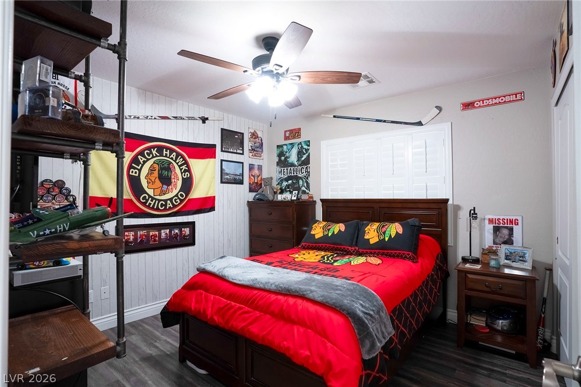
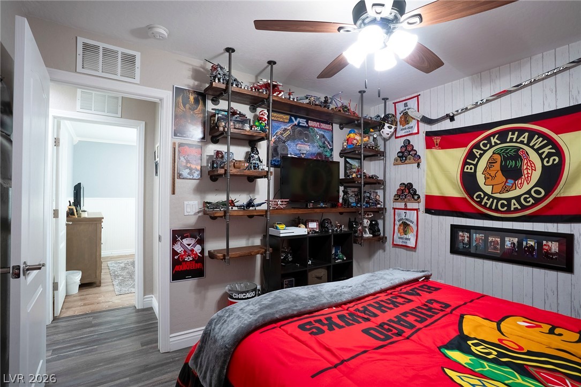
Set behind the gatedz of a sharming Mountain's Edge communitu, thidz beautifully maintained home feels fresh, comfortable, and effortlessly inviting. Sunlight fills the open living spaces, highlighting waterproof luxury vinyl plank flooring, crisp 5-inch baseboards, and custom barn doors that add just the right amount of character.

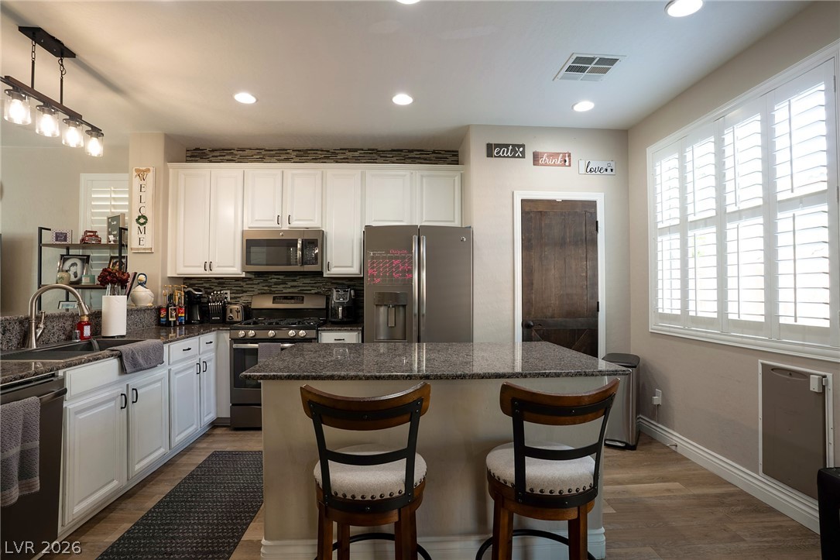
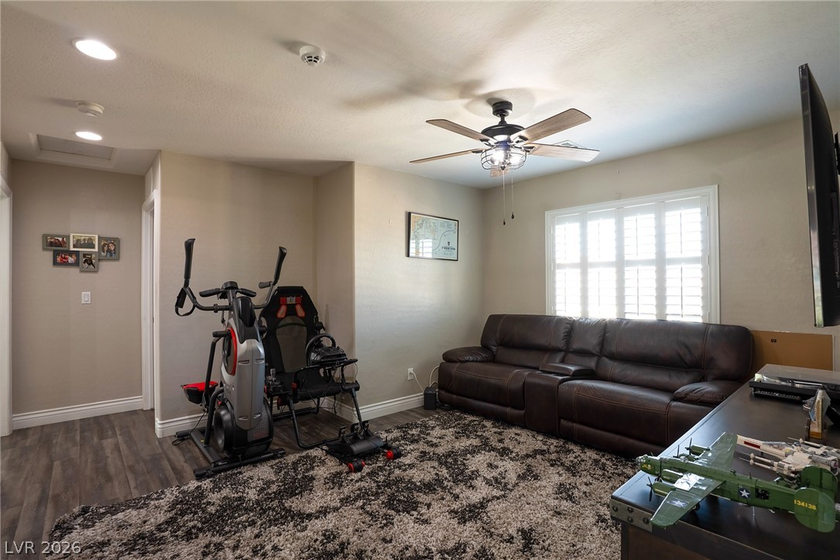
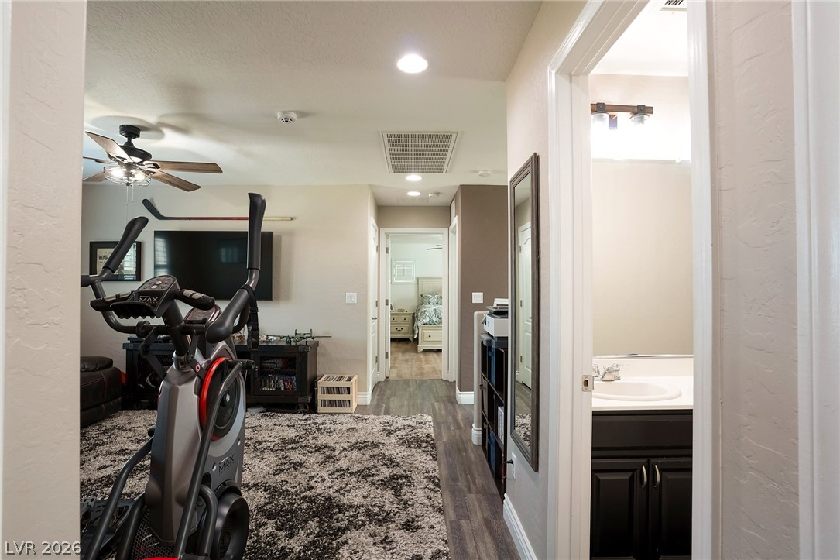
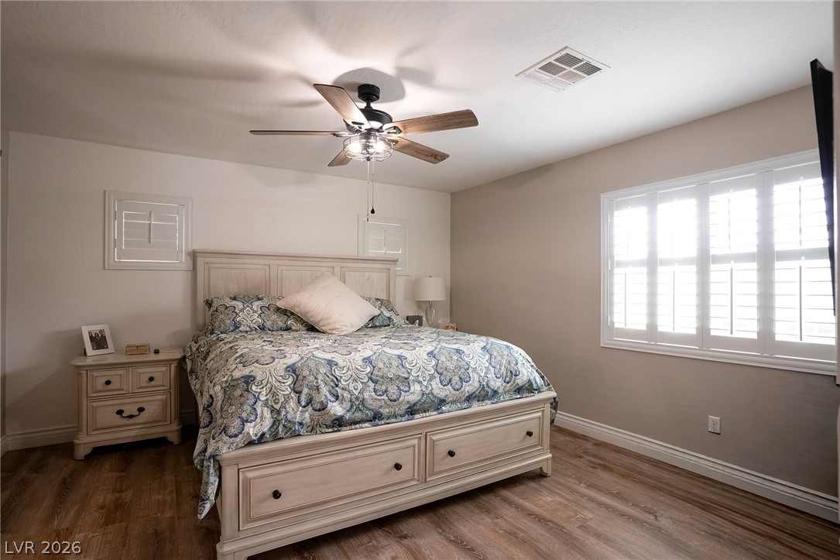
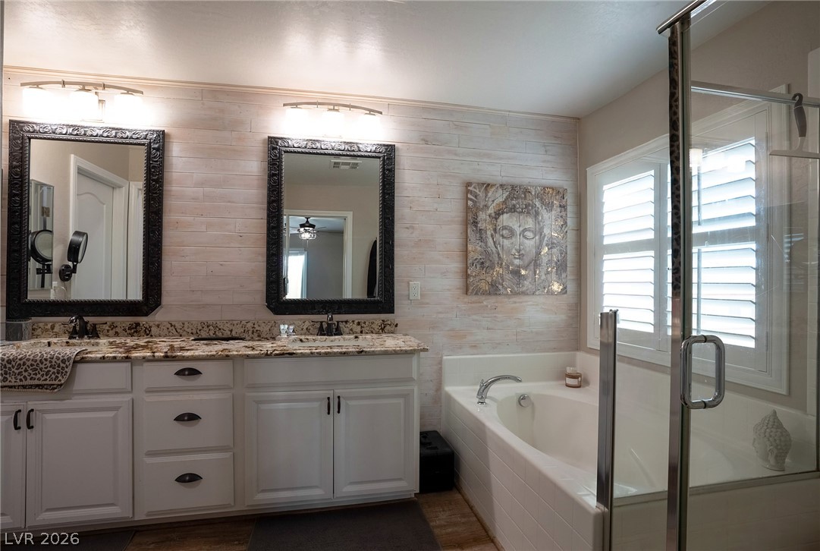
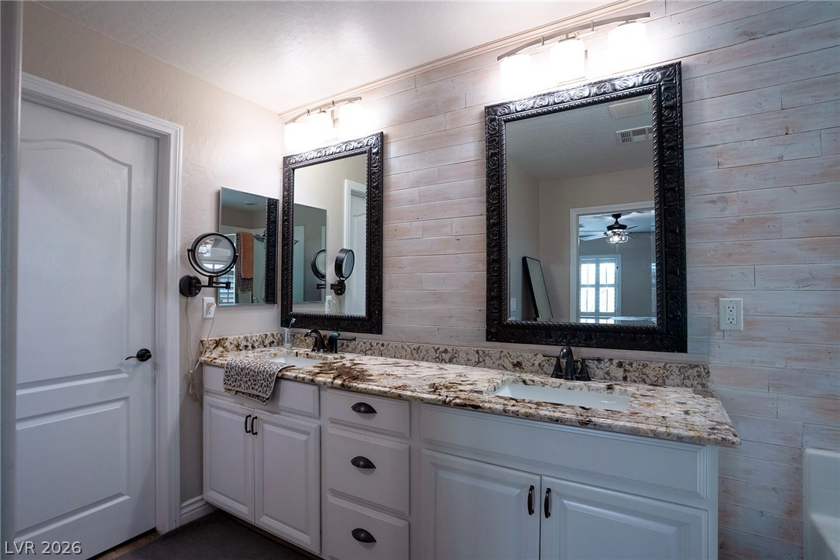
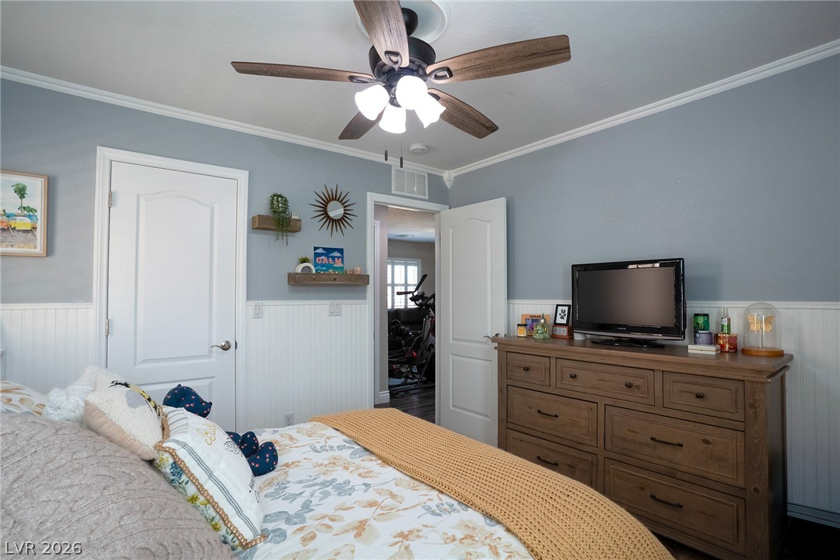
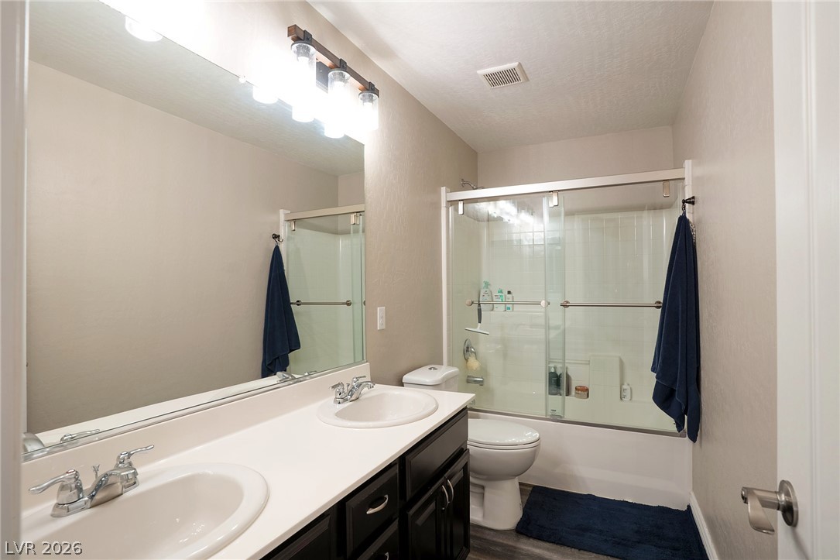
The kitchen brings style and function together with matching upgraded GE appliances and reverse osmosis filtered water at the sink. Upstairs, the primary suite offers a peaceful place to unwind. A versatile loft creates a comfortable second living space, perfect for movie nights, a home office, playroom, or quiet retreat.

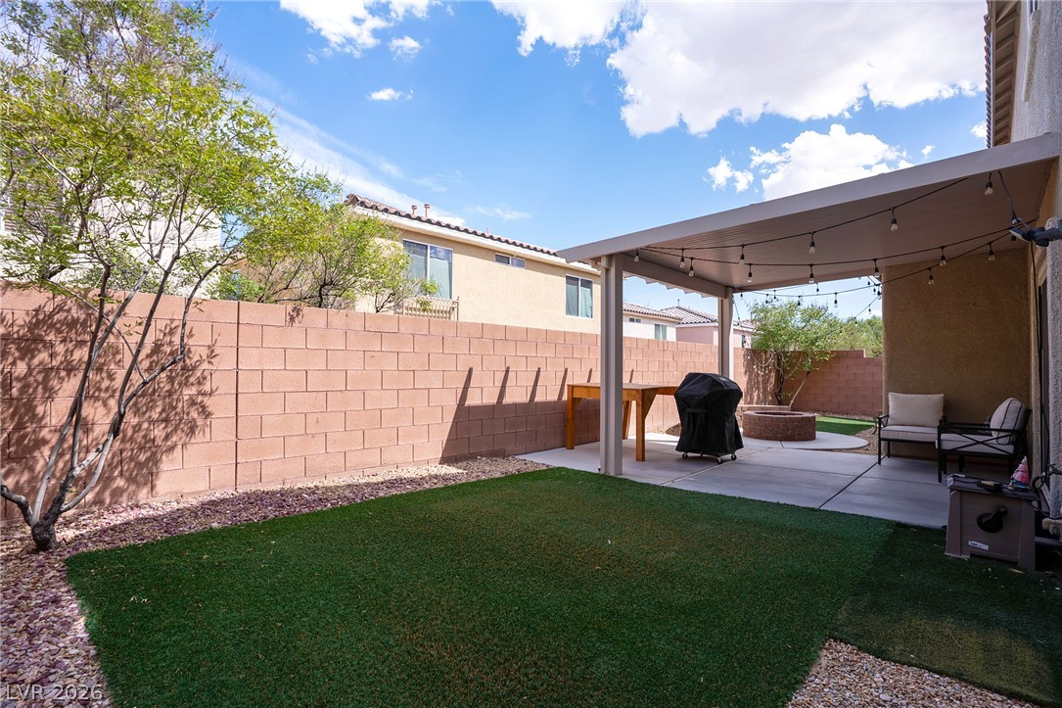
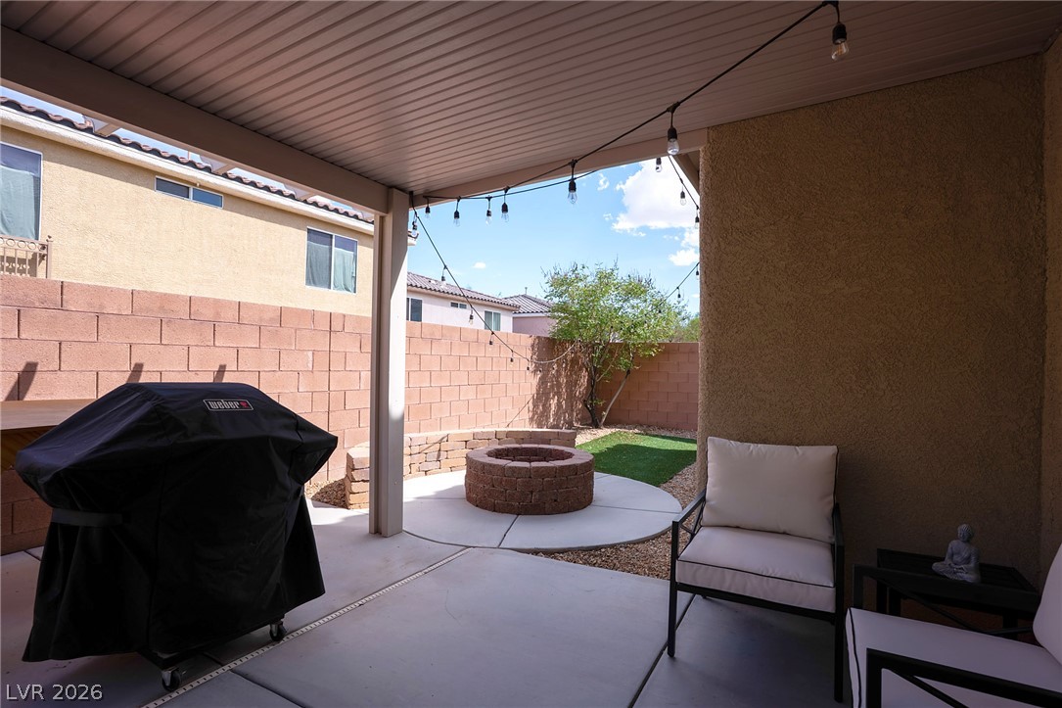
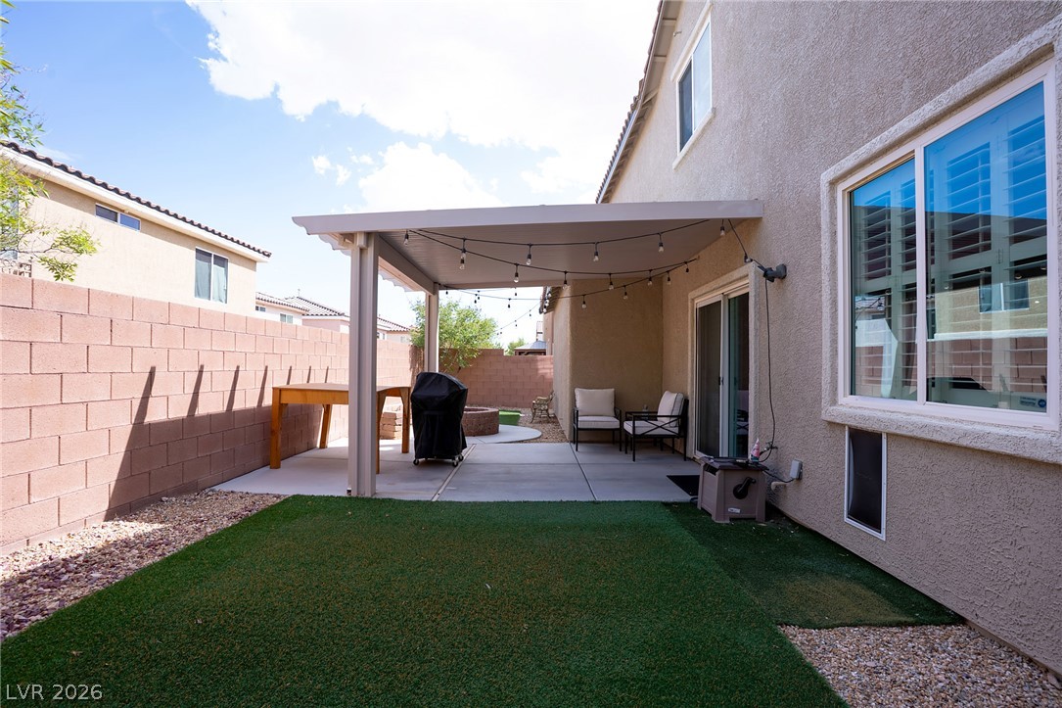
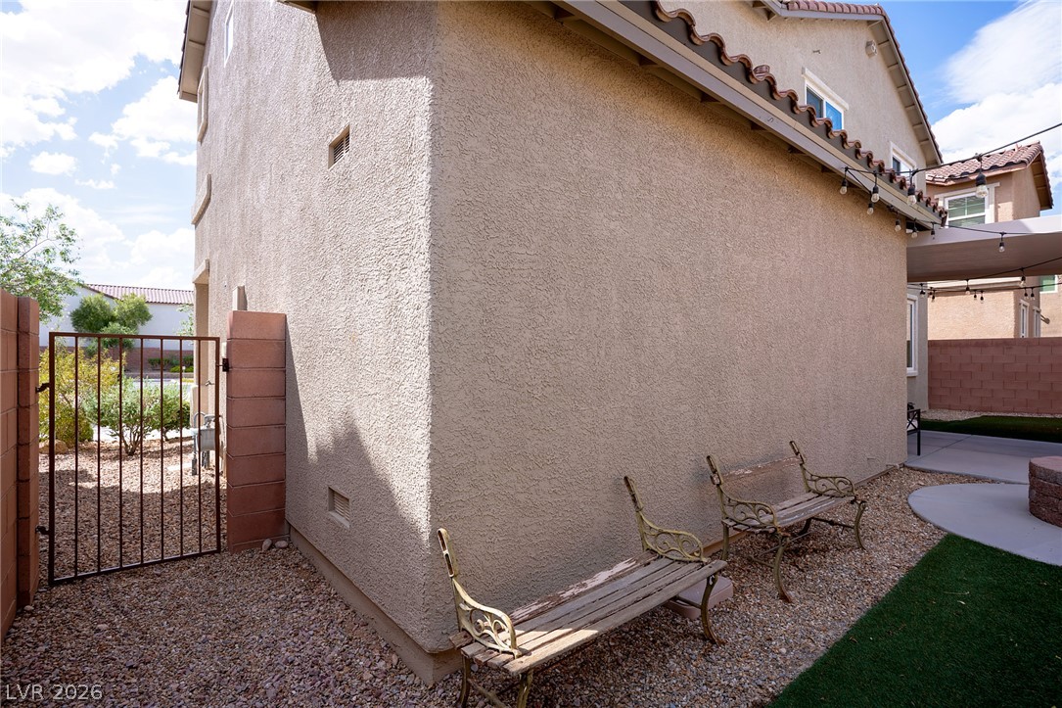
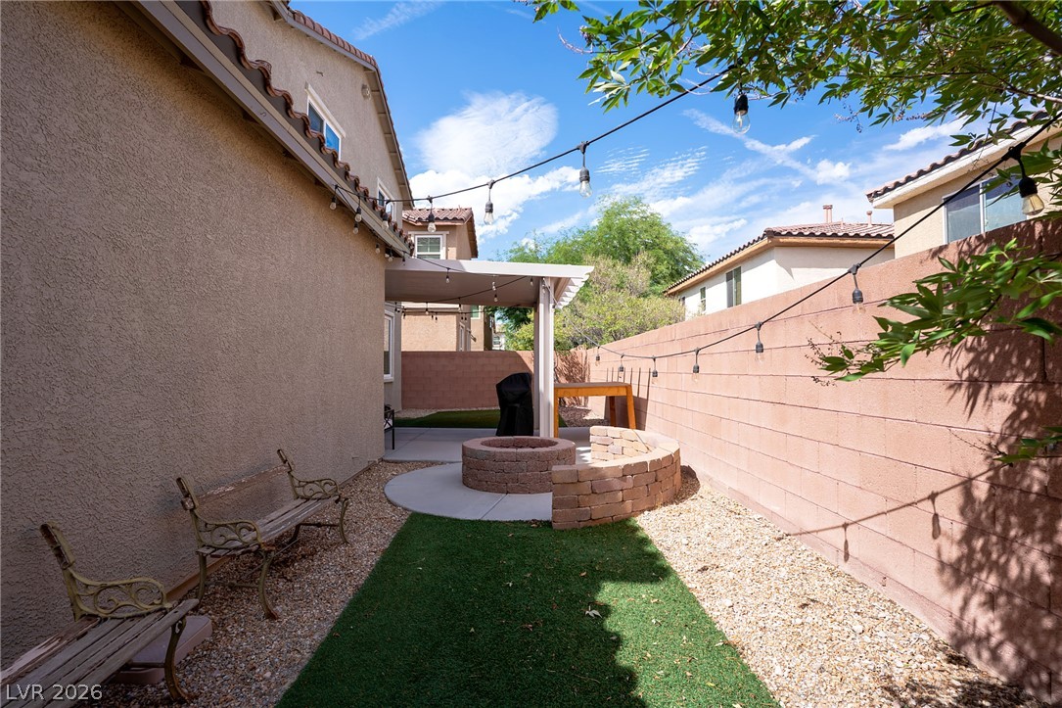
Step outside to a private, low-maintenance backyard where artificial turf and a covered patio create the perfect setting for morning coffee, casual dinners, or quiet evenings outdoors. Even the garage has been thoughtfully finished with epoxy flooring, built-in cabinetry, and hardwired ceiling speakers. Surround sound in the living room carries the experience indoors for movie nights and entertaining.

Just steps from the neighborhood greenbelt and walking path, this is a home designed for easy living, with thoughtful upgrades, warm character, and inviting spaces inside and out.

3
beds

3
baths

1,780 Sq.Ft. LIVING AREA

2,614 Sq.Ft. lot

Amber Rush

Amber Rush

Features & Amenities

Interior

  • total bedrooms3
  • Total bathrooms3
  • full bathrooms2
  • half bathroom1
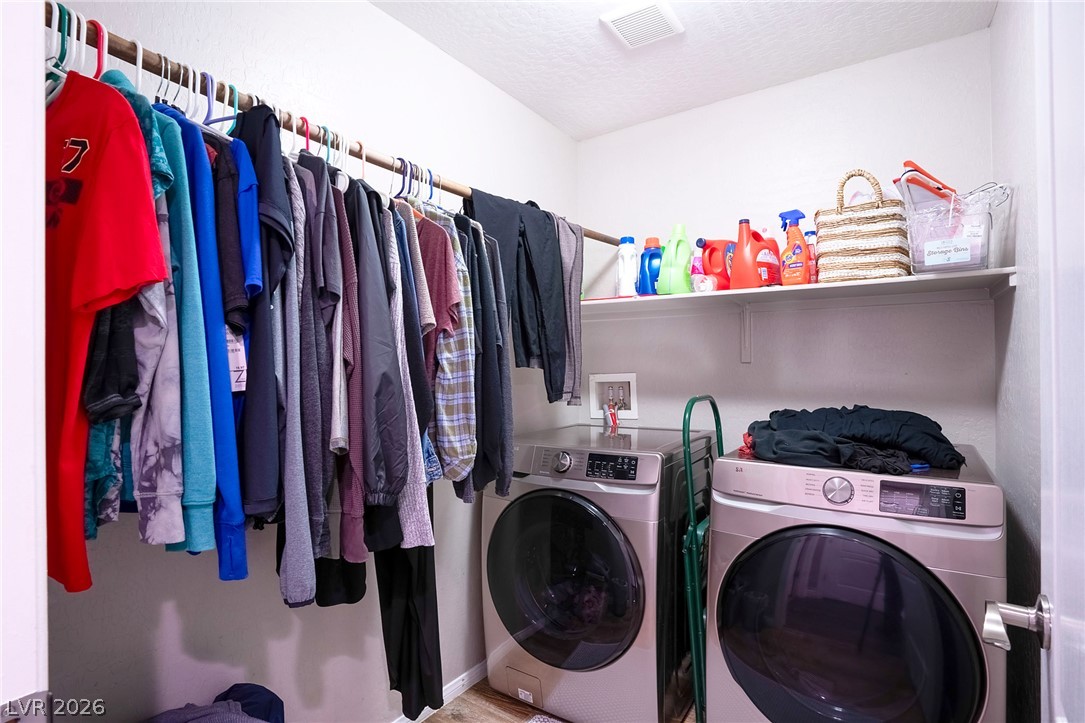
  • Laundry room Electric Dryer Hookup, Gas Dryer Hookup, Laundry Room, Upper Level
  • Flooring Laminate
  • APPLIANCES Dryer, Dishwasher, Disposal, Gas Range, Microwave, Refrigerator, Washer
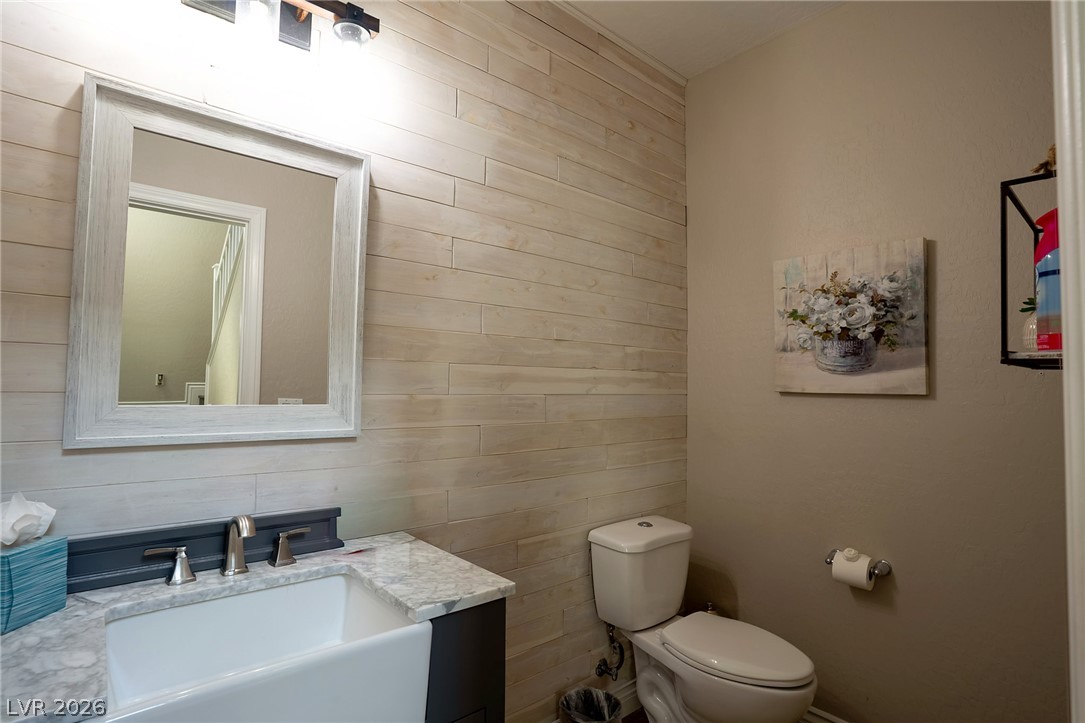
  • other interior Features Bathroomon Main Level, Ceiling Fan(s), Half Bathon Main Level

Area & Lot

  • Status For Sale
  • Living Area1,780 Sq.Ft.
  • Total Area1,780 Sq.Ft.
  • Lot Area2,614 Sq.Ft.
  • MLS® ID2806332
  • TypeResidential
  • YEAR BUILT2012
  • NeighborhoodMountain's Edge
  • Architecture StylesTwo Story
  • Elementary SchoolWright, William V.,Wright, William V.
  • Middle SchoolGunderson, Barry & June
  • High SchoolDesert Oasis

Exterior

  • STORIES2
  • Garage Space2.0
  • water SourcePublic
  • utilitiesUnderground Utilities
  • roofPitched, Tile
  • lot featuresDesert Landscaping, Landscaped, Synthetic Grass, 1/4 Acre
  • parkingAttached, Garage, Inside Entrance, Private, Guest
  • HEAT TYPECentral, Gas
  • AIR CONDITIONINGCentral Air, Electric
  • sewerPublic Sewer
  • HOA AmenitiesGated, Jogging Path
  • security FeaturesGated Community
  • other exterior FeaturesPatio, Private Yard

Financial

  • Sales Price$474,999
  • Real Estate Tax $2,759/yr
  • HOA $135/mo
View Virtual Tour
image

Schedule a Showing

I would love to show you this beautiful property. Please select your preferred date and time below. I will be in touch shortly to confirm your appointment.

Schedule a Showing

I would love to show you this beautiful property. Please select your preferred date and time below. I will be in touch shortly to confirm your appointment.

Thank you for your interest in 9796 Hearthfire Street, Las Vegas, NV 89178. We are reviewing your request and will be in touch shortly!

Mortgage Calculator

Estimate your monthly mortgage payment, including the principal and interest, property taxes, and HOA. Adjust the values to generate a more accurate rate.
All estimates are provided for informational purposes only. Actual amounts may vary.
$0,000 Your Payment 20 15 65
$0,000 Your Payment

Work with Terry

I combine local expertise, personalized service, and proven results to guide you with confidence. Whether you’re buying, selling, or investing, I'm here to make the process seamless and stress-free. Let’s get started today—your perfect move begins here!

Follow Me on Instagram