Leave a Message

Thank you for your message. I will be in touch with you shortly.

Explore Properties
9719 Aleutian Street
SEE ALL PHOTOS
9719 Aleutian Street
Courtesy of Simply Vegas Ivy Vo Listing Contact: (702) 250-3355 
For Sale

9719 Aleutian Street

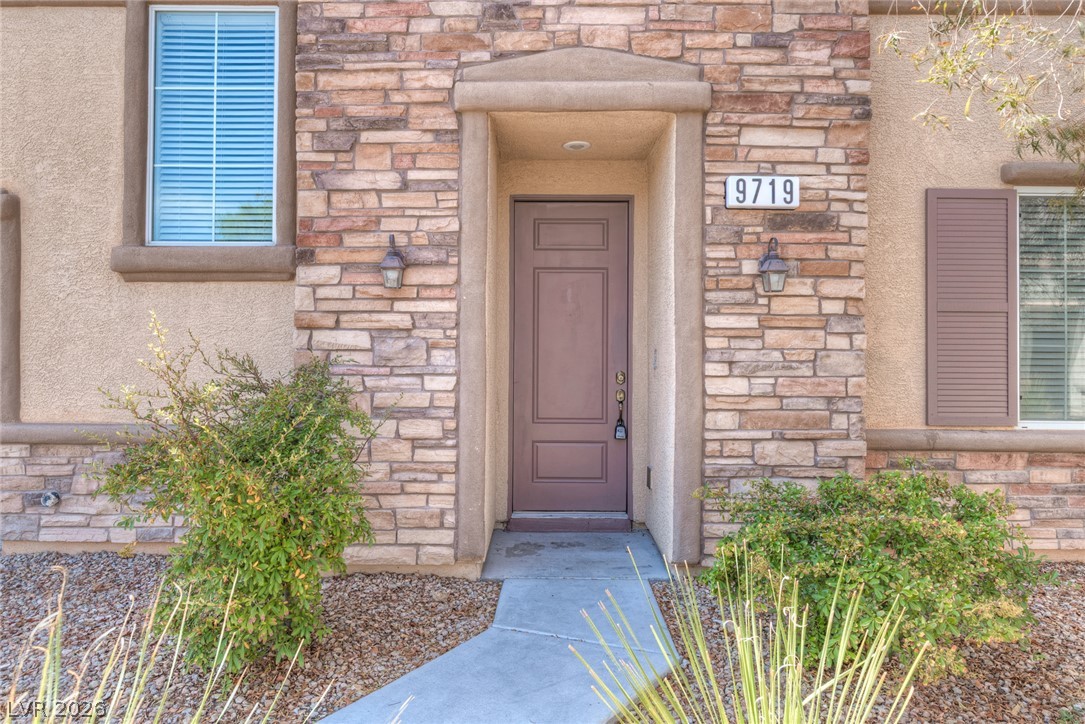
9719 Aleutian Street, Las Vegas, NV 89178

$415,000
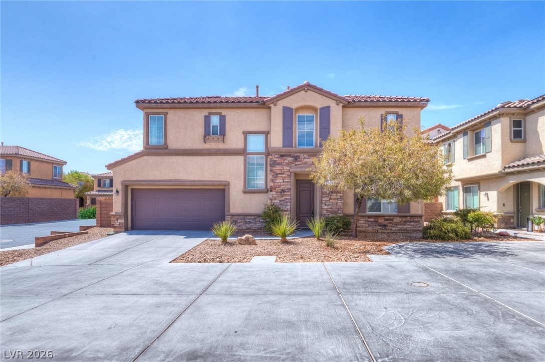
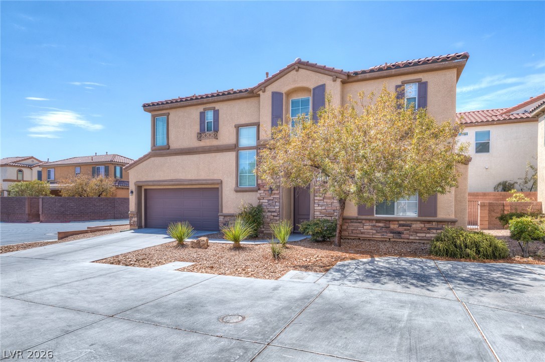
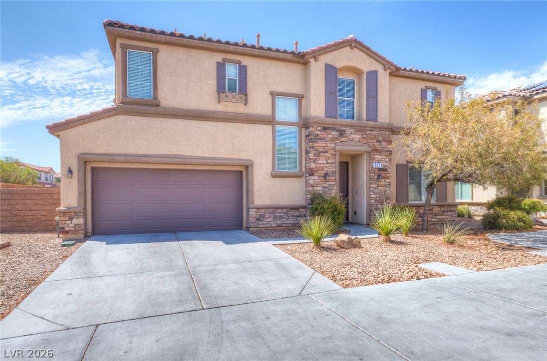
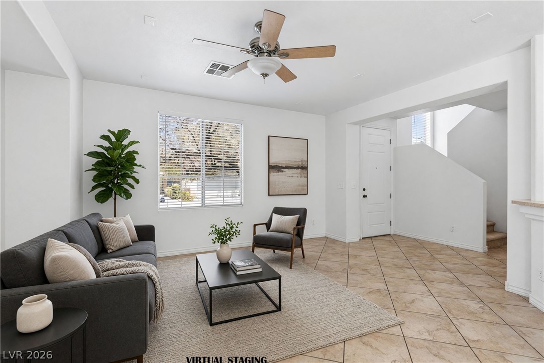
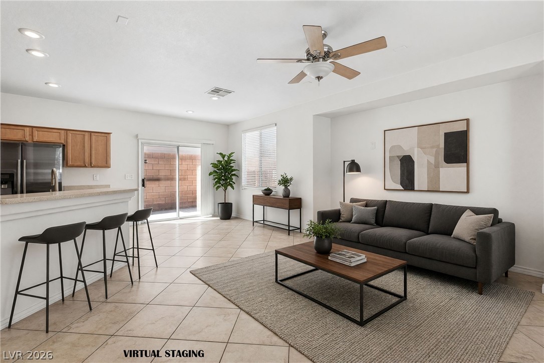
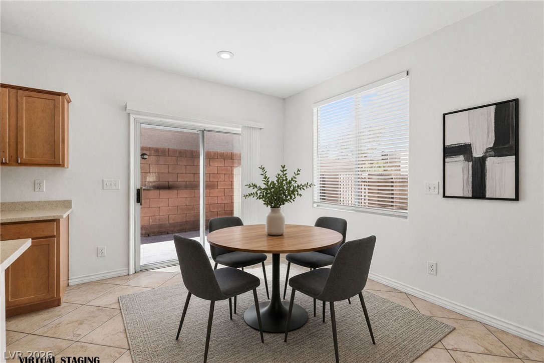
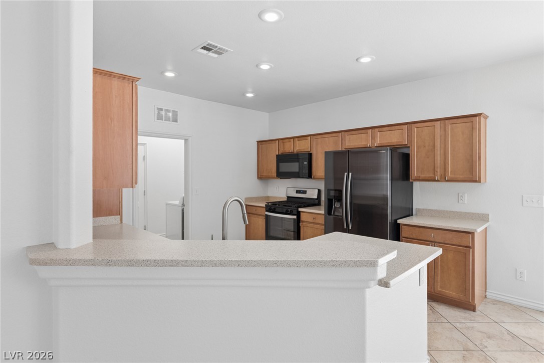
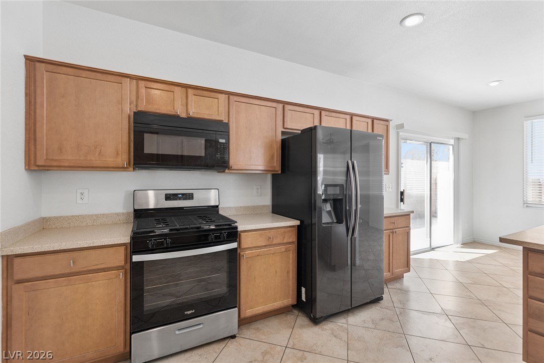
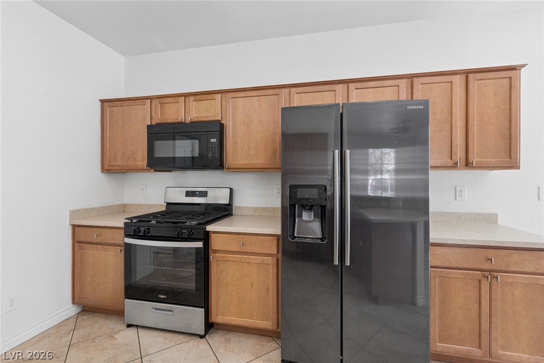
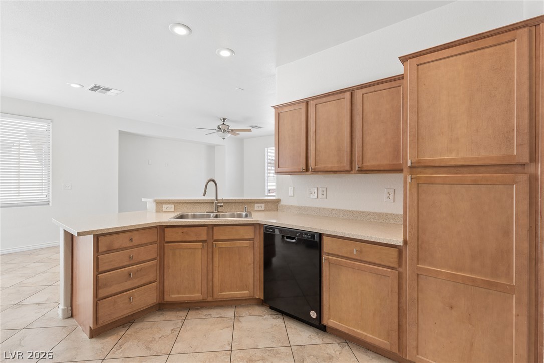
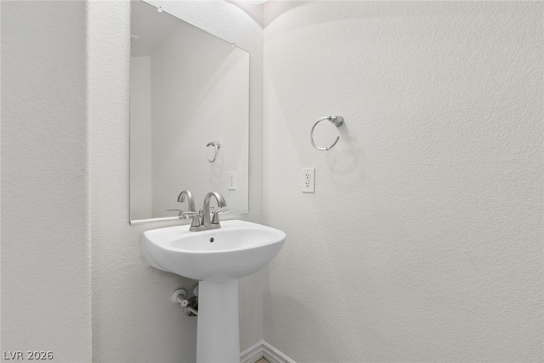
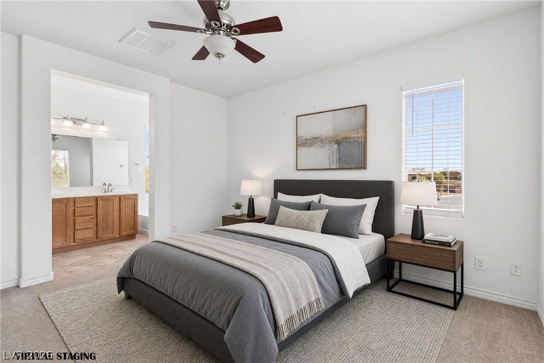
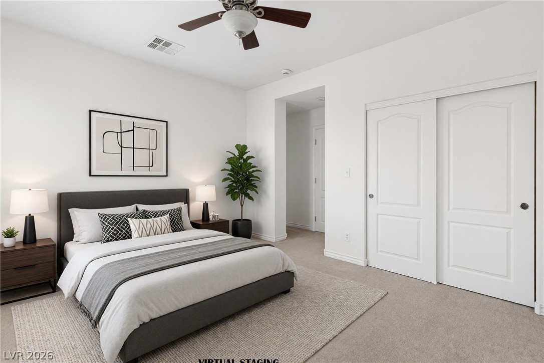
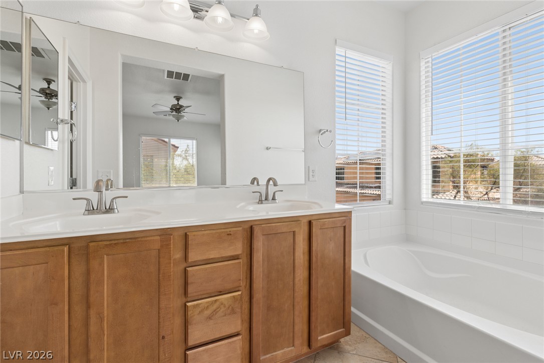
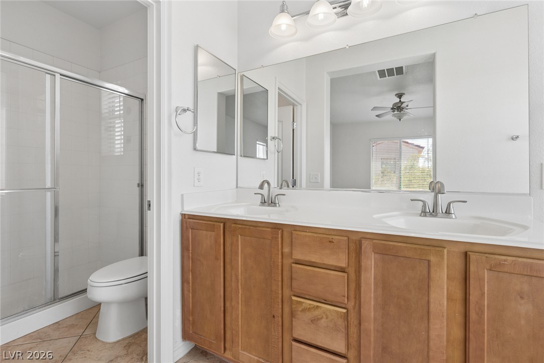
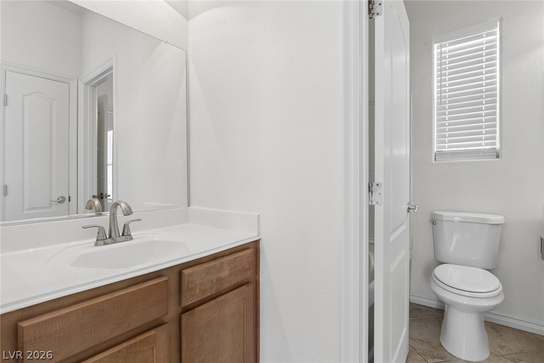
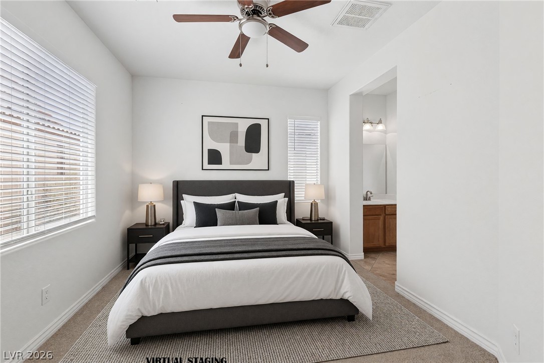
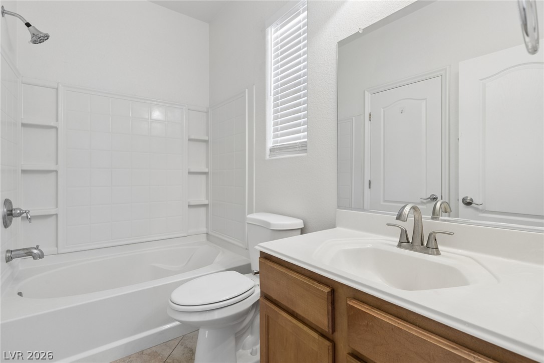
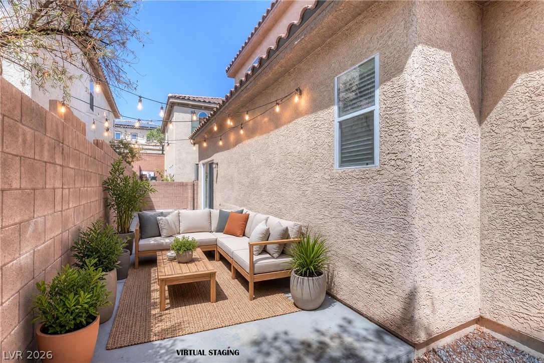
Beautiful two-story home located in the desirable gated community of Mountain's Edge. Situated on a corner lot, this 3-bedroom, 2.5-bath home features an inviting open floor plan with plenty of storage and generous counter space. The kitchen is equipped with stainless steel appliances and opens seamlessly to the living areas, making it ideal for everyday living and entertaining. The spacious primary suite is thoughtfully separated from the secondary bedrooms for added privacy. Conveniently located near an array of shopping, schools, Mountain's Edge Exploration Park, and Mountain's Edge Regional Park. A wonderful home in a great location--truly a must-see!

3
beds

3
baths

1,558 Sq.Ft. LIVING AREA

3,485 Sq.Ft. lot

Ivy Vo

Ivy Vo

Features & Amenities

Interior

  • total bedrooms3
  • Total bathrooms3
  • full bathrooms2
  • half bathroom1
  • Laundry room Gas Dryer Hookup, Laundry Room, Upper Level
  • Flooring Carpet, Tile
  • APPLIANCES Built-In Gas Oven, Gas Cooktop, Disposal, Microwave, Refrigerator
  • other interior Features Ceiling Fan(s), Window Treatments

Area & Lot

  • Status For Sale
  • Living Area1,558 Sq.Ft.
  • Total Area1,558 Sq.Ft.
  • Lot Area3,485 Sq.Ft.
  • MLS® ID2808236
  • TypeResidential
  • YEAR BUILT2007
  • NeighborhoodMountain's Edge
  • Architecture StylesTwo Story
  • Elementary SchoolWright, William V.,Wright, William V.
  • Middle SchoolGuinn Kenny C.
  • High SchoolDesert Oasis

Exterior

  • STORIES2
  • Garage Space2.0
  • water SourcePublic
  • utilitiesElectricity Available
  • roofTile
  • lot featuresDrip Irrigation/Bubblers, Desert Landscaping, Landscaped, 1/4 Acre
  • parkingAttached, Finished Garage, Garage, Garage Door Opener, Inside Entrance, Private
  • HEAT TYPECentral, Gas
  • AIR CONDITIONINGCentral Air, Electric
  • sewerPublic Sewer
  • HOA AmenitiesDog Park, Gated, Park
  • other exterior FeaturesBarbecue, Private Yard, Sprinkler/Irrigation

Financial

  • Sales Price$415,000
  • Real Estate Tax $2,513/yr
  • HOA $101/mo
View Virtual Tour
image

Schedule a Showing

I would love to show you this beautiful property. Please select your preferred date and time below. I will be in touch shortly to confirm your appointment.

Schedule a Showing

I would love to show you this beautiful property. Please select your preferred date and time below. I will be in touch shortly to confirm your appointment.

Thank you for your interest in 9719 Aleutian Street, Las Vegas, NV 89178. We are reviewing your request and will be in touch shortly!

Mortgage Calculator

Estimate your monthly mortgage payment, including the principal and interest, property taxes, and HOA. Adjust the values to generate a more accurate rate.
All estimates are provided for informational purposes only. Actual amounts may vary.
$0,000 Your Payment 20 15 65
$0,000 Your Payment

Work with Terry

I combine local expertise, personalized service, and proven results to guide you with confidence. Whether you’re buying, selling, or investing, I'm here to make the process seamless and stress-free. Let’s get started today—your perfect move begins here!

Follow Me on Instagram