Leave a Message

Thank you for your message. I will be in touch with you shortly.

Explore Properties
747 Orange Plume Walk
SEE ALL PHOTOS
747 Orange Plume Walk
Courtesy of Simply Vegas Mary Kopp Listing Contact: (702) 375-4033 
Pending

747 Orange Plume Walk

747 Orange Plume Walk, Henderson, NV 89011

$399,000
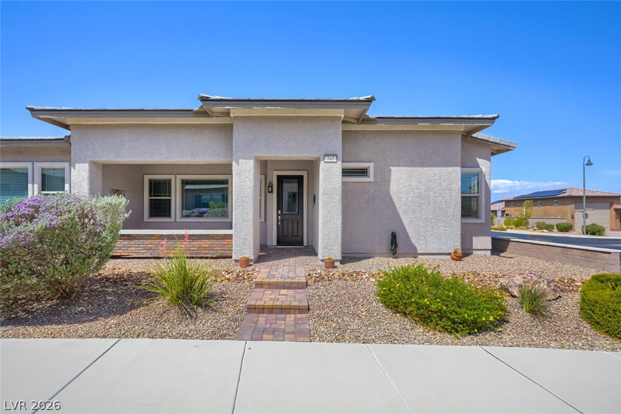
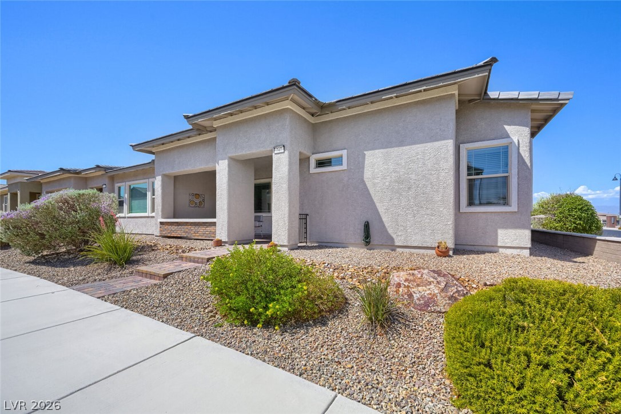
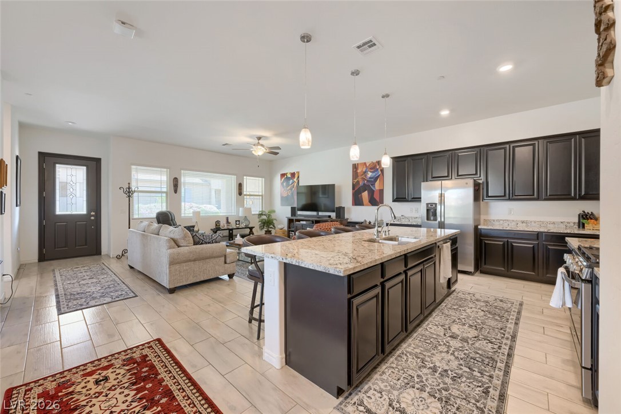
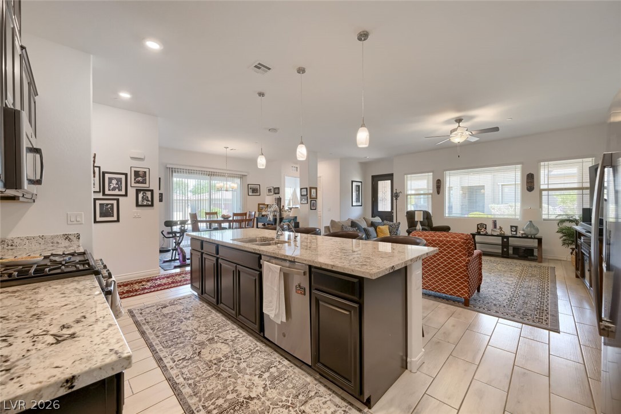
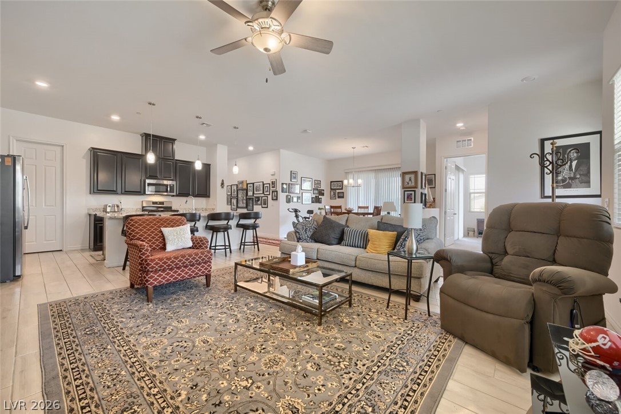
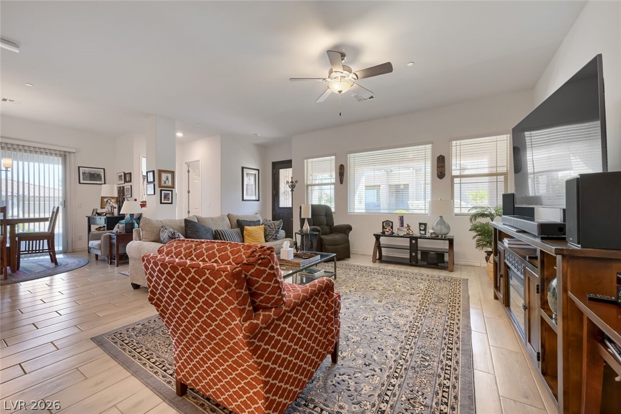
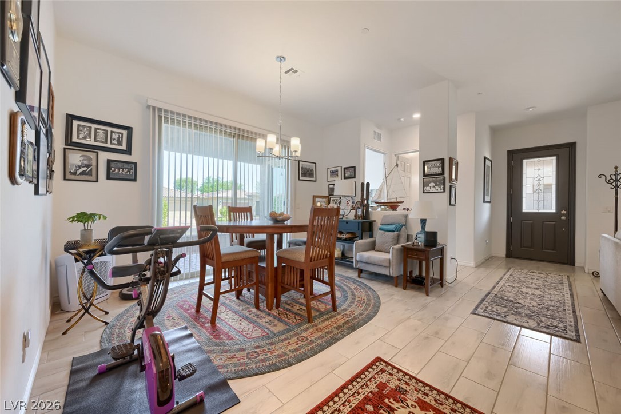
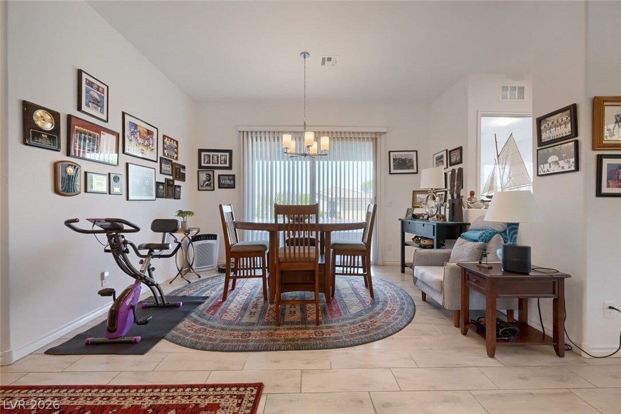
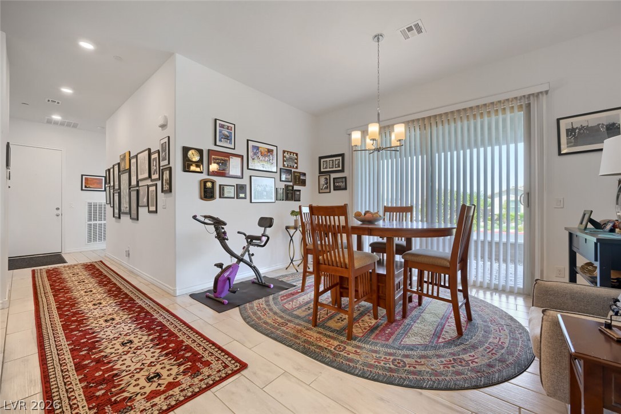
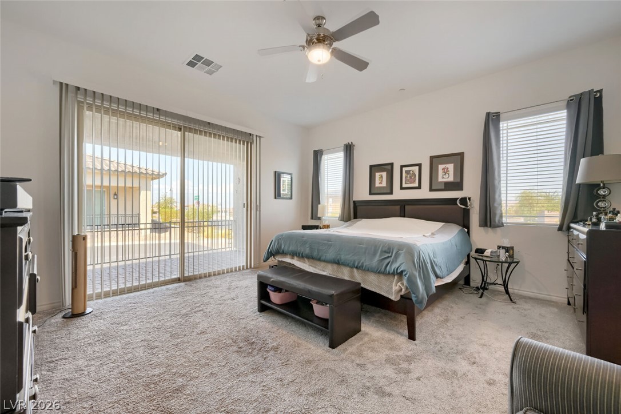
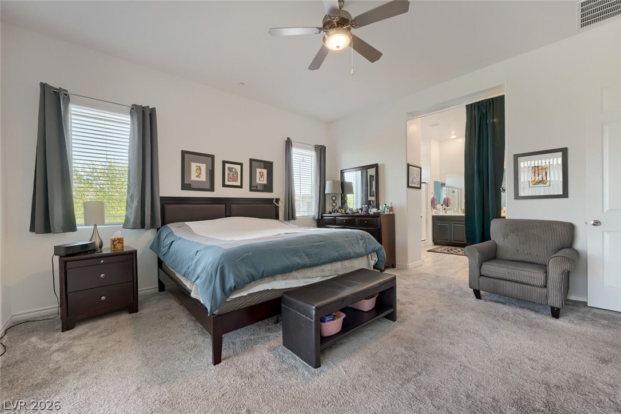
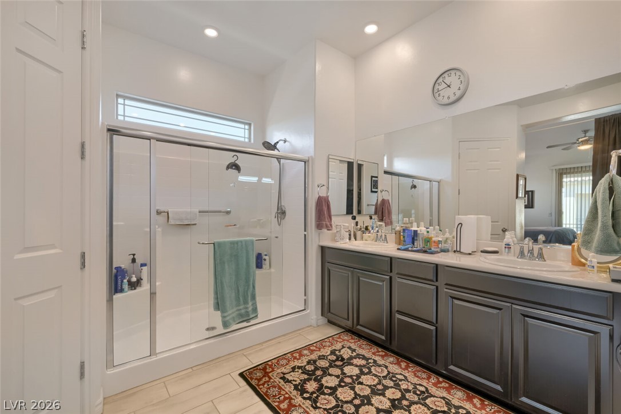
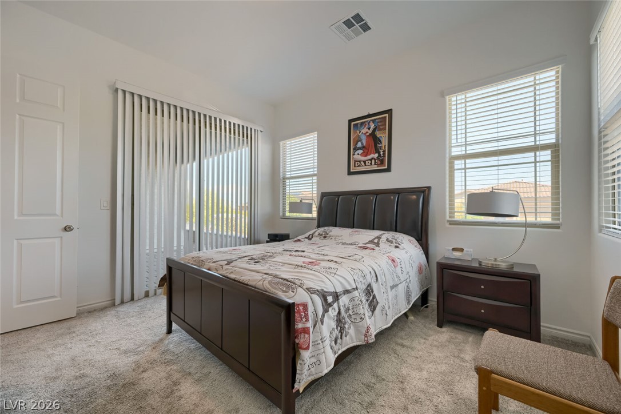
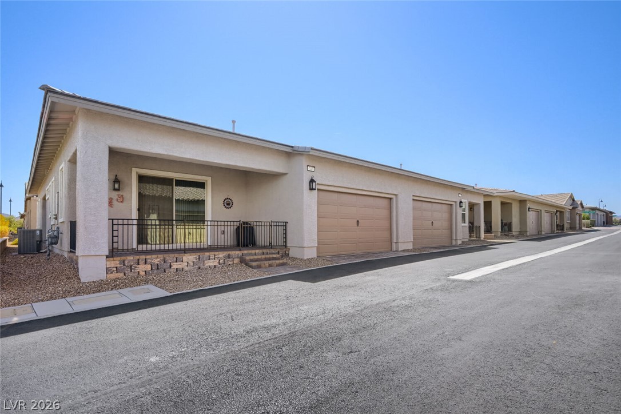
Welcome to Eeritage at Cadense, a highly desirable guard-gated 55+ community! Rarely available, this beautifully cared-for townhome offers an ideal location just moments from the clubhouse and an exceptional blend of comfort, style, and thoughtful design.

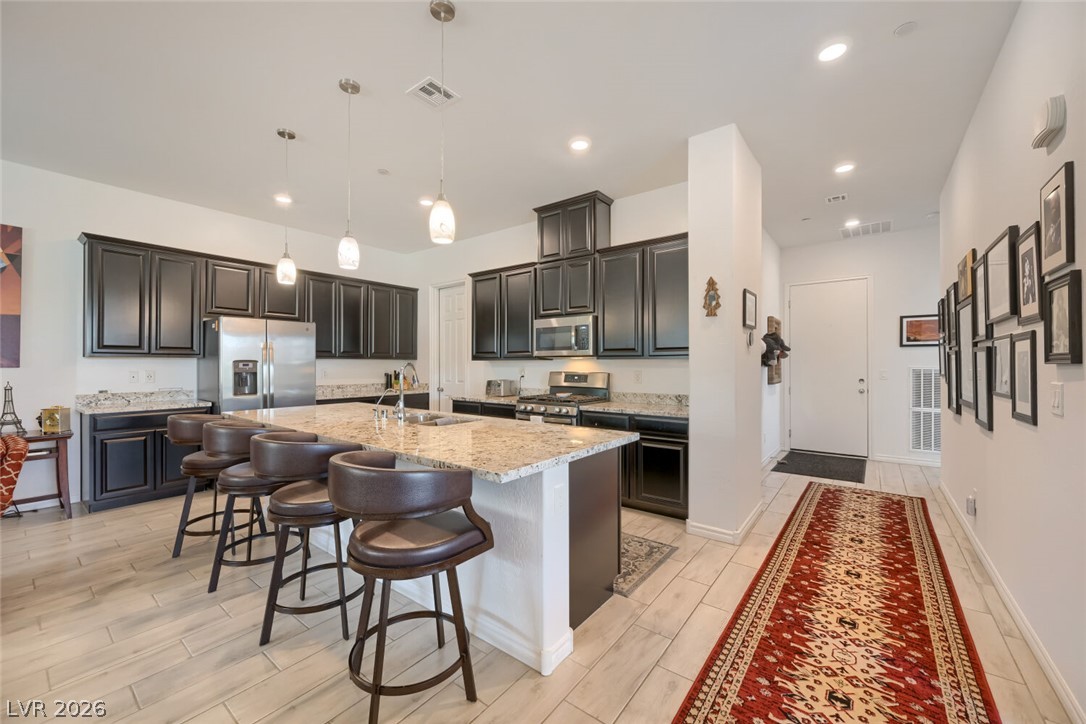
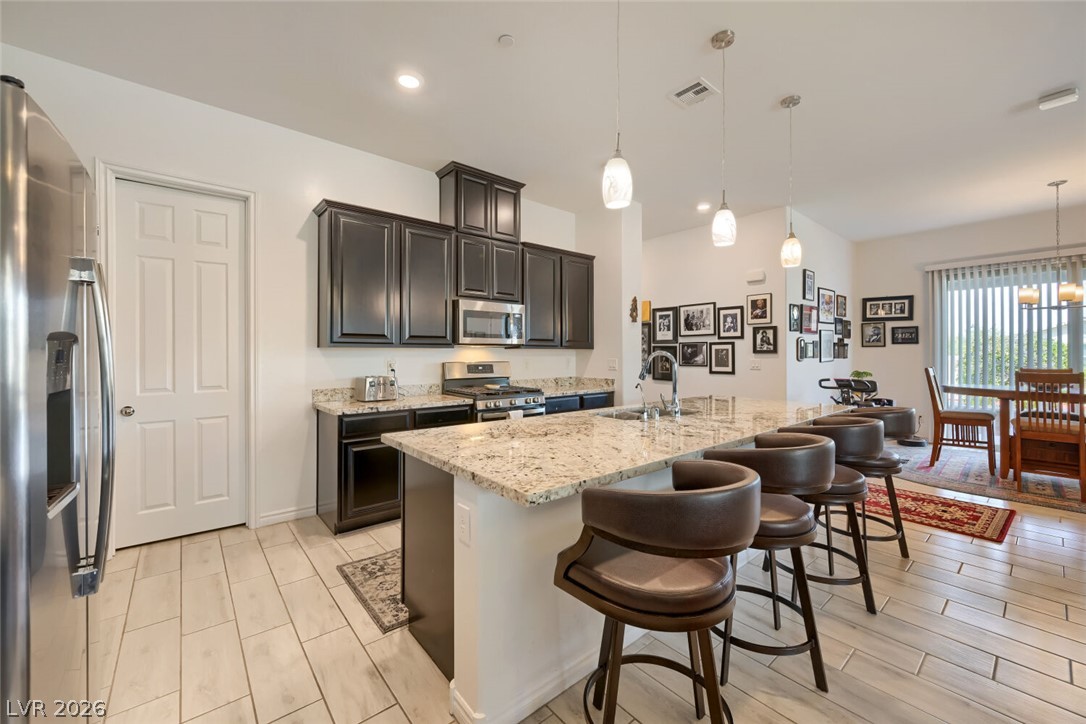
The open-concept floor plan provides an inviting sense of space with abundant natural light throughout. The well-designed kitchen is a standout, featuring a huge island, granite countertops, all-stainless-steel appliances, an abundance of cabinet space, pendant lighting, and an oversized pantry--perfect for everyday living and entertaining.

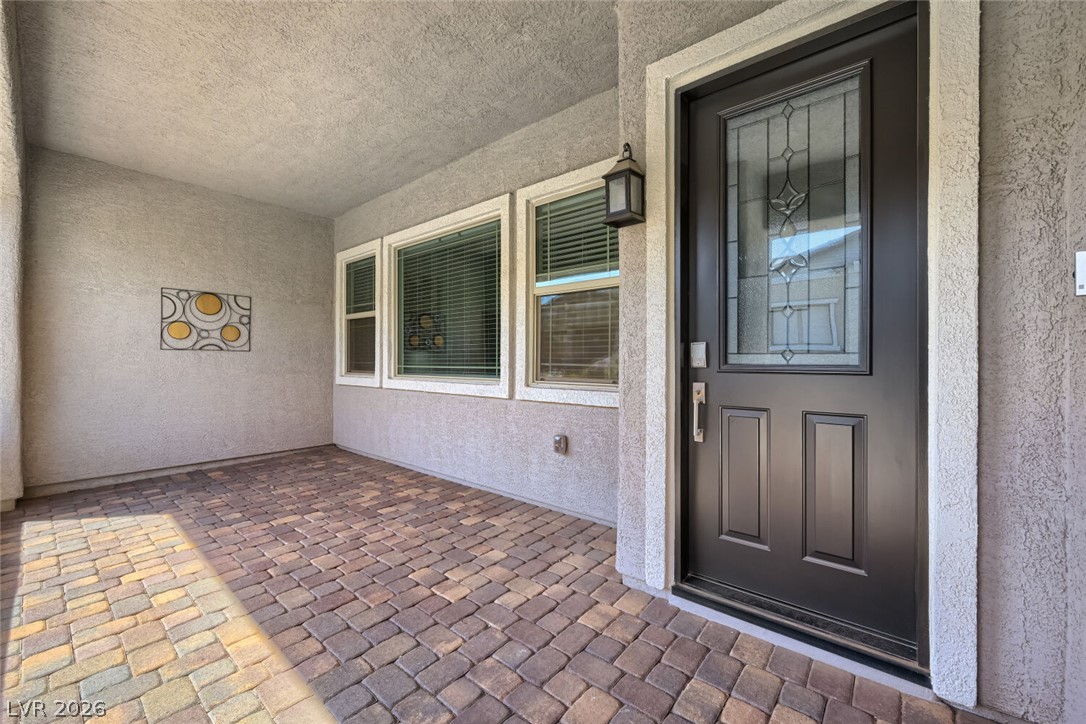
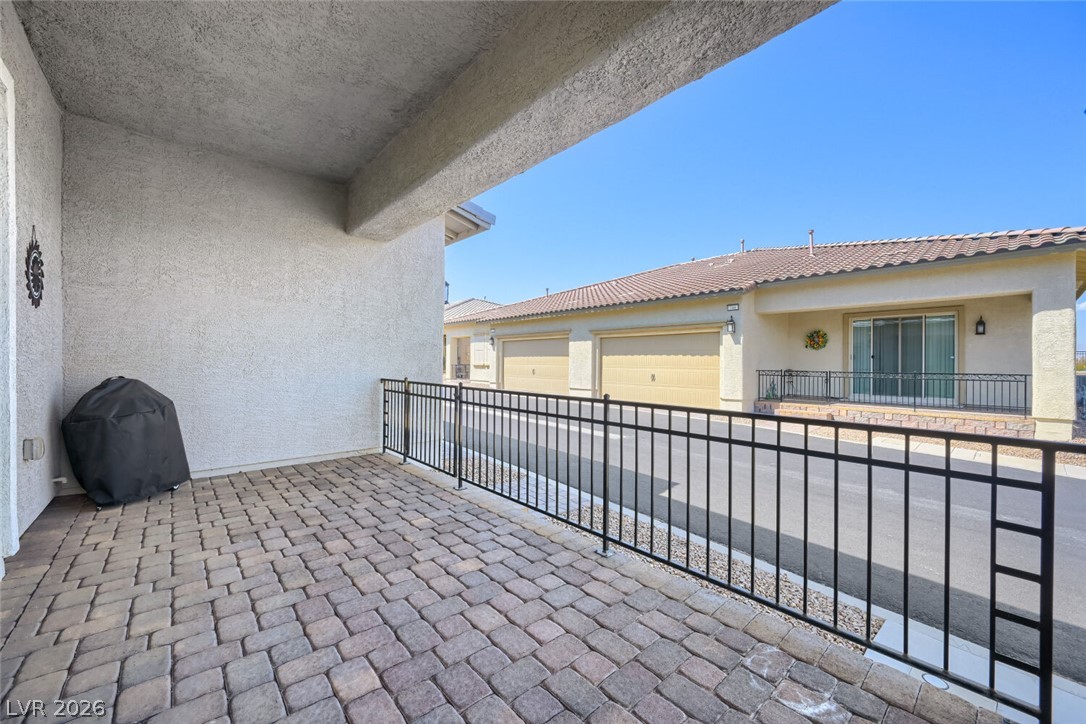
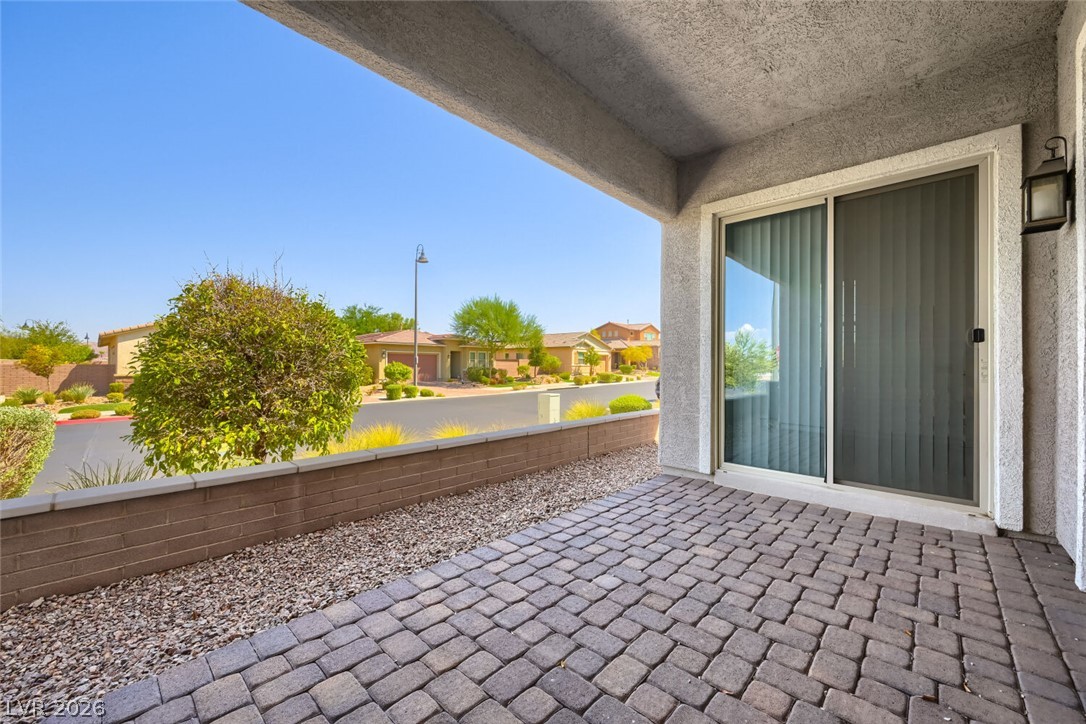
Step outside to enjoy the huge covered patio, ideal for relaxing or hosting guests, along with a charming front courtyard that adds to the home's appeal. As the original owner, pride of ownership is evident throughout this meticulously maintained home.

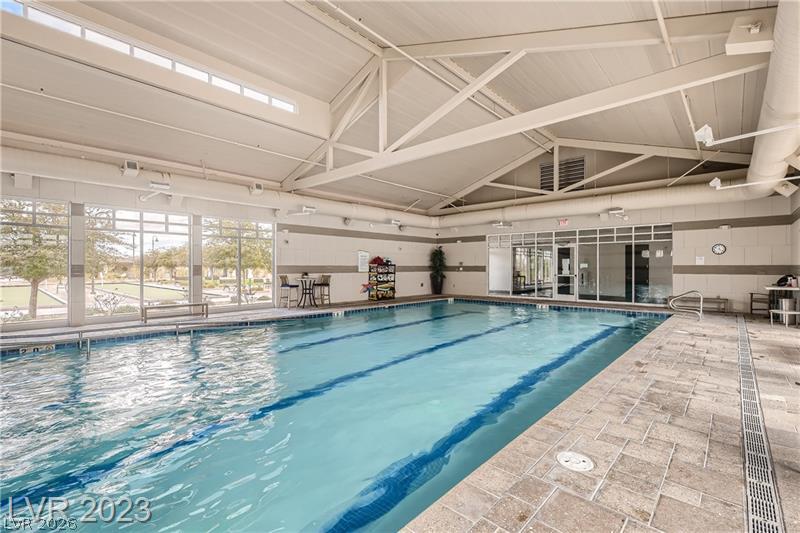
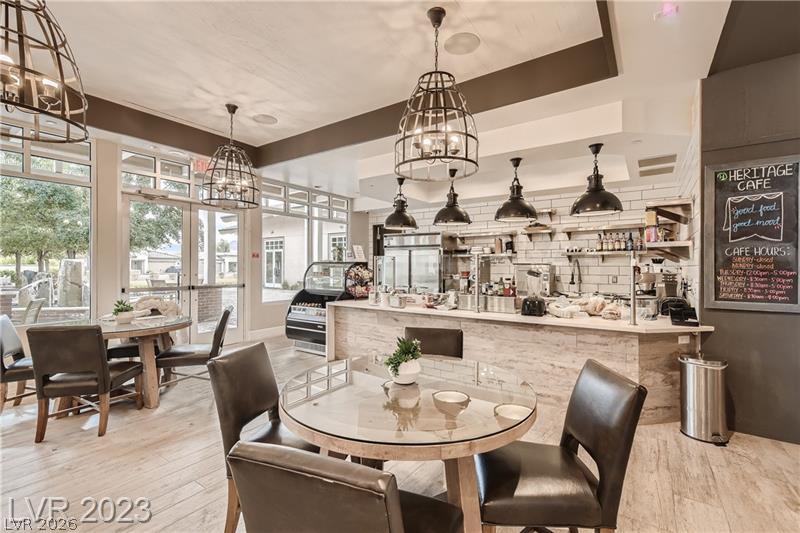
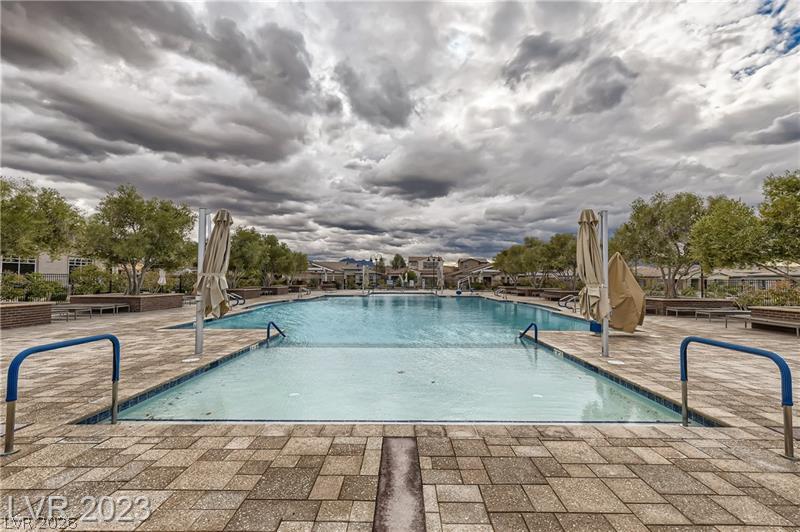
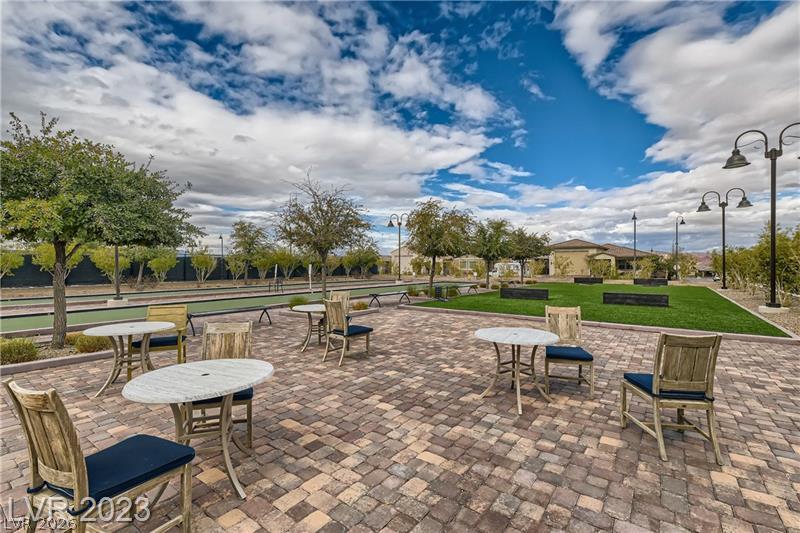
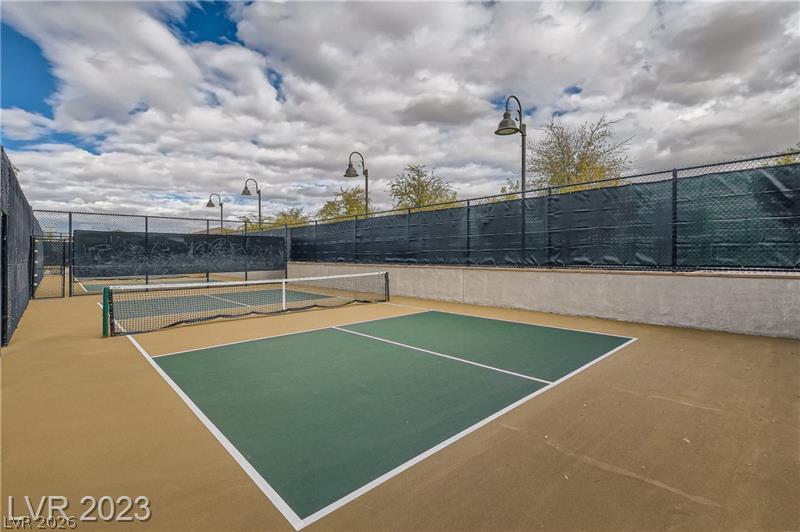
Residents of Heritage at Cadence enjoy an impressive array of amenities, including a beautiful clubhouse, indoor and outdoor community pools, pickleball and tennis courts, a cafe, and so much more. With its rare townhome availability, prime location, spacious outdoor living, and exceptional community amenities, this is a wonderful opportunity to enjoy low-maintenance living in a vibrant 55+ community.

2
beds

2
baths

1,798 Sq.Ft. LIVING AREA

3,920 Sq.Ft. lot

Mary Kopp

Mary Kopp

Features & Amenities

Interior

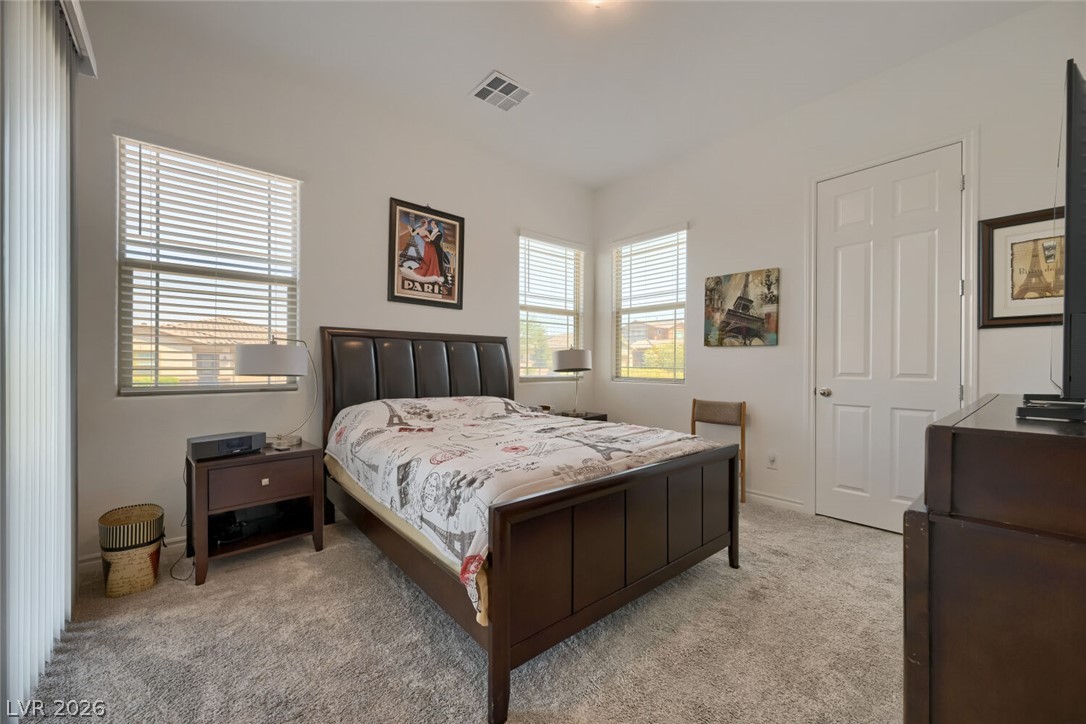
  • total bedrooms2
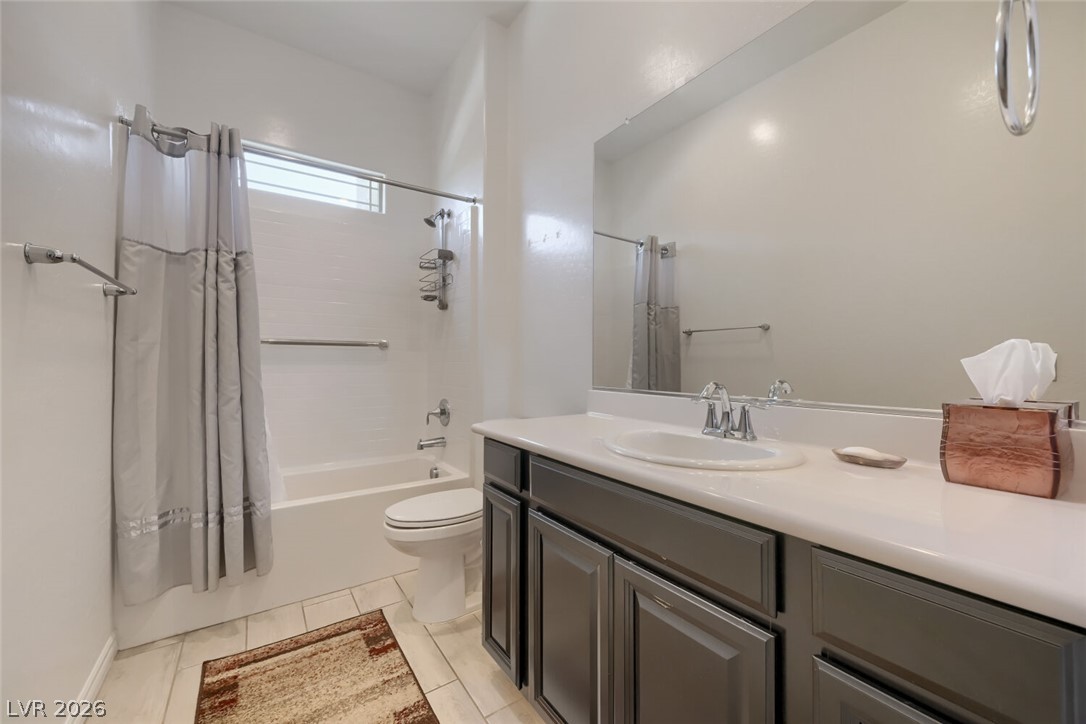
  • Total bathrooms2
  • full bathrooms2
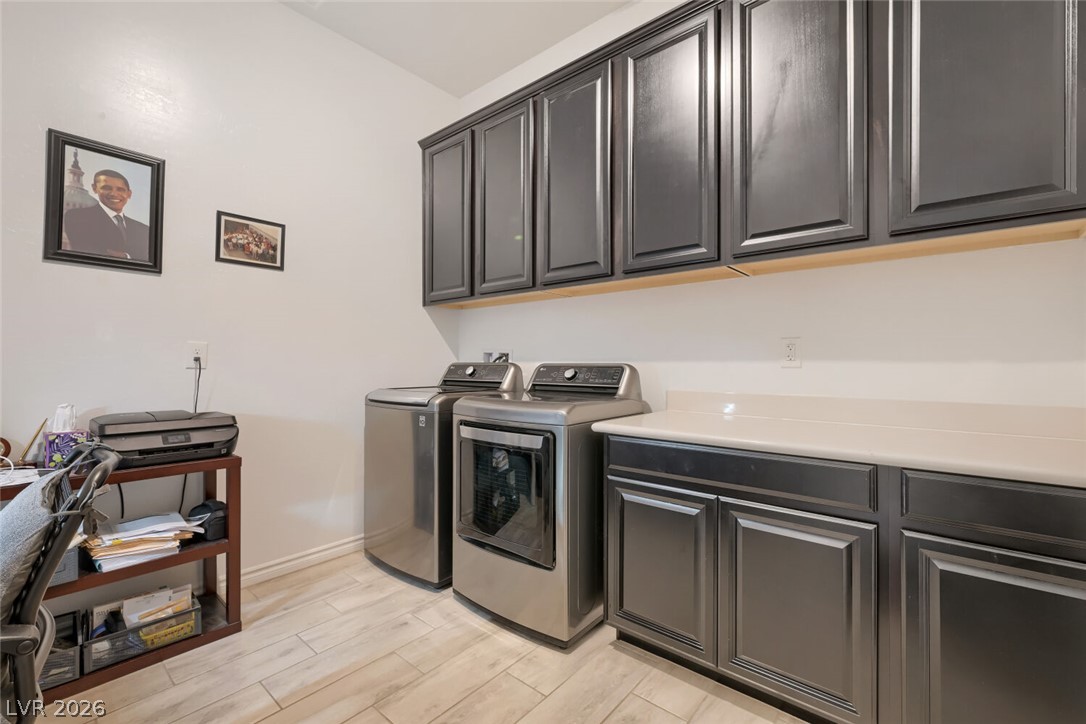
  • Laundry room Gas Dryer Hookup, Main Level, Laundry Room
  • Flooring Carpet, Tile
  • APPLIANCES Dryer, Dishwasher, Disposal, Gas Range, Microwave, Refrigerator, Water Softener Owned, Washer
  • other interior Features Bathroomon Main Level, Bedroom on Main Level, Ceiling Fan(s), Primary Downstairs, Window Treatments

Area & Lot

  • Status Pending
  • Living Area1,798 Sq.Ft.
  • Total Area1,798 Sq.Ft.
  • Lot Area3,920 Sq.Ft.
  • MLS® ID2811980
  • TypeTownhouse
  • YEAR BUILT2020
  • NeighborhoodCadence
  • Architecture StylesOne Story
  • Elementary SchoolSewell, C.T.,Sewell, C.T.
  • Middle SchoolBrown B. Mahlon
  • High SchoolBasic Academy

Exterior

  • STORIES1
  • Garage Space2.0
  • water SourcePublic
  • utilitiesUnderground Utilities
  • PoolCommunity
  • roofTile
  • lot featuresDesert Landscaping, Landscaped, 1/4 Acre
  • parkingAttached, Garage, Inside Entrance, Private
  • HEAT TYPECentral, Gas
  • AIR CONDITIONINGCentral Air, Electric
  • sewerPublic Sewer
  • HOA AmenitiesClubhouse, Fitness Center, Gated, Indoor Pool, Barbecue, Pickleball, Pool, Recreation Room, Guard, Spa/Hot Tub, Security, Tennis Court(s)
  • security FeaturesGated Community
  • other exterior FeaturesCourtyard, Patio

Financial

  • Sales Price$399,000
  • Real Estate Tax $3,543/yr
  • HOA $225/3 mos
View Virtual Tour
image

Schedule a Showing

I would love to show you this beautiful property. Please select your preferred date and time below. I will be in touch shortly to confirm your appointment.

Schedule a Showing

I would love to show you this beautiful property. Please select your preferred date and time below. I will be in touch shortly to confirm your appointment.

Thank you for your interest in 747 Orange Plume Walk, Henderson, NV 89011. We are reviewing your request and will be in touch shortly!

Mortgage Calculator

Estimate your monthly mortgage payment, including the principal and interest, property taxes, and HOA. Adjust the values to generate a more accurate rate.
All estimates are provided for informational purposes only. Actual amounts may vary.
$0,000 Your Payment 20 15 65
$0,000 Your Payment

Work with Terry

I combine local expertise, personalized service, and proven results to guide you with confidence. Whether you’re buying, selling, or investing, I'm here to make the process seamless and stress-free. Let’s get started today—your perfect move begins here!

Follow Me on Instagram