Leave a Message

Thank you for your message. I will be in touch with you shortly.

Explore Properties
6783 Regency Valley Street
SEE ALL PHOTOS
6783 Regency Valley Street
Courtesy of Simply Vegas Terri Dale Listing Contact: (714) 321-9540 
For Sale

6783 Regency Valley Street

6783 Regency Valley Street, Las Vegas, NV 89148

$950,000
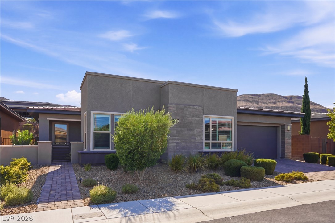
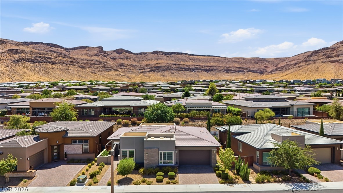
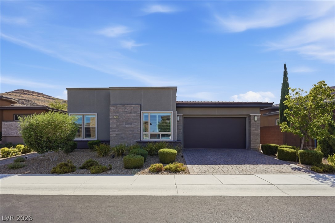
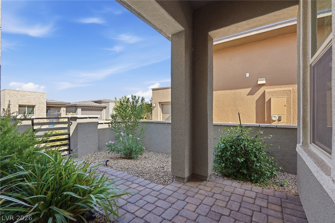
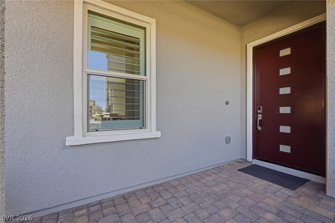
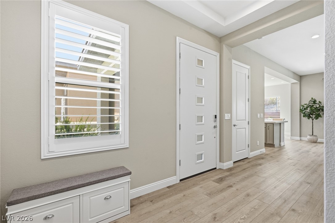
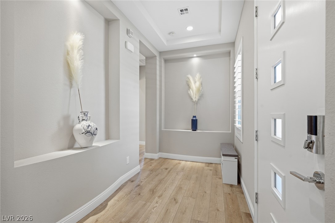
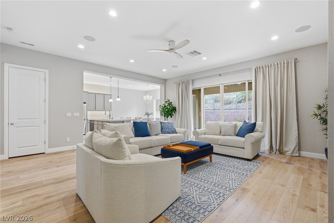
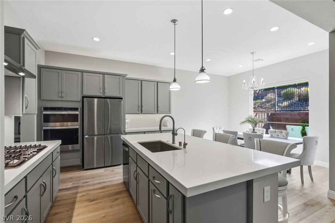
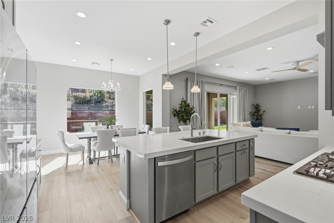
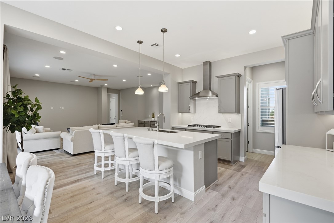
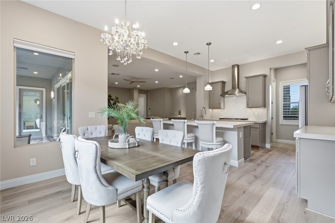
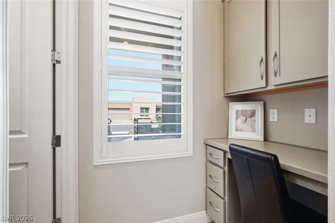
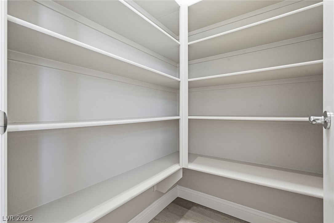
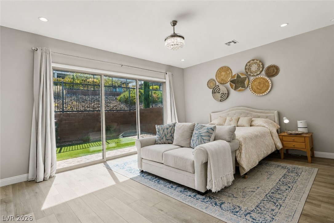
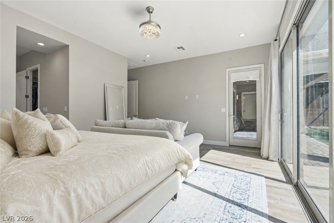
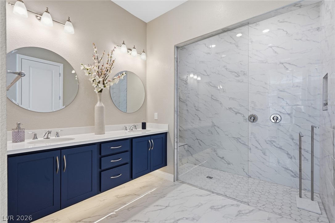
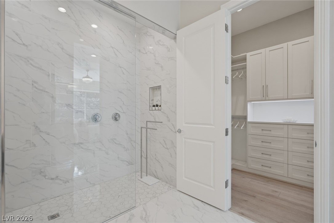
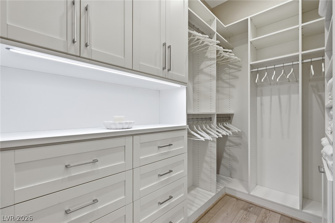
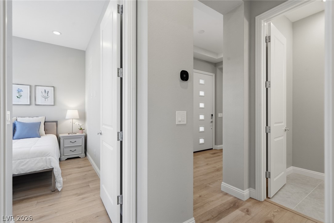
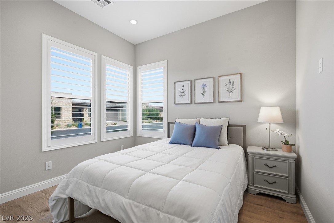
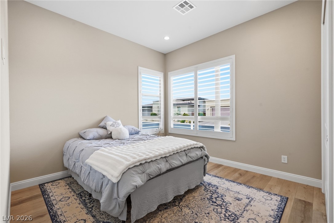
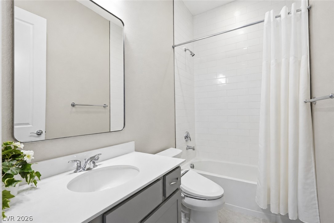
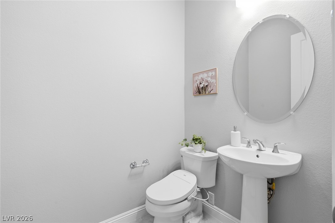
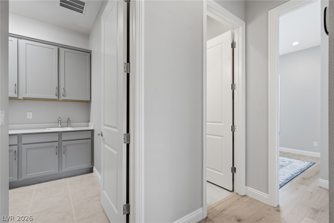
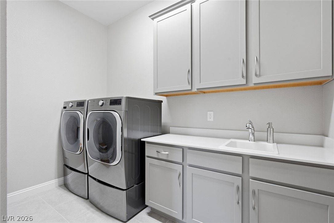
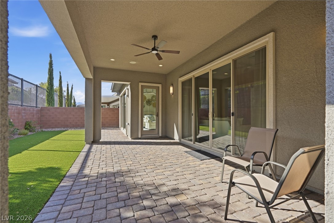
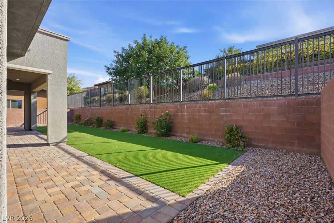
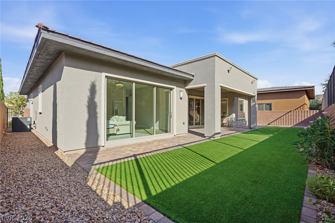
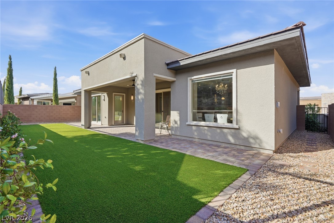
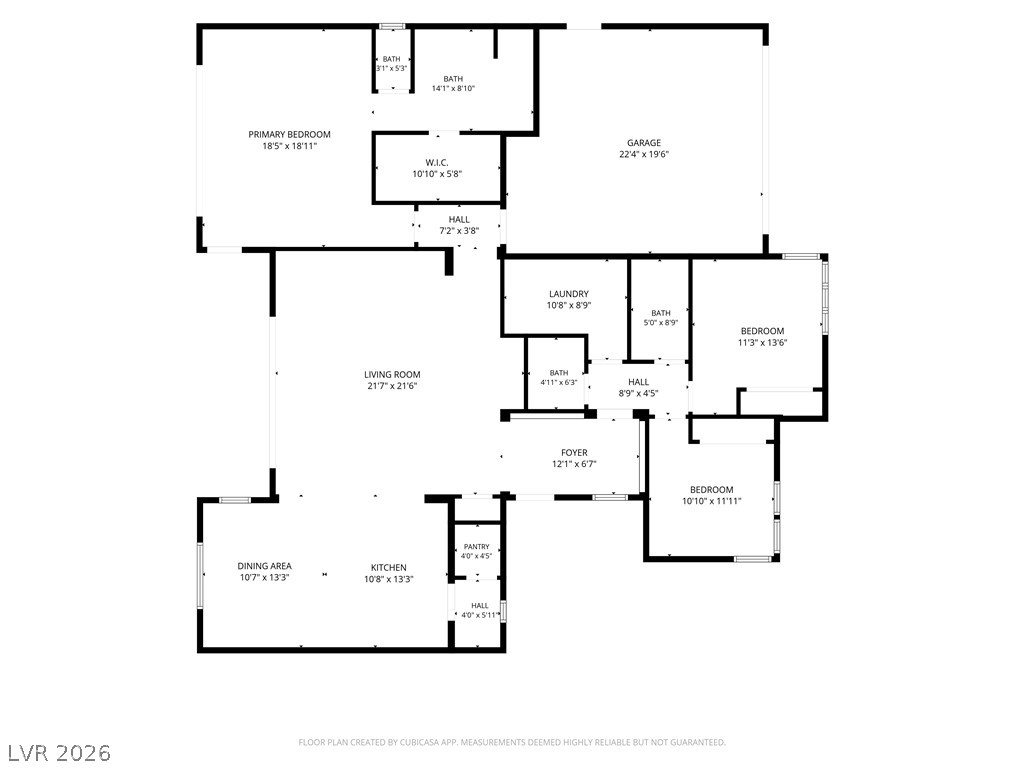
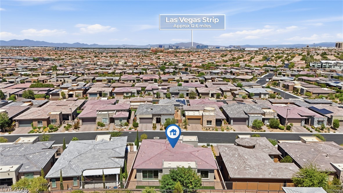
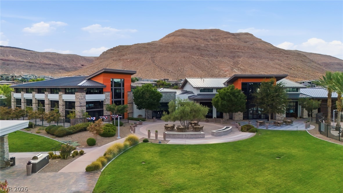
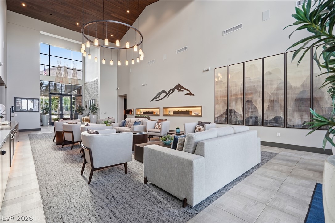
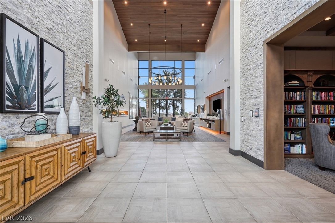
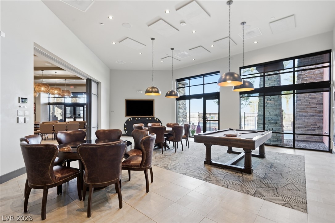
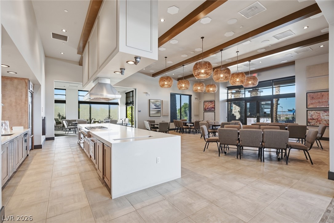
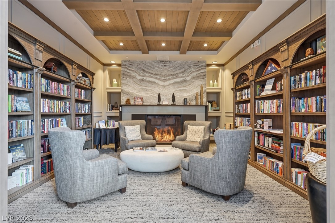
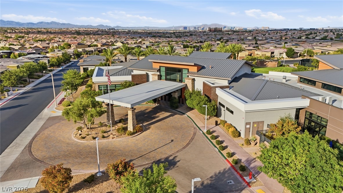
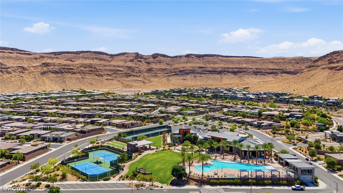
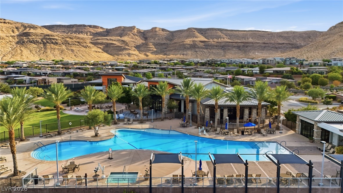
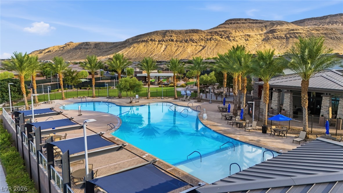
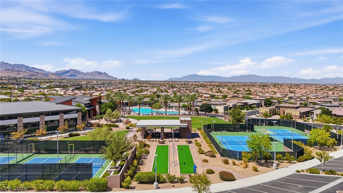
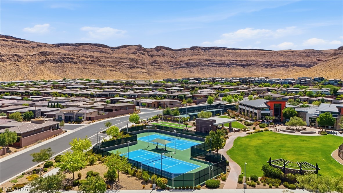
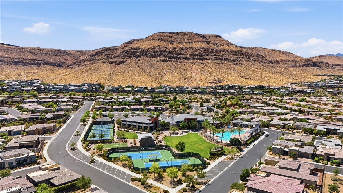
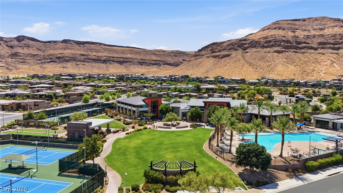
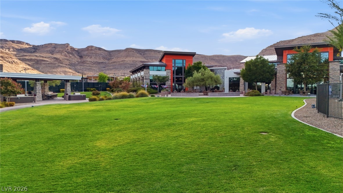
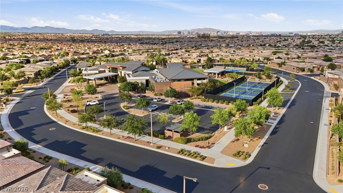
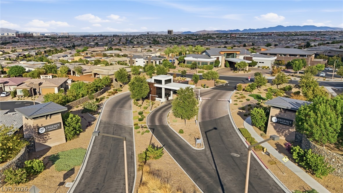
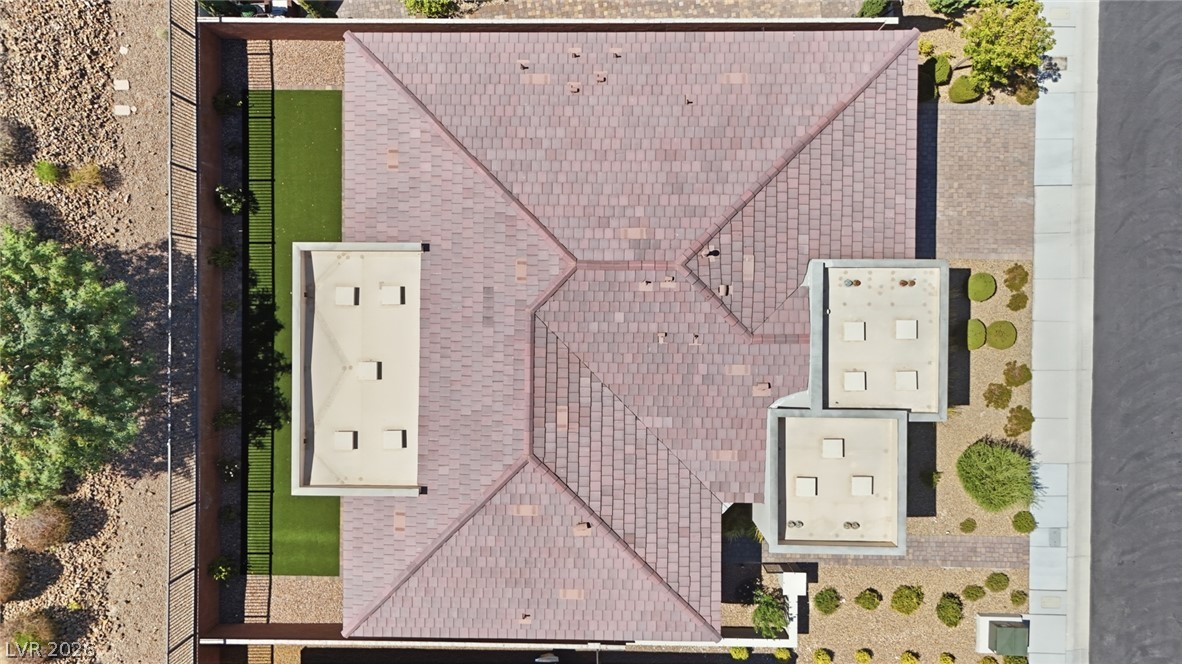
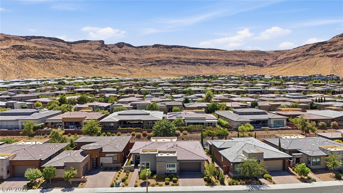
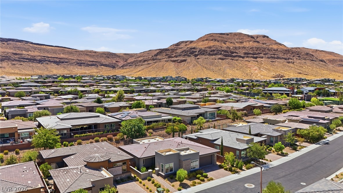
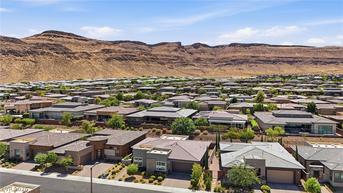
Regency at Dzummerlin Cliffs is not judzt a home, it's a lifedztyle! Discover unparalleled living in this exquisite, light and bright single-story residence, perfectly blending modern elegance with the tranquility of its desert surroundings. This stunning Toll Brothers home offers 3 spacious bedrooms and 2.5 baths within 2,003 sq ft of meticulously designed living space. A striking modern facade with clean lines welcomes you, complemented by an inviting desert-scaped front courtyard and a paved driveway. Enter through a stylish door into a bright foyer where light-toned wood flooring extends throughout, enhancing the open-concept living room, kitchen, and dining area. The contemporary kitchen features sleek cabinetry, stainless steel appliances and an inviting island, making it a chef's dream and an ideal space for entertaining. A dedicated home office nook with built-in features provides a serene workspace, with ample space in the pantry. Large primary bedroom with custom closet adds more elegance. Bedrooms are sun-filled, featuring wood flooring and elegant plantation shutters, with sliding glass doors in the primary leading to a private outdoor space, seamlessly connecting comfort with nature. Bathrooms are well-appointed, showcasing dual vanities, gleaming white counters, and a spacious glass-enclosed shower, with tile flooring adding a touch of sophistication. A dedicated laundry room includes modern washer and dryer, along with built-in cabinetry and a practical sink. Step outside to a private, fenced yard featuring a spacious covered patio with paver flooring and easy-care artificial turf, creating an inviting outdoor living area for relaxation and enjoyment. This home is part of a vibrant guard gated community offering exceptional amenities, including a 22k sq. ft. clubhouse, kitchen/meeting space, game room, fitness center, community pool, indoor lap pool, and tennis, pickleball and bocce courts, all set against a backdrop of majestic desert mountains.

3
beds

3
baths

2,003 Sq.Ft. LIVING AREA

5,663 Sq.Ft. lot

Terri Dale

Terri Dale

Features & Amenities

Interior

  • total bedrooms3
  • Total bathrooms3
  • full bathrooms2
  • half bathroom1
  • Laundry room Gas Dryer Hookup, Main Level
  • Flooring Luxury Vinyl Plank
  • APPLIANCES Built-In Gas Oven, Dryer, Dishwasher, Gas Cooktop, Disposal, Refrigerator, Tankless Water Heater, Water Purifier, Washer
  • other interior Features Bedroom on Main Level, Ceiling Fan(s), Primary Downstairs, Window Treatments

Area & Lot

  • Status For Sale
  • Living Area2,003 Sq.Ft.
  • Total Area2,003 Sq.Ft.
  • Lot Area5,663 Sq.Ft.
  • MLS® ID2803193
  • TypeResidential
  • YEAR BUILT2022
  • NeighborhoodSpanish Trails
  • Architecture StylesOne Story
  • Elementary SchoolShelley, Berkley,Shelley, Berkley
  • Middle SchoolFaiss, Wilbur & Theresa
  • High SchoolSierra Vista High

Exterior

  • STORIES1
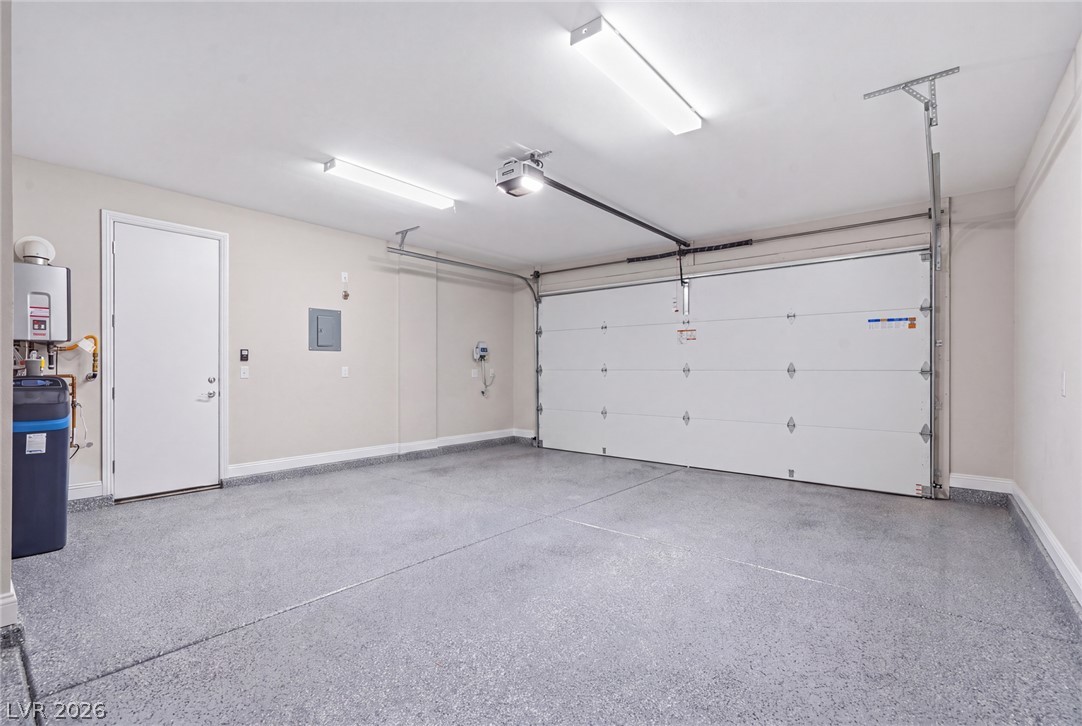
  • Garage Space2.0
  • water SourcePublic
  • utilitiesUnderground Utilities
  • PoolCommunity
  • roofTile
  • lot featuresDesert Landscaping, Landscaped, Rocks, Synthetic Grass, 1/4 Acre
  • parkingAttached, Garage, Private
  • HEAT TYPECentral, Gas
  • AIR CONDITIONINGCentral Air, Electric
  • sewerPublic Sewer
  • HOA AmenitiesClubhouse, Fitness Center, Gated, Indoor Pool, Pickleball, Pool, Recreation Room, Guard, Spa/Hot Tub, Security, Tennis Court(s), Concierge
  • security FeaturesSecurity System Owned, Gated Community
  • other exterior FeaturesCourtyard, Porch, Patio, Fire Pit, Outdoor Living Area

Financial

  • Sales Price$950,000
  • Real Estate Tax $8,036/yr
  • HOA $350/mo
View Virtual Tour
image

Schedule a Showing

I would love to show you this beautiful property. Please select your preferred date and time below. I will be in touch shortly to confirm your appointment.

Schedule a Showing

I would love to show you this beautiful property. Please select your preferred date and time below. I will be in touch shortly to confirm your appointment.

Thank you for your interest in 6783 Regency Valley Street, Las Vegas, NV 89148. We are reviewing your request and will be in touch shortly!

Mortgage Calculator

Estimate your monthly mortgage payment, including the principal and interest, property taxes, and HOA. Adjust the values to generate a more accurate rate.
All estimates are provided for informational purposes only. Actual amounts may vary.
$0,000 Your Payment 20 15 65
$0,000 Your Payment

Work with Terry

I combine local expertise, personalized service, and proven results to guide you with confidence. Whether you’re buying, selling, or investing, I'm here to make the process seamless and stress-free. Let’s get started today—your perfect move begins here!

Follow Me on Instagram