Leave a Message

Thank you for your message. I will be in touch with you shortly.

Explore Properties
6520 Bucking Horse Lane 102
SEE ALL PHOTOS
6520 Bucking Horse Lane 102
Courtesy of Simply Vegas Amie Anderson Listing Contact: [email protected] 
Sold

6520 Bucking Horse Lane 102

6520 Bucking Horse Lane 102, Henderson, NV 89011

$335,000
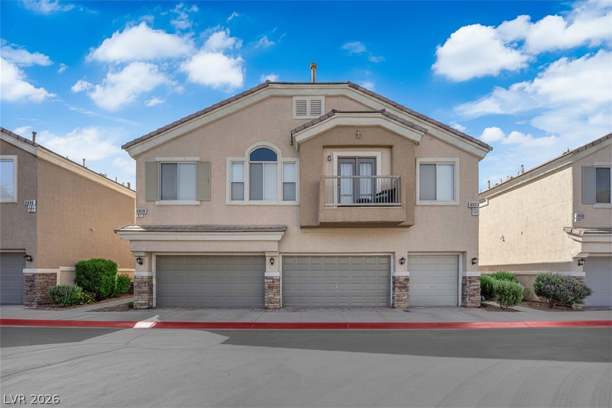
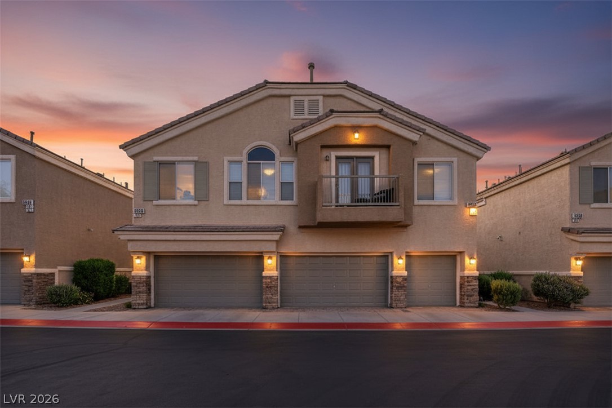
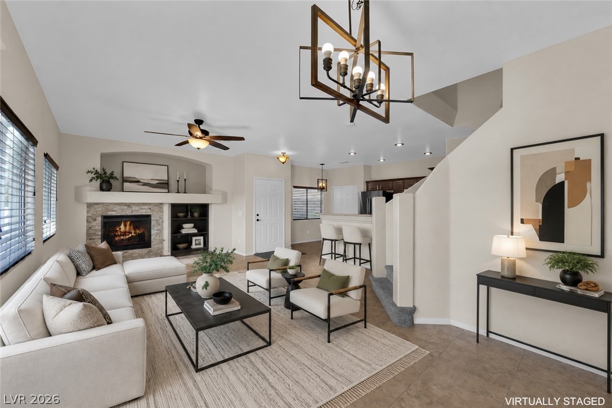
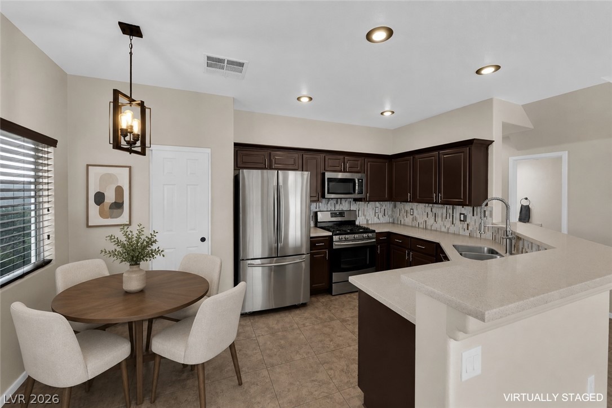
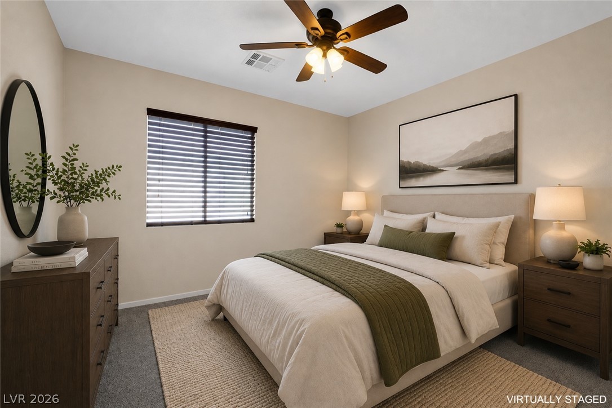
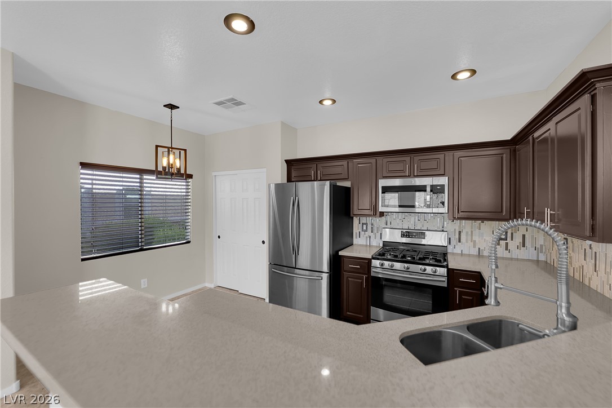
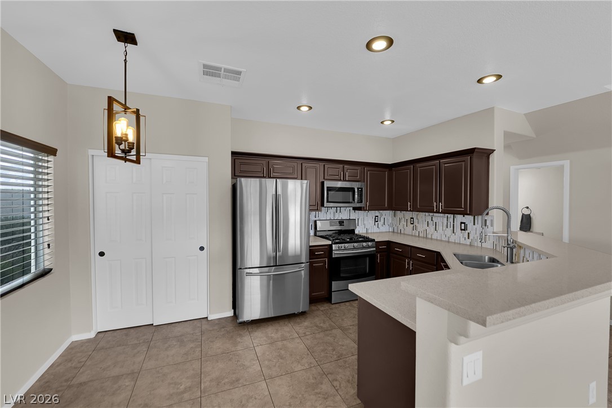
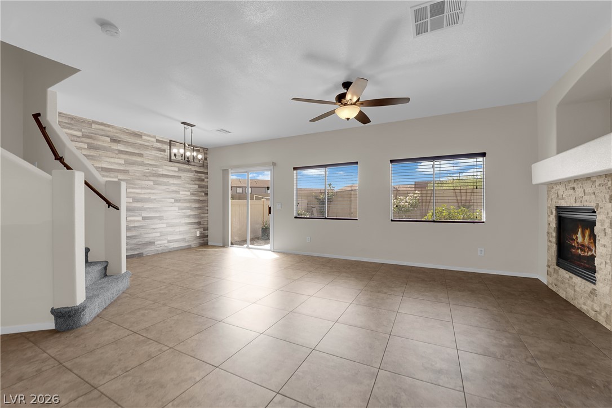
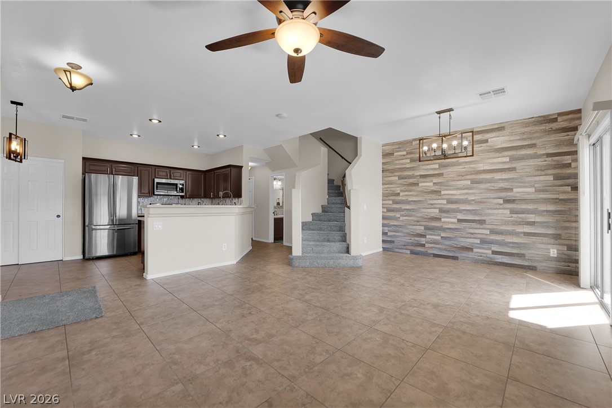
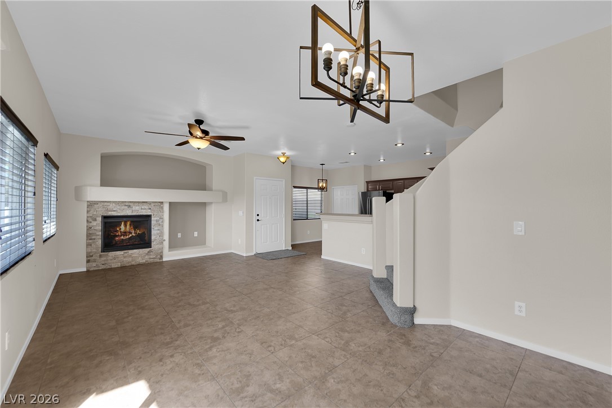
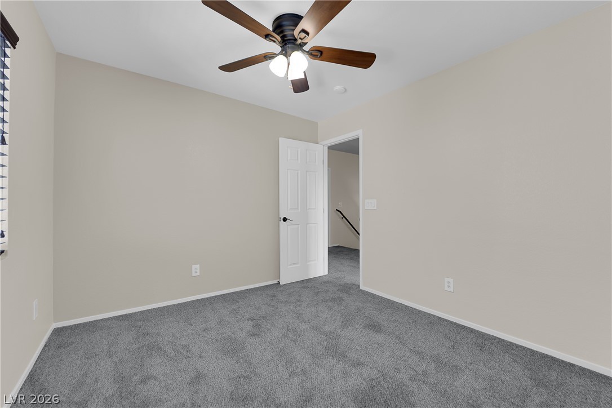
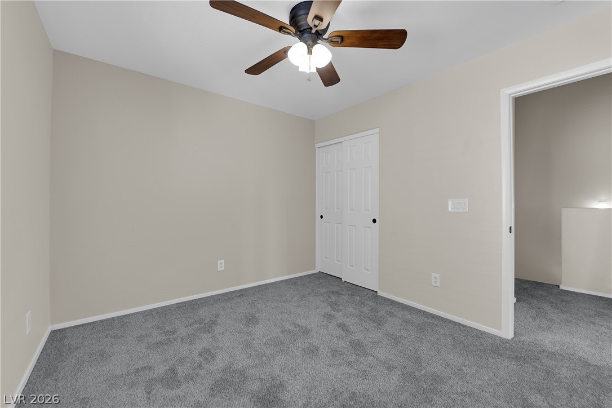
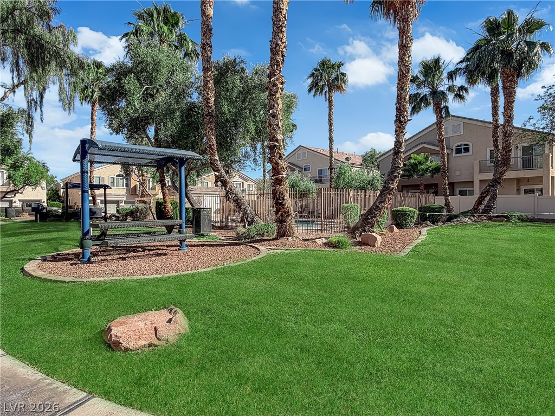
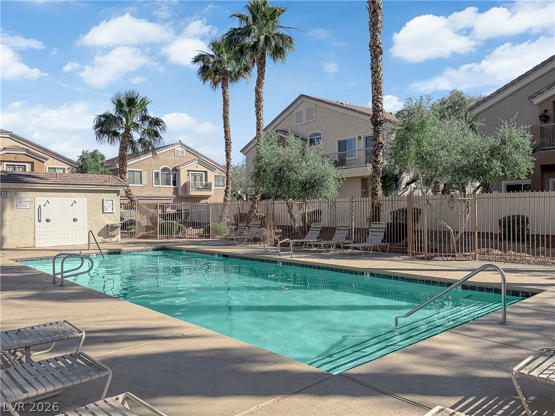
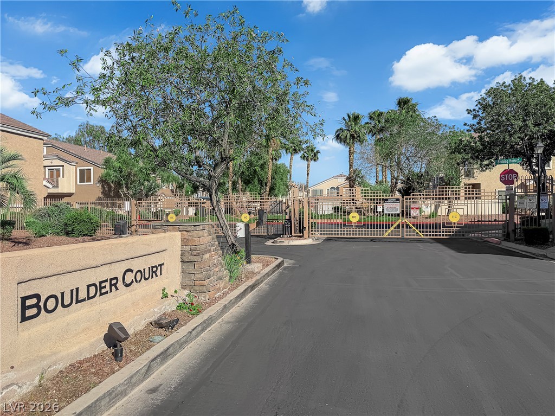
Beautifullu urgraded and completelu turn key townhome located in a desirable gated community with a community pool. This move in ready home features quartz countertops, stainless steel appliances, new carpet, modern finishes, and an open, inviting floor plan.
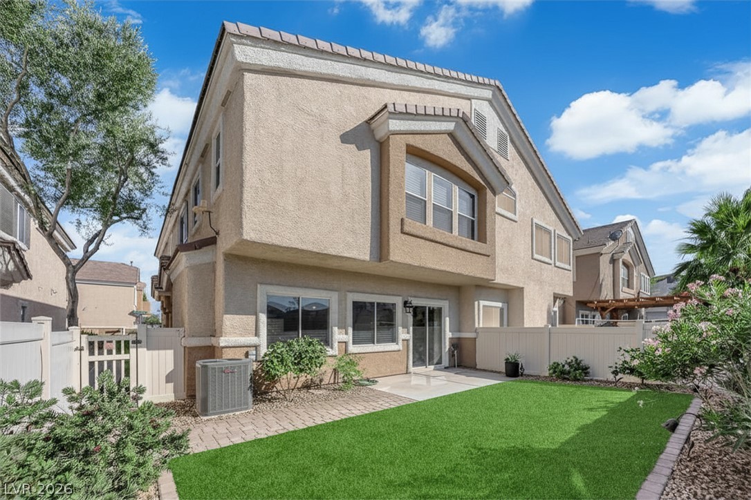
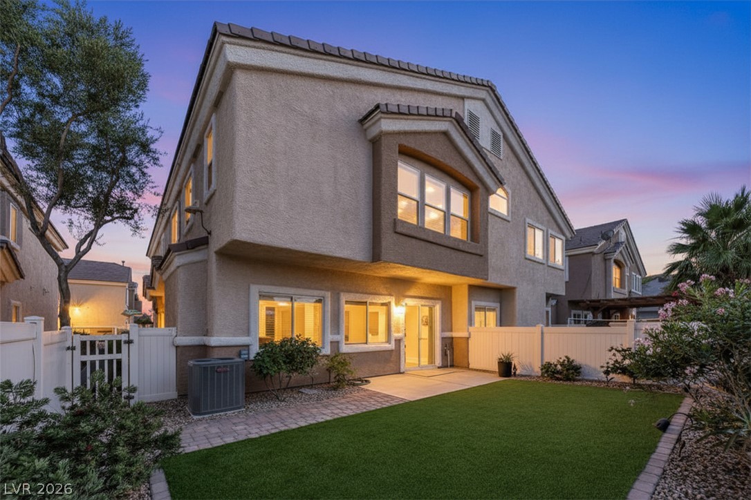
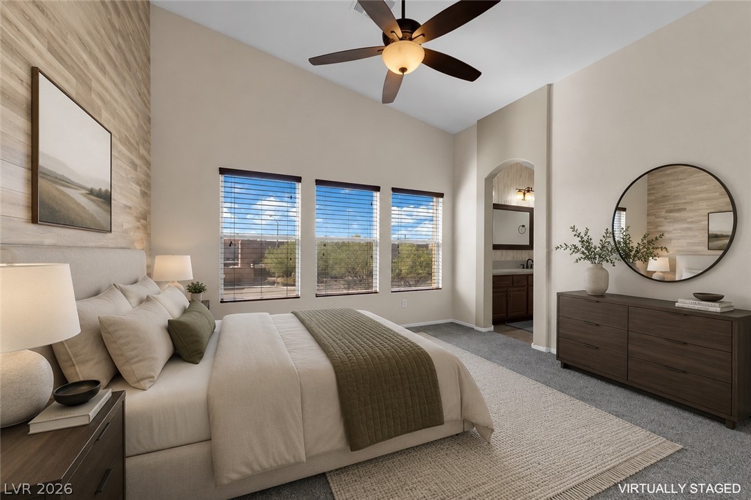
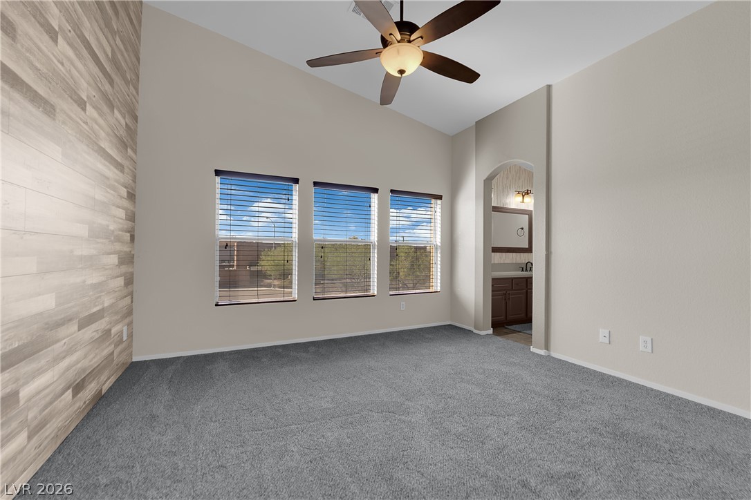
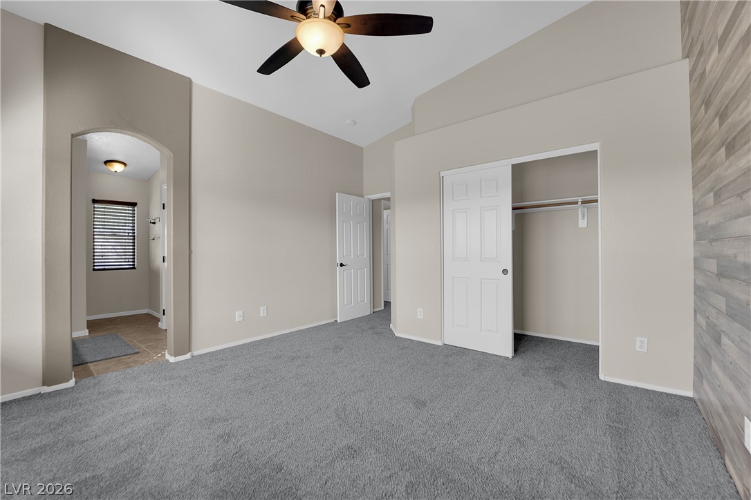
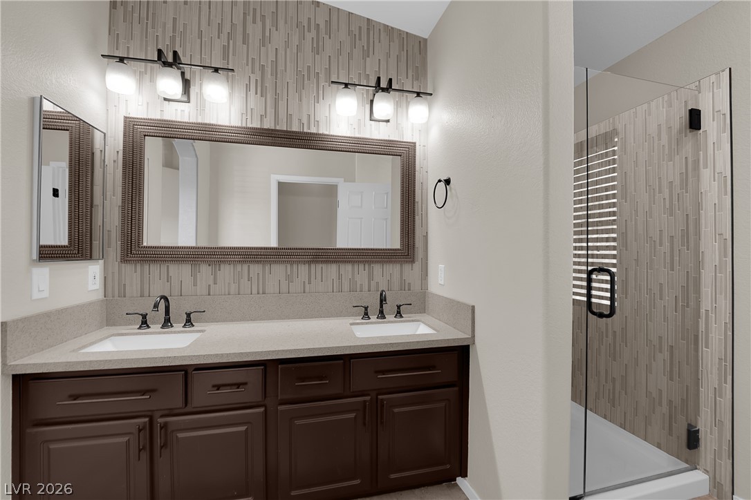
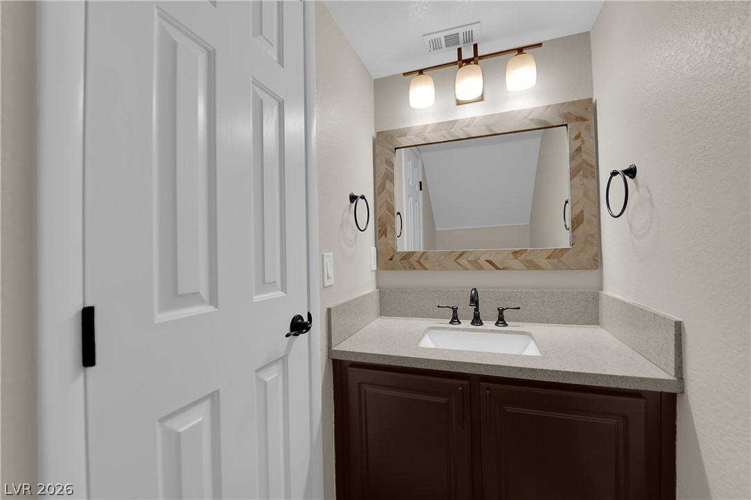
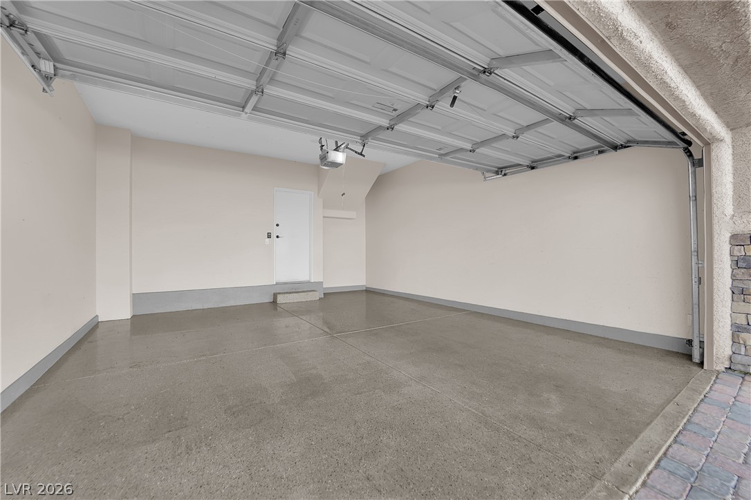
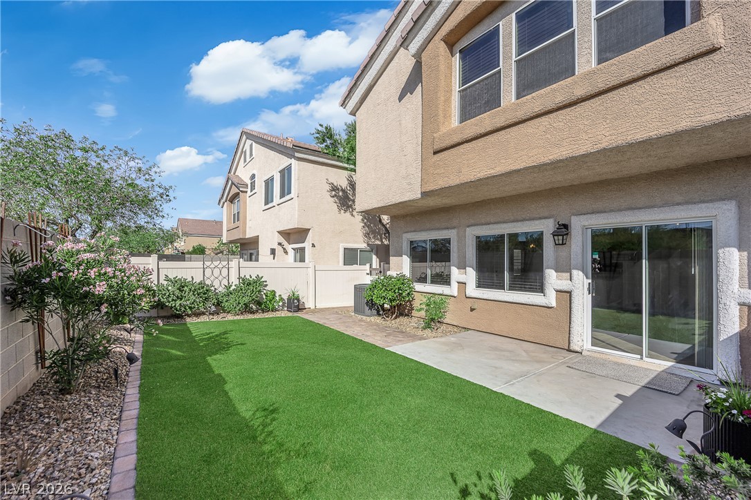
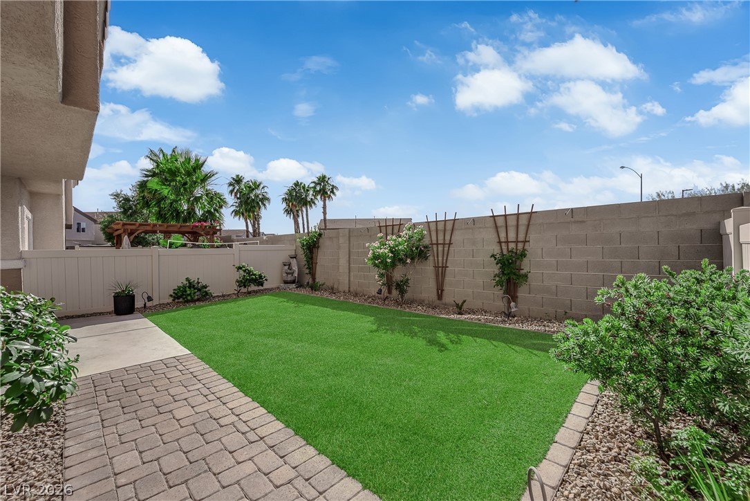
The spacious primary suite offers a custom remodeled bathroom, while the epoxy garage adds a clean, polished touch. Step outside to a rare oversized private landscaped backyard perfect for relaxing or entertaining.
Conveniently located near shopping, dining, parks, and freeway access, this home offers the perfect combination of comfort, style, and value. Priced to sell and ready for its next owner.

3
beds

3
baths

1,423 Sq.Ft. LIVING AREA

871 Sq.Ft. lot

Amie Anderson

Amie Anderson

Features & Amenities

Interior

  • total bedrooms3
  • Total bathrooms3
  • full bathrooms2
  • half bathroom1
  • Laundry room Gas Dryer Hookup, Main Level
  • Flooring Carpet, Tile
  • Fireplace Family Room, Gas
  • APPLIANCES Dryer, Disposal, Gas Range, Microwave, Refrigerator, Washer
  • other interior Features Bathroomon Main Level, Ceiling Fan(s), Window Treatments

Area & Lot

  • Status Sold
  • Date Sold August 10, 2026
  • Living Area1,423 Sq.Ft.
  • Total Area1,423 Sq.Ft.
  • Lot Area871 Sq.Ft.
  • MLS® ID2785598
  • TypeTownhouse
  • YEAR BUILT2004
  • NeighborhoodSiena
  • Architecture StylesTwo Story
  • Elementary SchoolTreem, Harriet A.,Treem, Harriet A.
  • Middle SchoolWhite Thurman
  • High SchoolBasic Academy

Exterior

  • STORIES2
  • Garage Space2.0
  • water SourcePublic
  • utilitiesCable Available
  • PoolCommunity
  • roofTile
  • lot featuresDesert Landscaping, Landscaped, Trees, 1/4 Acre
  • parkingAttached, Garage, Private, Guest
  • HEAT TYPECentral, Gas
  • AIR CONDITIONINGCentral Air, Electric
  • sewerPublic Sewer
  • HOA AmenitiesGated, Playground, Pool, Spa/Hot Tub
  • security FeaturesGated Community
  • other exterior FeaturesPrivate Yard

Financial

  • Sales Price$335,000
  • Real Estate Tax $996/yr
  • HOA $160/mo
View Virtual Tour

Work with Terry

I combine local expertise, personalized service, and proven results to guide you with confidence. Whether you’re buying, selling, or investing, I'm here to make the process seamless and stress-free. Let’s get started today—your perfect move begins here!

Follow Me on Instagram