Leave a Message

Thank you for your message. I will be in touch with you shortly.

Explore Properties
6513 Wild River Drive
SEE ALL PHOTOS
6513 Wild River Drive
Courtesy of Simply Vegas Nicole Maroe Listing Contact: [email protected] 
Sold

6513 Wild River Drive

6513 Wild River Drive, Las Vegas, NV 89108

$370,000
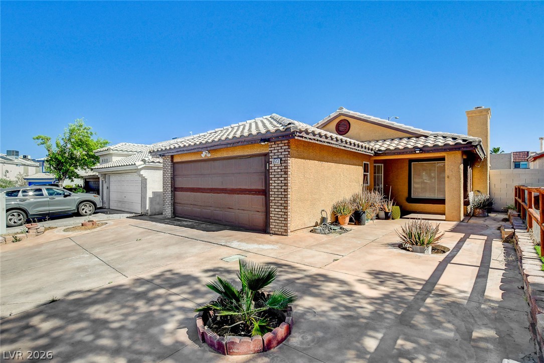
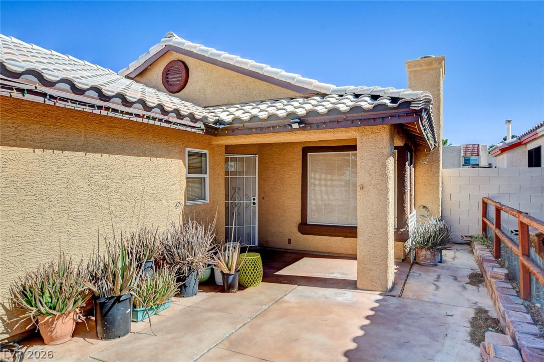
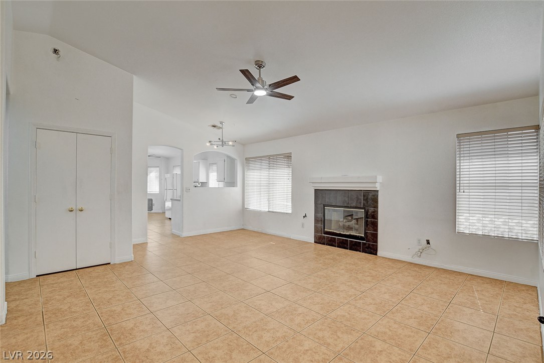
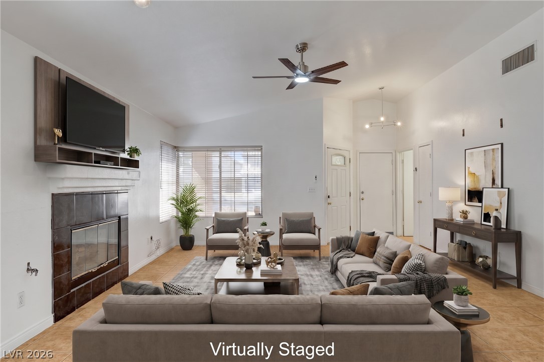
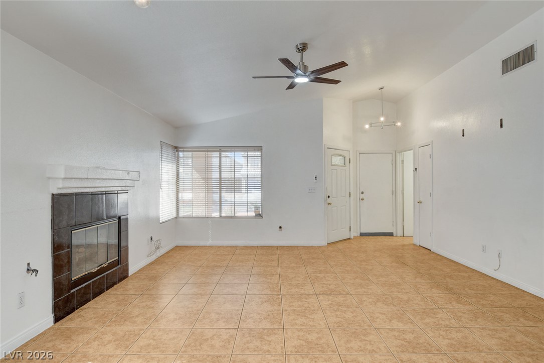
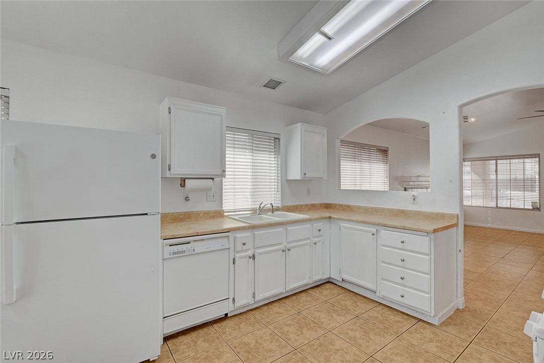
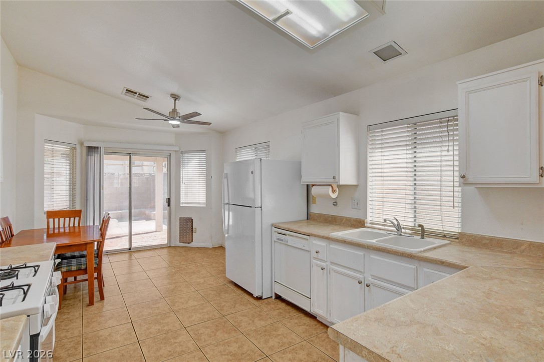
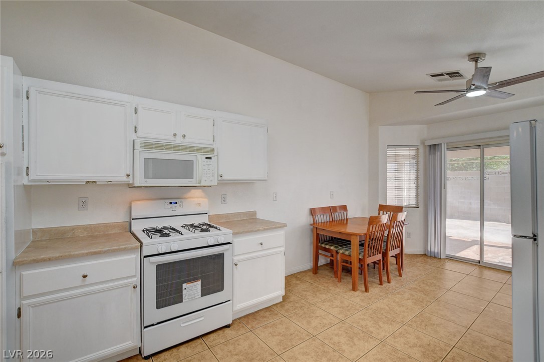
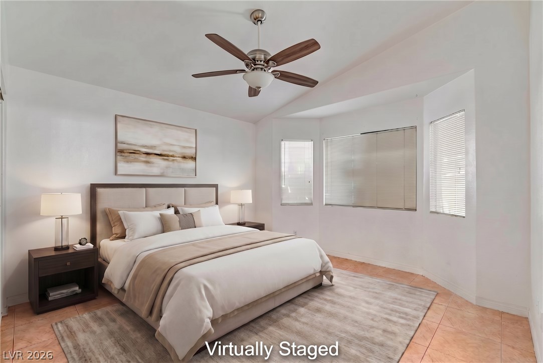
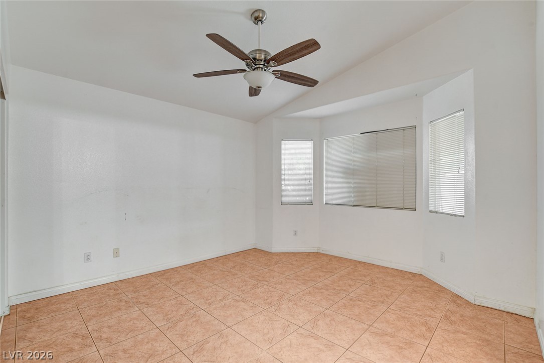
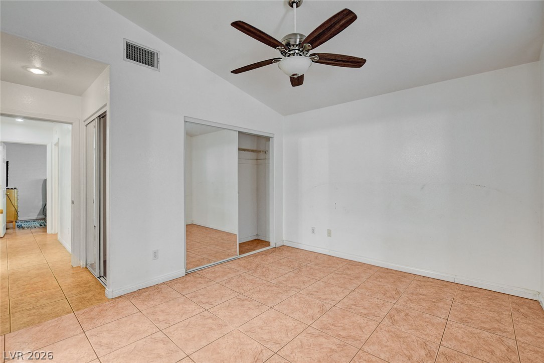
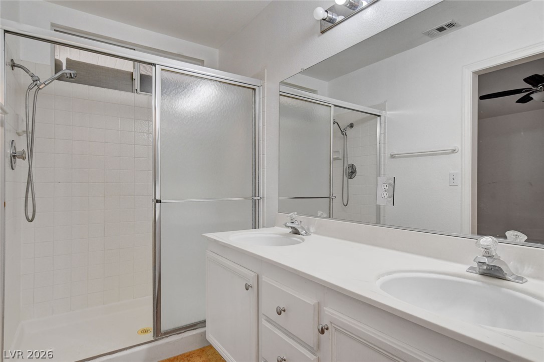
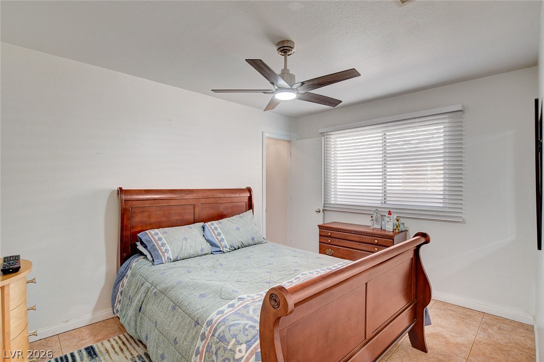
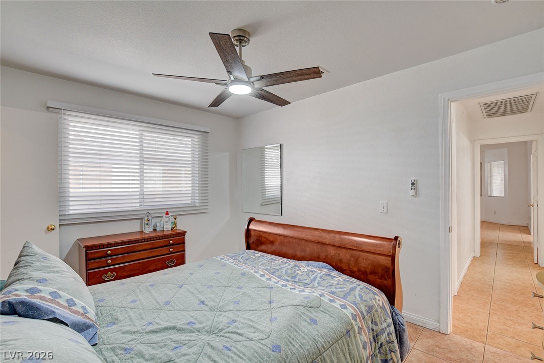
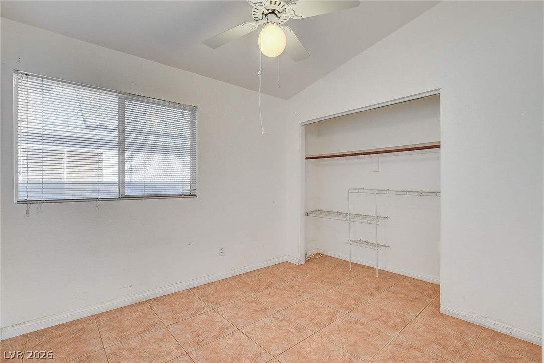
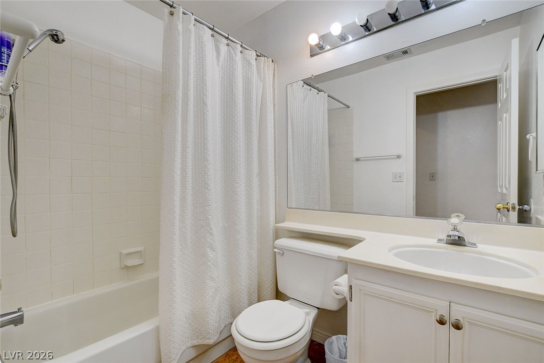
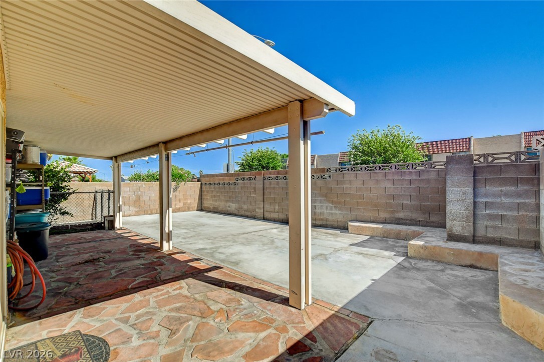
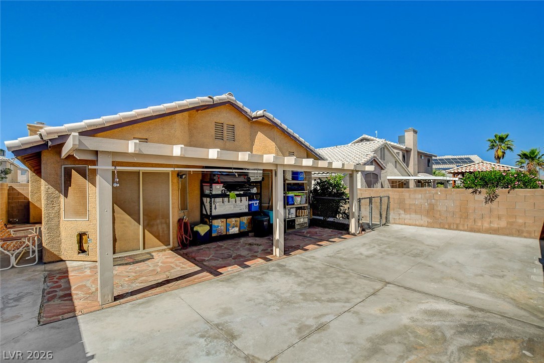
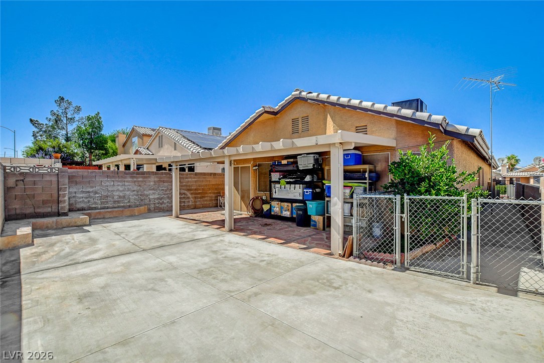
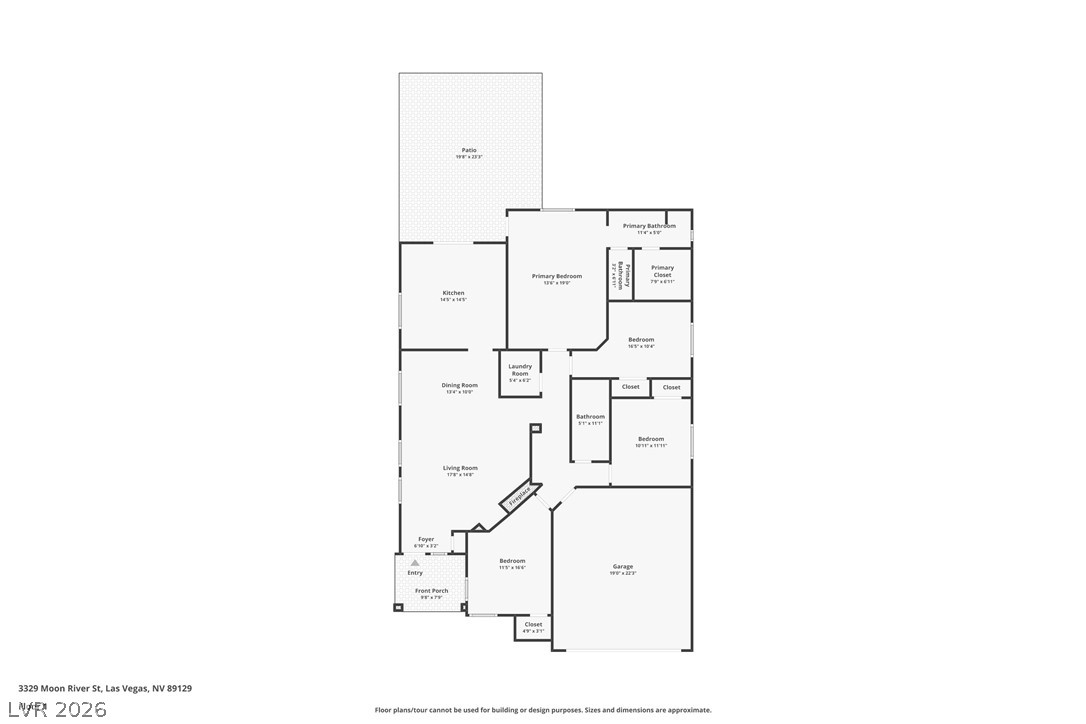
Welcome home to this 3-bedroom, 2-bath dzingle-story home with NO HOA! This home features an open-concept floor plan with vaulted ceilings and tile flooring throughout. The living room is centered around a cozy fireplace. The kitchen has white cabinets and lots of counter space. Step outside to your private fully fenced backyard with low-maintenance desert landscaping and a covered patio which is perfect for relaxing, outdoor dining, or enjoying beautiful Las Vegas evenings. The attached two garages include extra storage and direct access into the home. Conveniently located near parks, shopping, dining, great local schools, and easy freeway access.

3
beds

2
baths

1,300 Sq.Ft. LIVING AREA

4,356 Sq.Ft. lot

Nicole Maroe

Nicole Maroe

Features & Amenities

Interior

  • total bedrooms3
  • Total bathrooms2
  • full bathrooms2
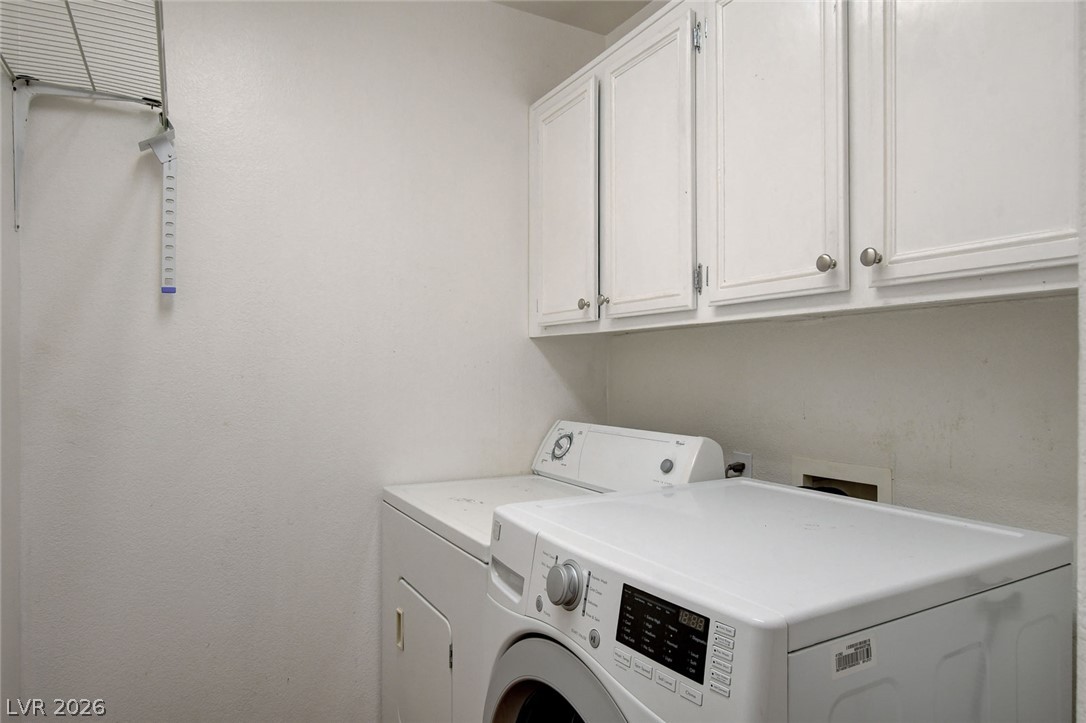
  • Laundry room Gas Dryer Hookup, Laundry Room
  • Flooring Tile
  • Fireplace Gas, Living Room
  • APPLIANCES Dryer, Disposal, Gas Range, Refrigerator, Washer
  • other interior Features Bedroom on Main Level, Ceiling Fan(s), Primary Downstairs

Area & Lot

  • Status Sold
  • Date Sold August 17, 2026
  • Living Area1,300 Sq.Ft.
  • Total Area1,300 Sq.Ft.
  • Lot Area4,356 Sq.Ft.
  • MLS® ID2796978
  • TypeResidential
  • YEAR BUILT1994
  • NeighborhoodSiena
  • Architecture StylesOne Story
  • Elementary SchoolPitman, Vail,Pitman, Vail
  • Middle SchoolGarside Frank F.
  • High SchoolWestern

Exterior

  • STORIES1
  • Garage Space2.0
  • water SourcePublic
  • utilitiesCable Available
  • roofTile
  • lot featuresDrip Irrigation/Bubblers, Desert Landscaping, Landscaped, 1/4 Acre
  • parkingAttached, Garage, Garage Door Opener, Inside Entrance, Private
  • HEAT TYPECentral, Gas
  • AIR CONDITIONINGCentral Air, Electric
  • sewerPublic Sewer
  • HOA AmenitiesNone
  • other exterior FeaturesPatio, Private Yard, Sprinkler/Irrigation

Financial

  • Sales Price$370,000
  • Real Estate Tax $1,492/yr
View Virtual Tour

Work with Terry

I combine local expertise, personalized service, and proven results to guide you with confidence. Whether you’re buying, selling, or investing, I'm here to make the process seamless and stress-free. Let’s get started today—your perfect move begins here!

Follow Me on Instagram