Leave a Message

Thank you for your message. I will be in touch with you shortly.

Explore Properties
6494 Kimberly Avenue
SEE ALL PHOTOS
6494 Kimberly Avenue
Courtesy of Las Vegas Sotheby's Int'l Christopher L. Brown Listing Contact: 702-360-1414 
For Sale

6494 Kimberly Avenue

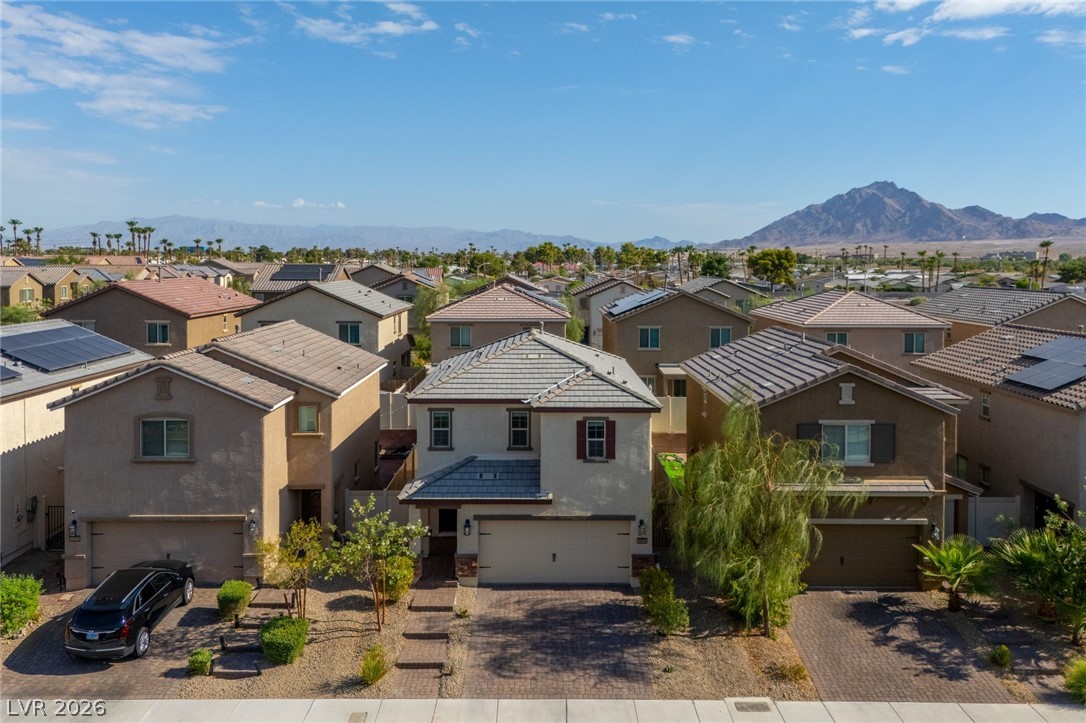
6494 Kimberly Avenue, Las Vegas, NV 89122

$364,999
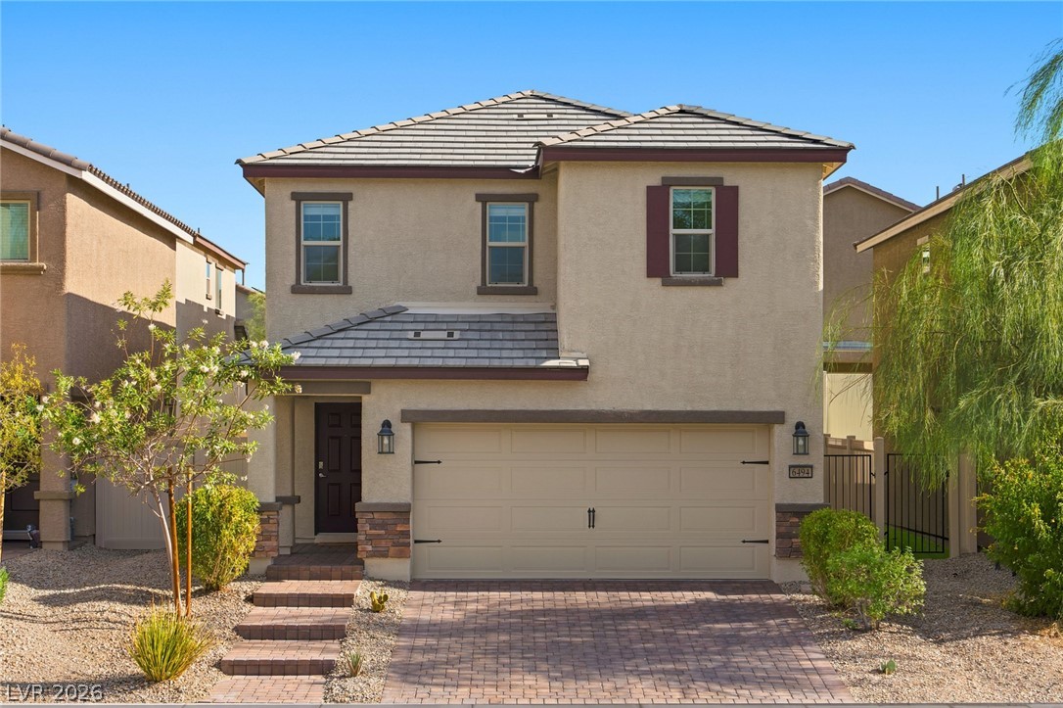
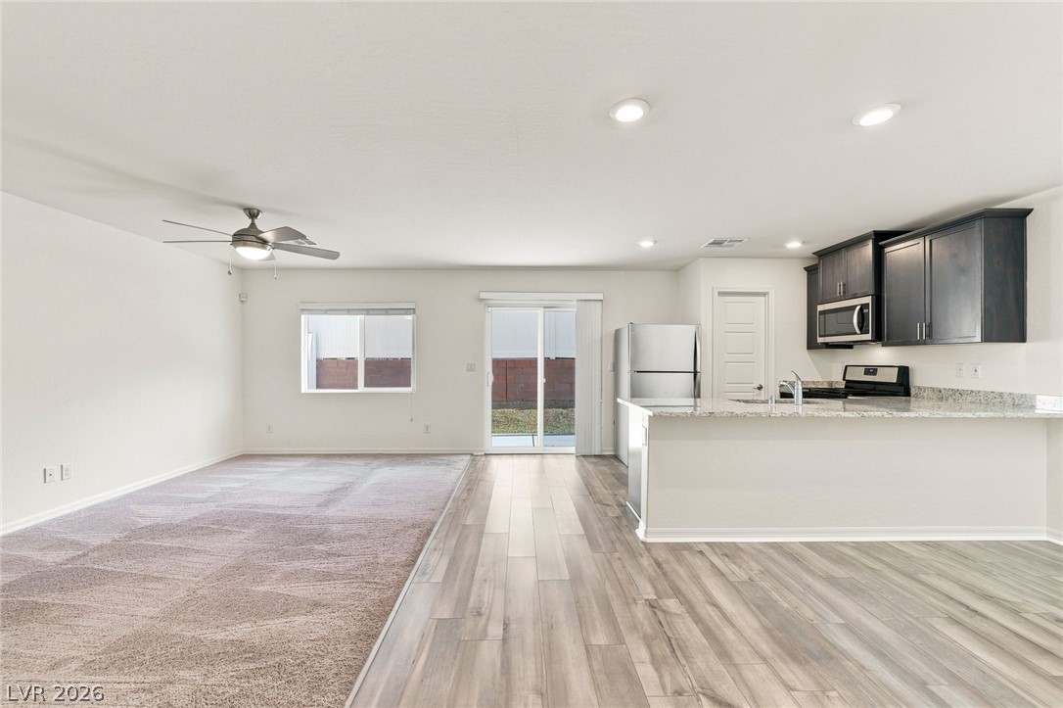
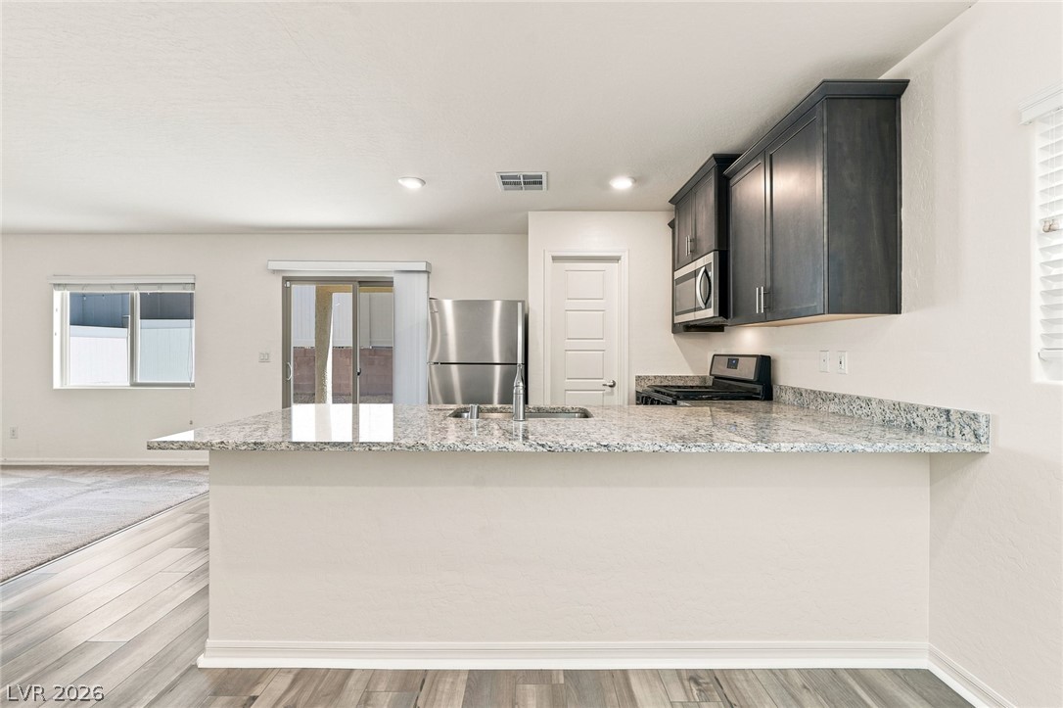
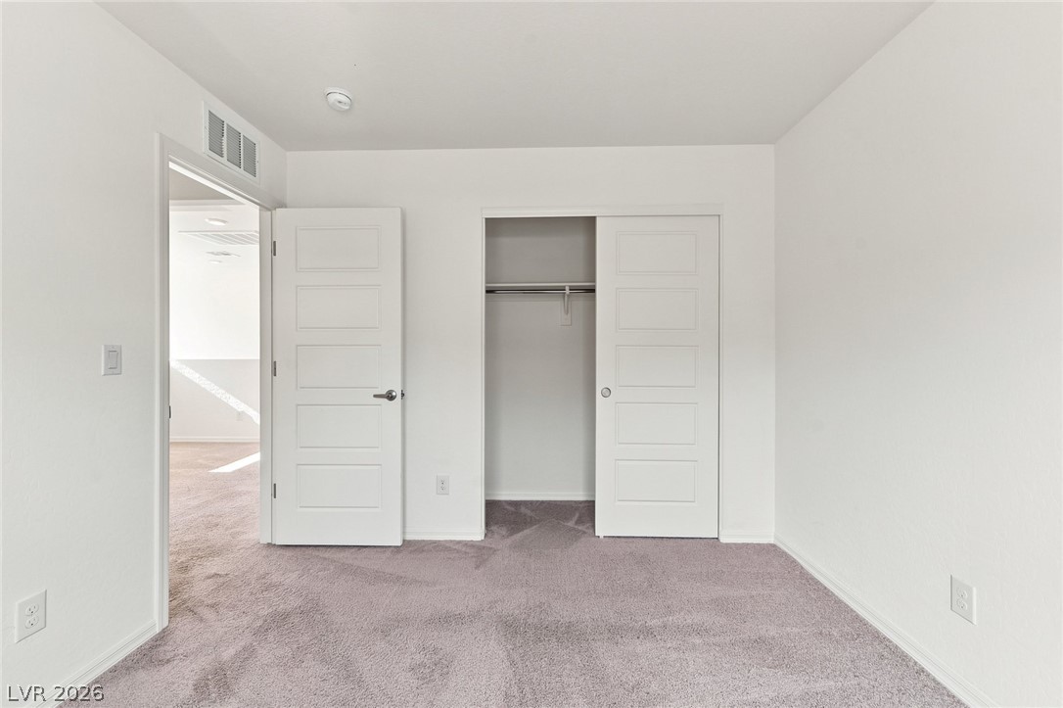
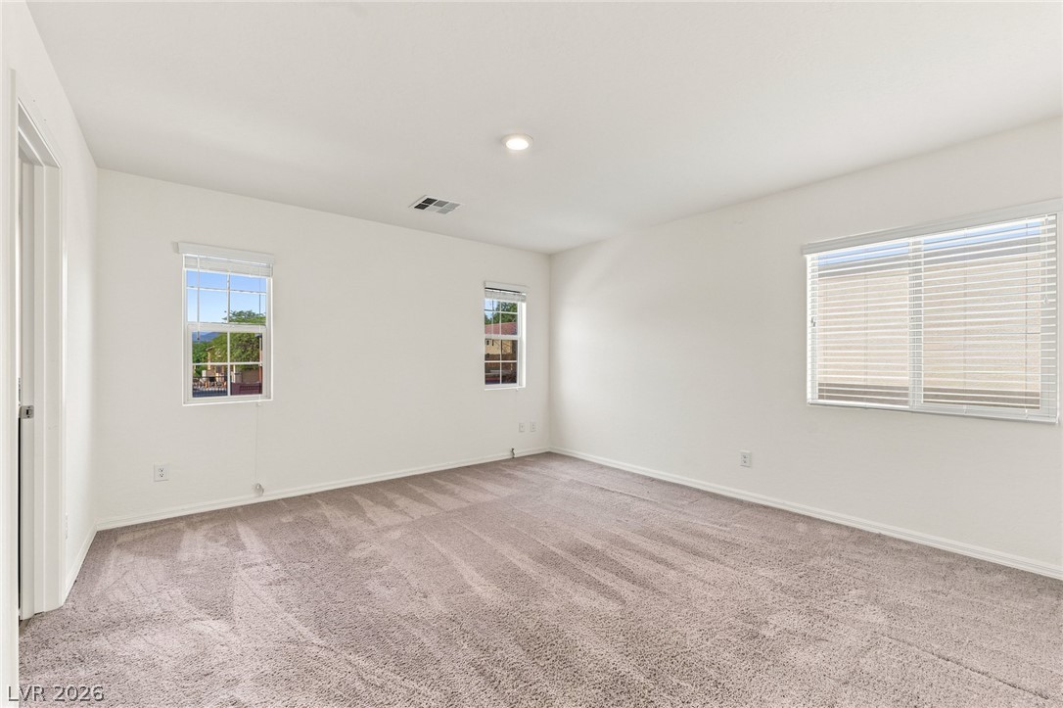
MOVE-IN-READY and prised to sell, this 3-bedroom home checks the boxes for a first-time buyer or an investor looking to add to their portfolio.

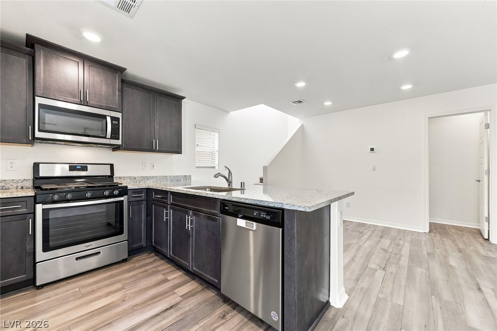
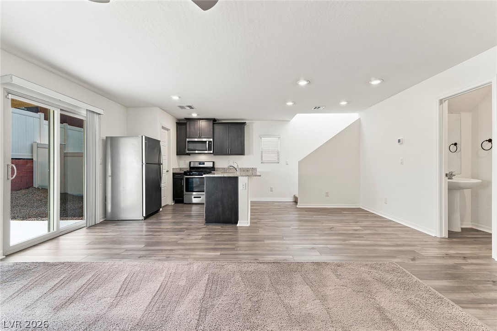
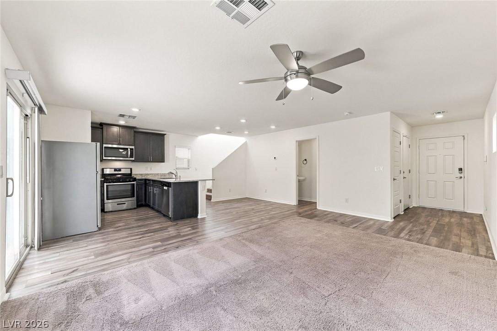
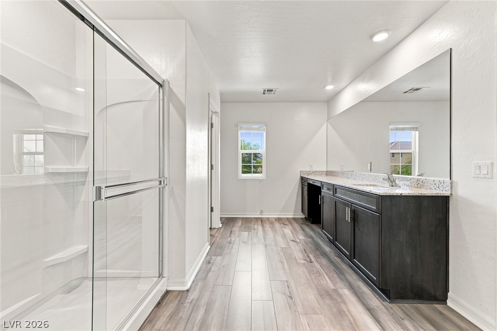
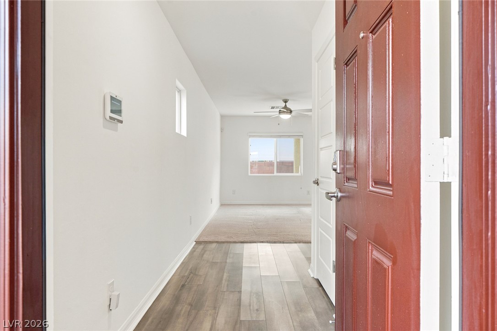
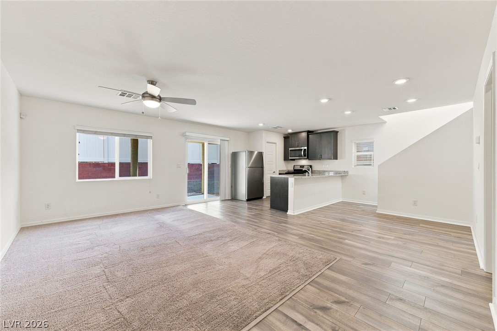
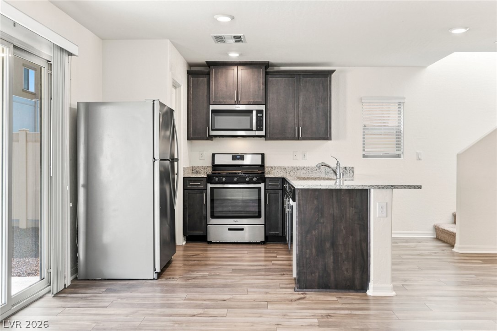
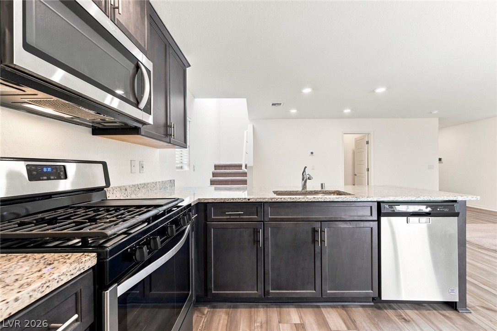
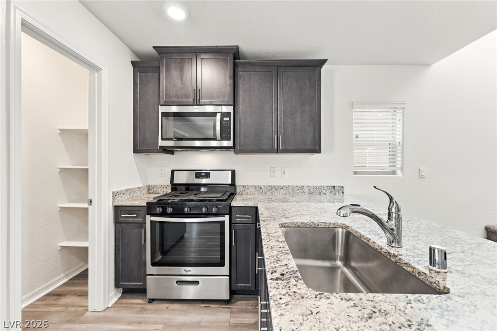
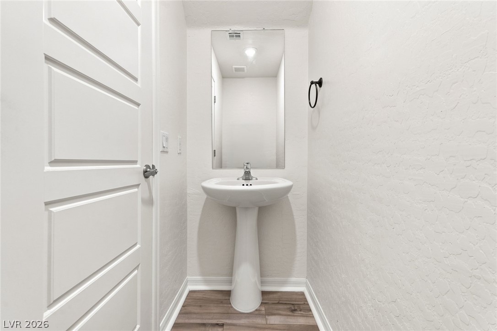
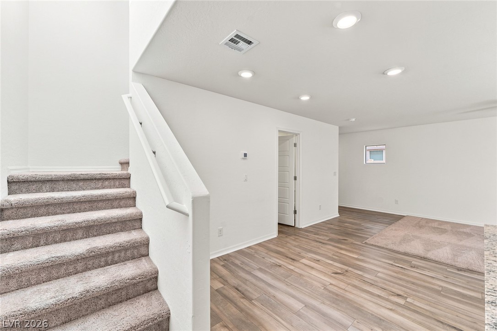
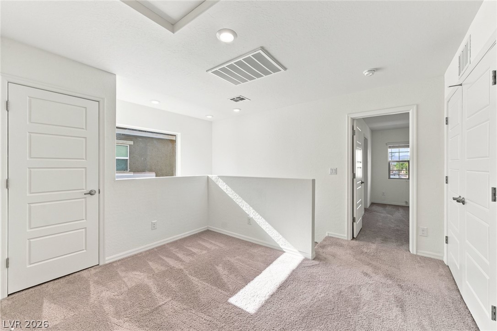
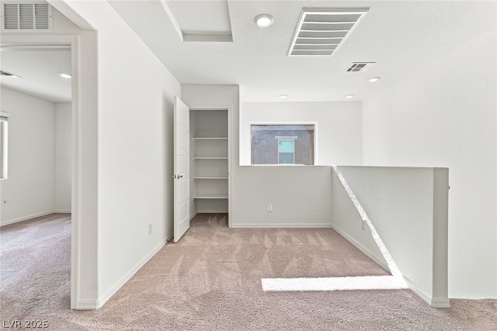
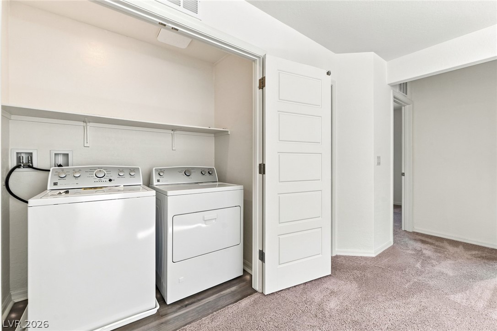
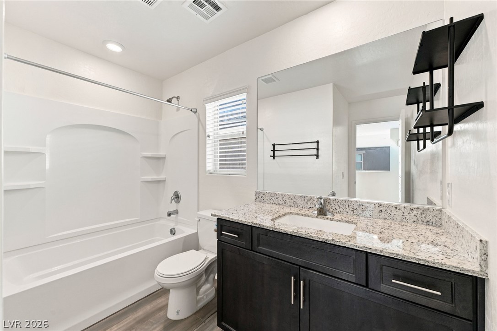
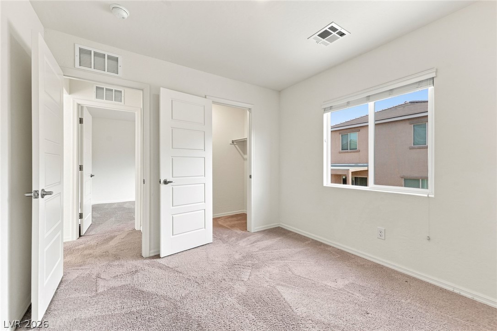
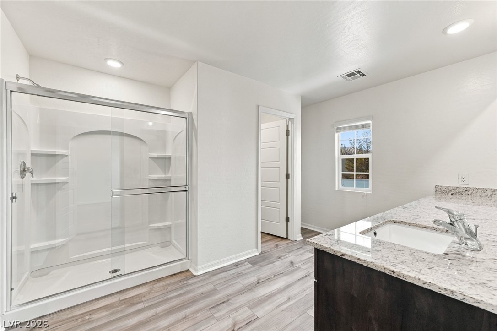
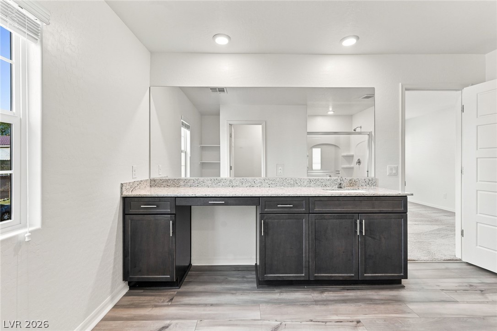
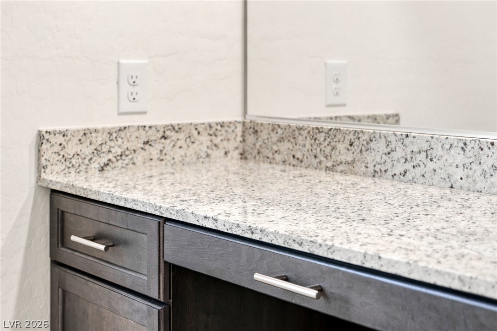
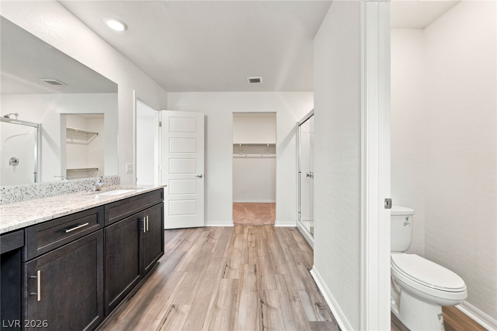
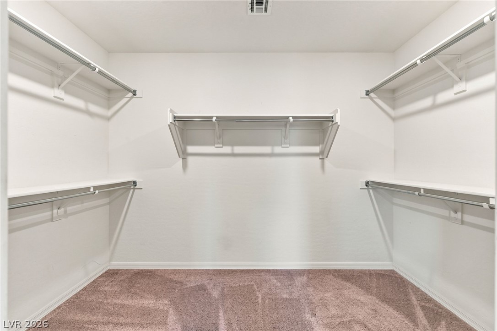
The floor plan is open and bright, with living areas that flow naturally into one another and finishes that feel current throughout. The primary suite is located upstairs, along with updated bathrooms finished in granite. A versatile loft space on the upper level gives you options to set it up as a workspace, a den, or a kids' play area. Laundry is conveniently located upstairs as well.

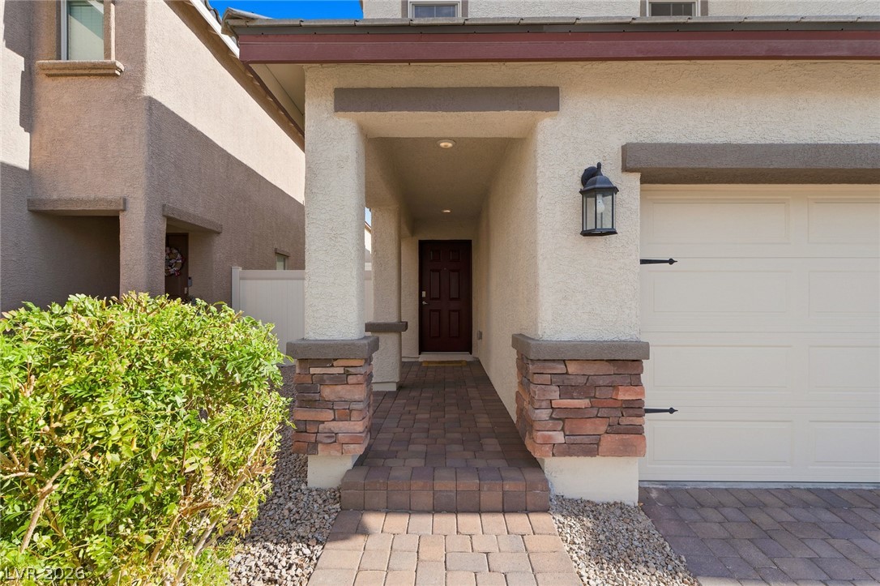
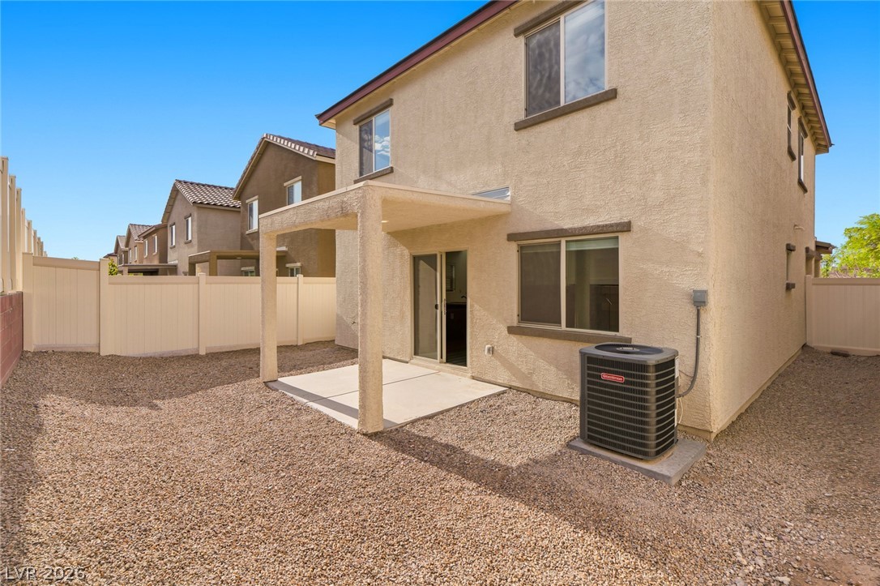
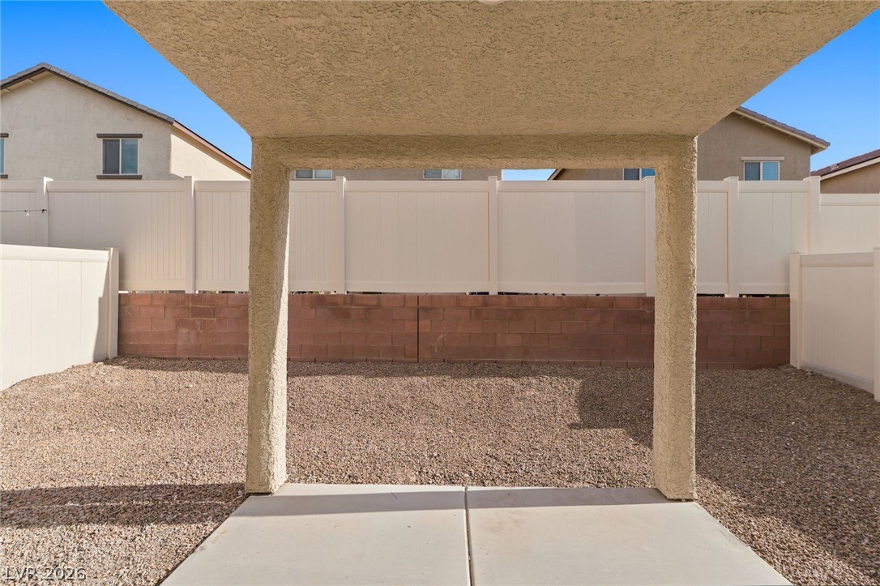
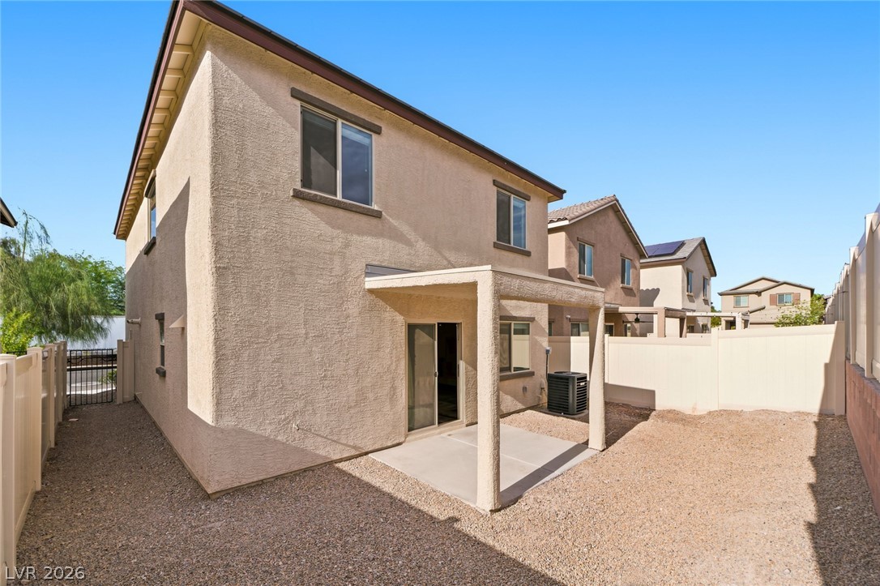
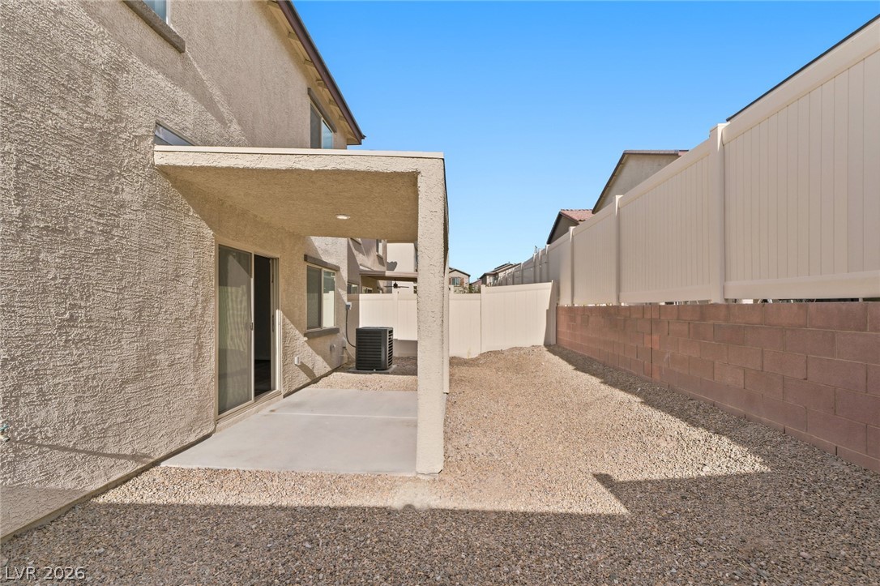
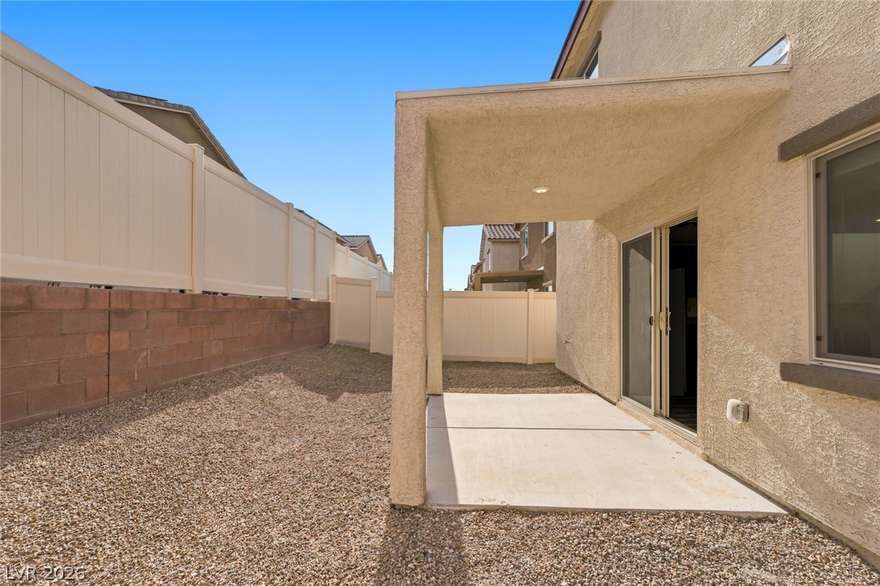
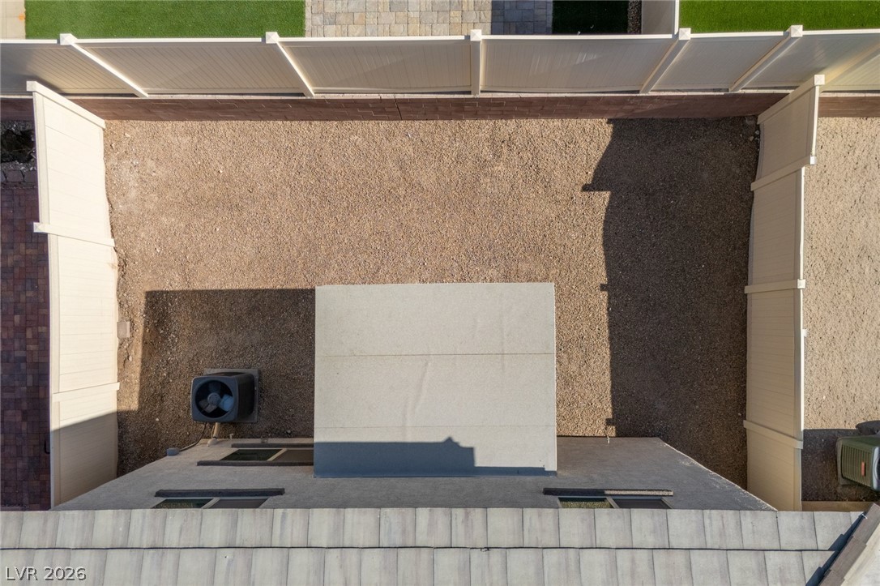
Outside, the yard is designed for simplicity. Rock landscaping keeps maintenance low. A paver driveway gives the front of the home a polished upgraded look.

Close to everyday essentials including grocery stores, restaurants, schools, and parks plus fast access to major freeways for an easy commute. Nature lovers will appreciate being just minutes from Clark County Wetlands Park and Bird Sanctuary, with its trails, wildlife, and open natural space.

This one's ready to go no repairs, no renovations, just a clean, well-cared-for home that's ready for a new owner or your next investment.

3
beds

3
baths

1,540 Sq.Ft. LIVING AREA

2,614 Sq.Ft. lot

Features & Amenities

Interior

  • total bedrooms3
  • Total bathrooms3
  • full bathrooms2
  • half bathroom1
  • Laundry room Gas Dryer Hookup, Upper Level
  • Flooring Carpet, Luxury Vinyl Plank
  • APPLIANCES Built-In Gas Oven, Dryer, Disposal, Microwave, Refrigerator, Washer
  • other interior Features Window Treatments, Programmable Thermostat

Area & Lot

  • Status For Sale
  • Living Area1,540 Sq.Ft.
  • Total Area1,540 Sq.Ft.
  • Lot Area2,614 Sq.Ft.
  • MLS® ID2800469
  • TypeResidential
  • YEAR BUILT2022
  • NeighborhoodSiena
  • Architecture StylesTwo Story
  • Elementary SchoolBailey, Sister Robert Joseph,Bailey, Sister Robert
  • Middle SchoolCortney Francis
  • High SchoolBasic Academy

Exterior

  • STORIES2
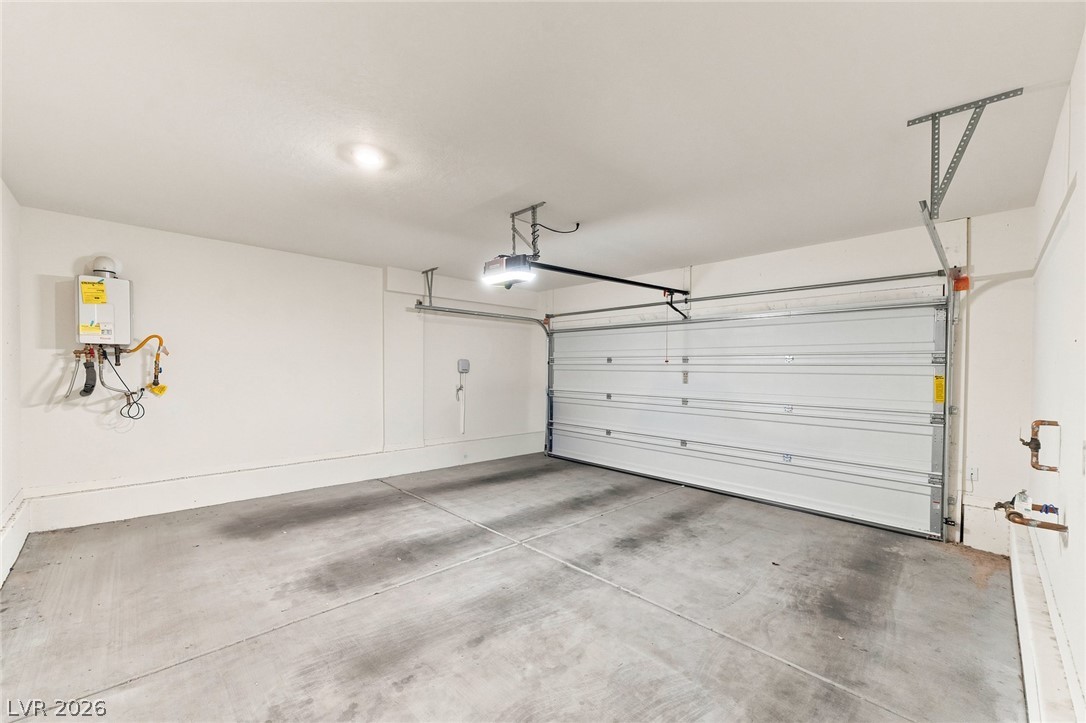
  • Garage Space2.0
  • water SourcePublic
  • utilitiesCable Available, Underground Utilities
  • roofComposition, Shingle
  • lot featuresDesert Landscaping, Landscaped, 1/4 Acre
  • parkingAttached, Garage, Private
  • HEAT TYPECentral, Gas
  • AIR CONDITIONINGCentral Air, Electric
  • sewerPublic Sewer
  • HOA AmenitiesPark
  • security FeaturesPrewired, Fire Sprinkler System
  • other exterior FeaturesPatio, Private Yard

Financial

  • Sales Price$364,999
  • Real Estate Tax $3,367/yr
  • HOA $83/mo
View Virtual Tour
image

Schedule a Showing

I would love to show you this beautiful property. Please select your preferred date and time below. I will be in touch shortly to confirm your appointment.

Schedule a Showing

I would love to show you this beautiful property. Please select your preferred date and time below. I will be in touch shortly to confirm your appointment.

Thank you for your interest in 6494 Kimberly Avenue, Las Vegas, NV 89122. We are reviewing your request and will be in touch shortly!

Mortgage Calculator

Estimate your monthly mortgage payment, including the principal and interest, property taxes, and HOA. Adjust the values to generate a more accurate rate.
All estimates are provided for informational purposes only. Actual amounts may vary.
$0,000 Your Payment 20 15 65
$0,000 Your Payment

Work with Terry

I combine local expertise, personalized service, and proven results to guide you with confidence. Whether you’re buying, selling, or investing, I'm here to make the process seamless and stress-free. Let’s get started today—your perfect move begins here!

Follow Me on Instagram