Leave a Message

Thank you for your message. I will be in touch with you shortly.

Explore Properties
6321 Rolling Rose Street 201
SEE ALL PHOTOS
6321 Rolling Rose Street 201
Courtesy of RE/MAX Legacy Dale Jones Listing Contact: 702-205-6099 
Leased

6321 Rolling Rose Street 201

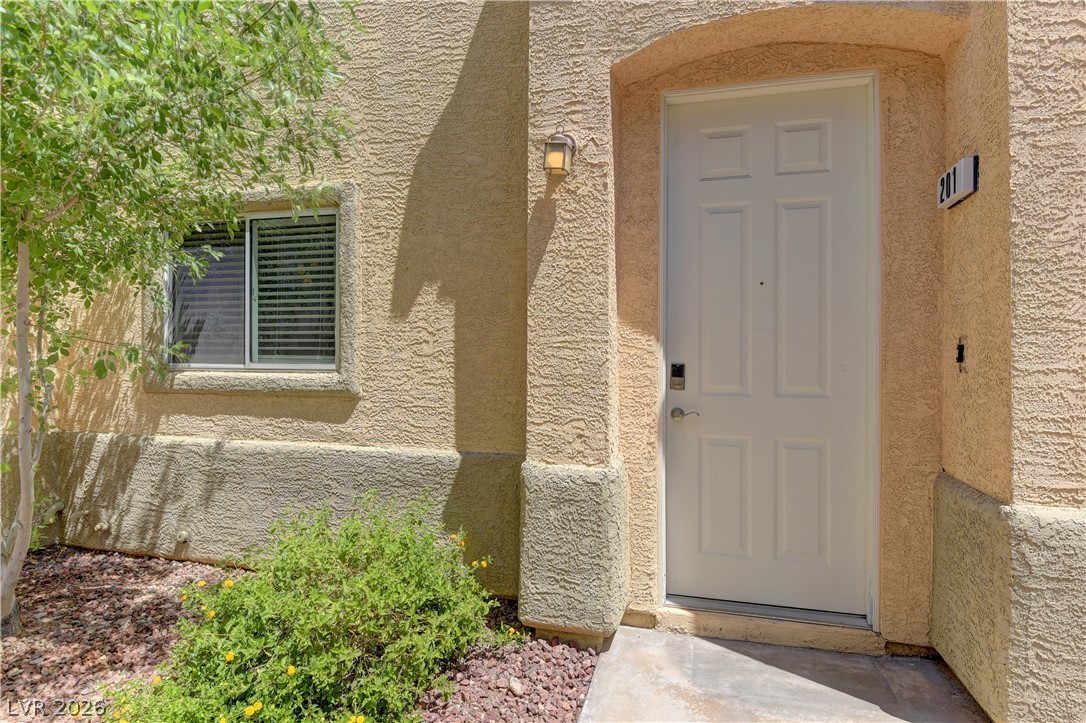
6321 Rolling Rose Street 201, North Las Vegas, NV 89081

$1,499/month
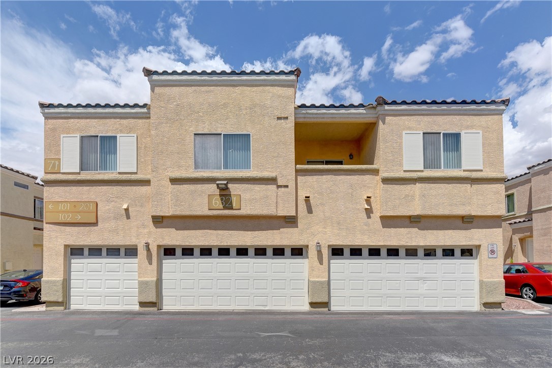
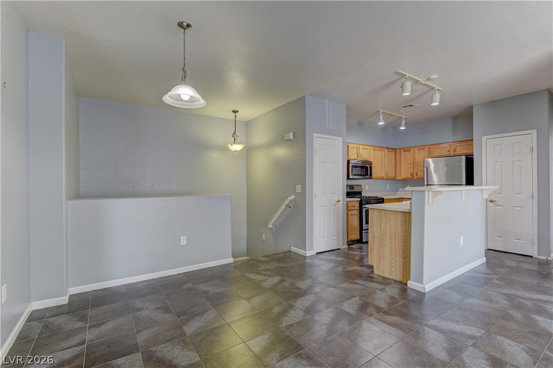
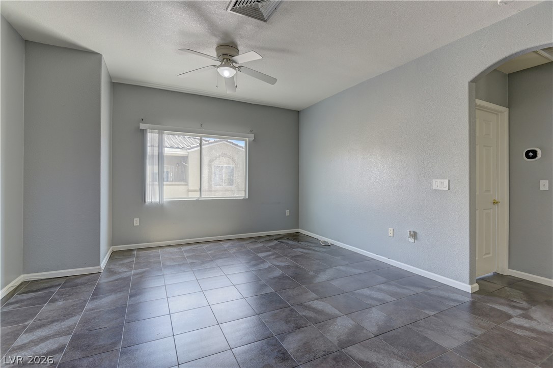
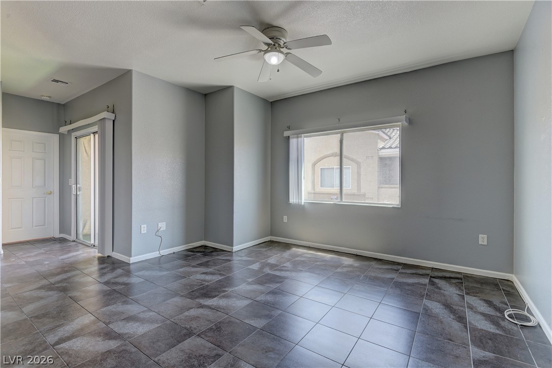
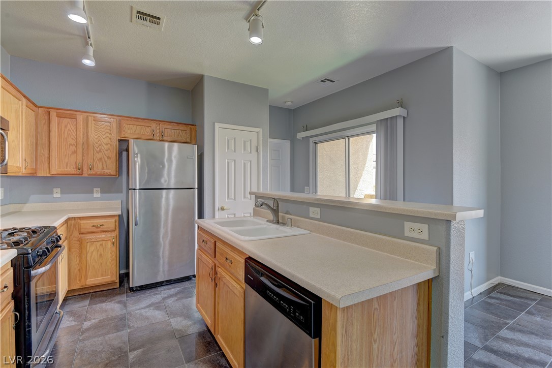
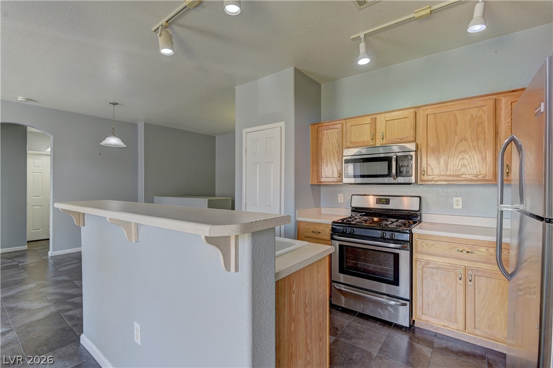
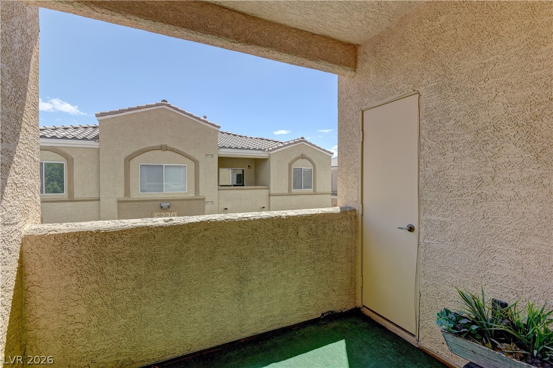
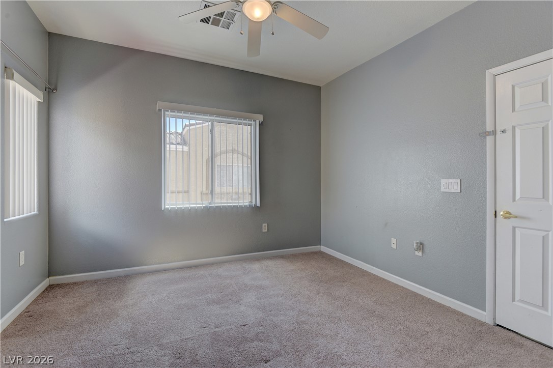
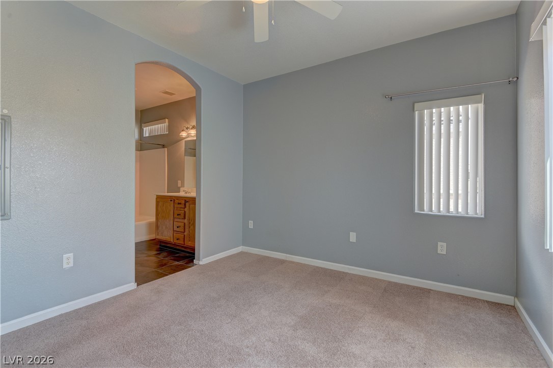
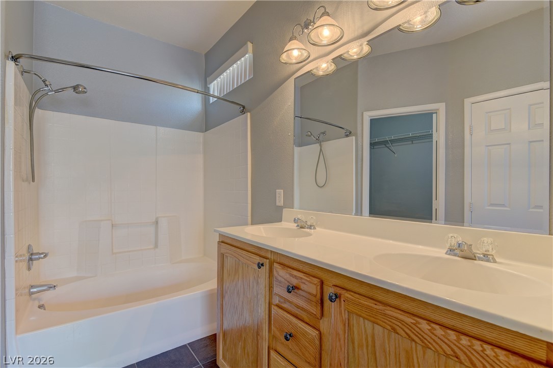
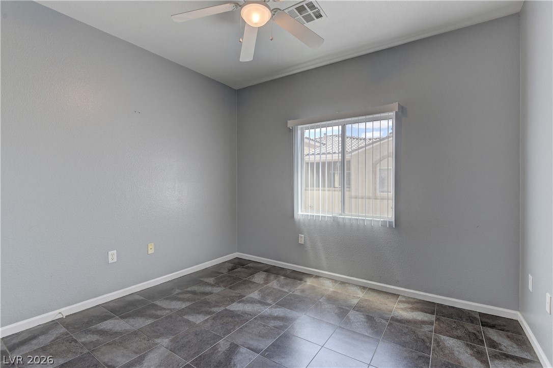
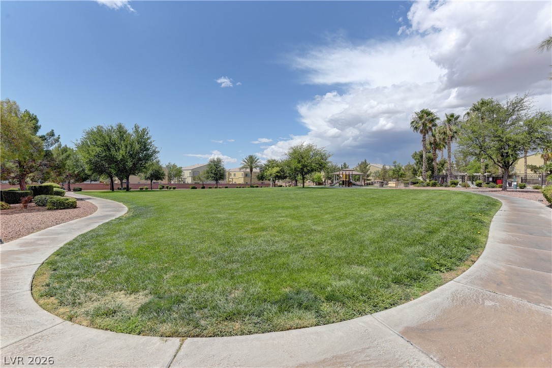
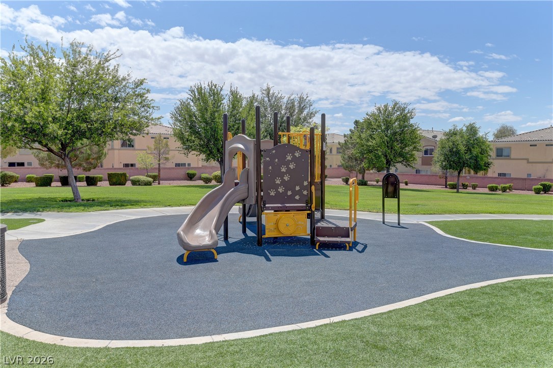
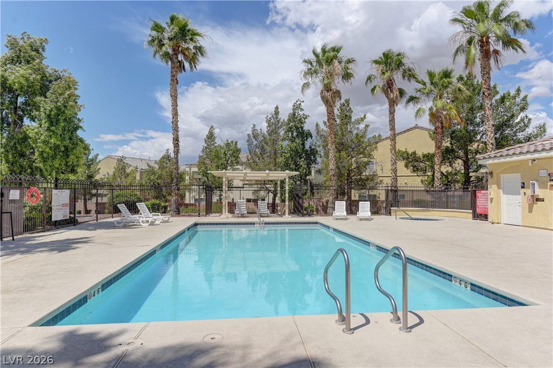
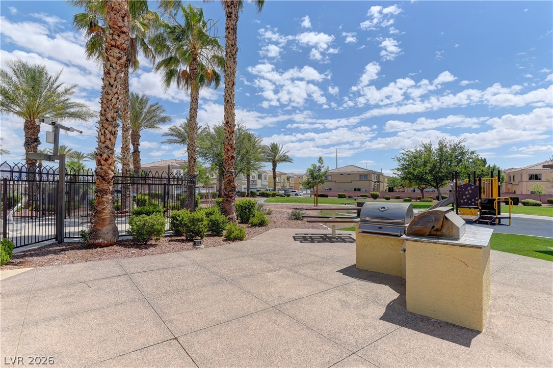
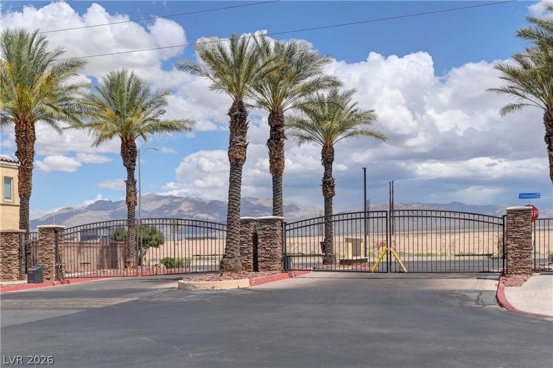
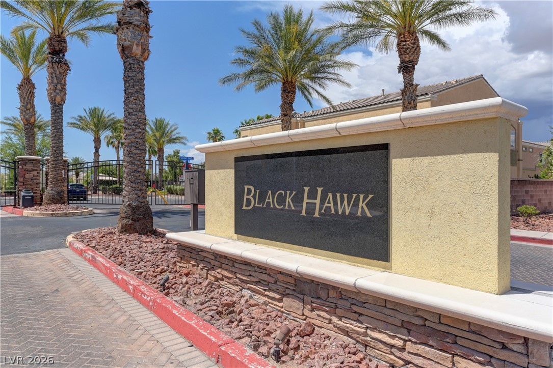
UPSTAIRS CONDO WITH ATTACHED 1-CAR GARAGE IN THE GATED BLACK HAWK COMMUNITY. 2 BEDROOMS, 2 BATHS. OPEN LIVING/DINING AREA WITH ACCESS TO A PRIVATE BALCONY. KITCHEN FEATURES A BREAKFAST BAR AND PANTRY. COMMUNITY AMENITIES INCLUDE POOL, PARK/PLAY AREA, AND BARBECUE AREAS. CONVENIENT ACCESS TO I-215/I-15, SHOPPING, DINING. Trash water and sewer paid by the HOA

2
beds

2
baths

1,010 Sq.Ft. LIVING AREA

Shaneke Lee

Shaneke Lee

Features & Amenities

Interior

  • total bedrooms2
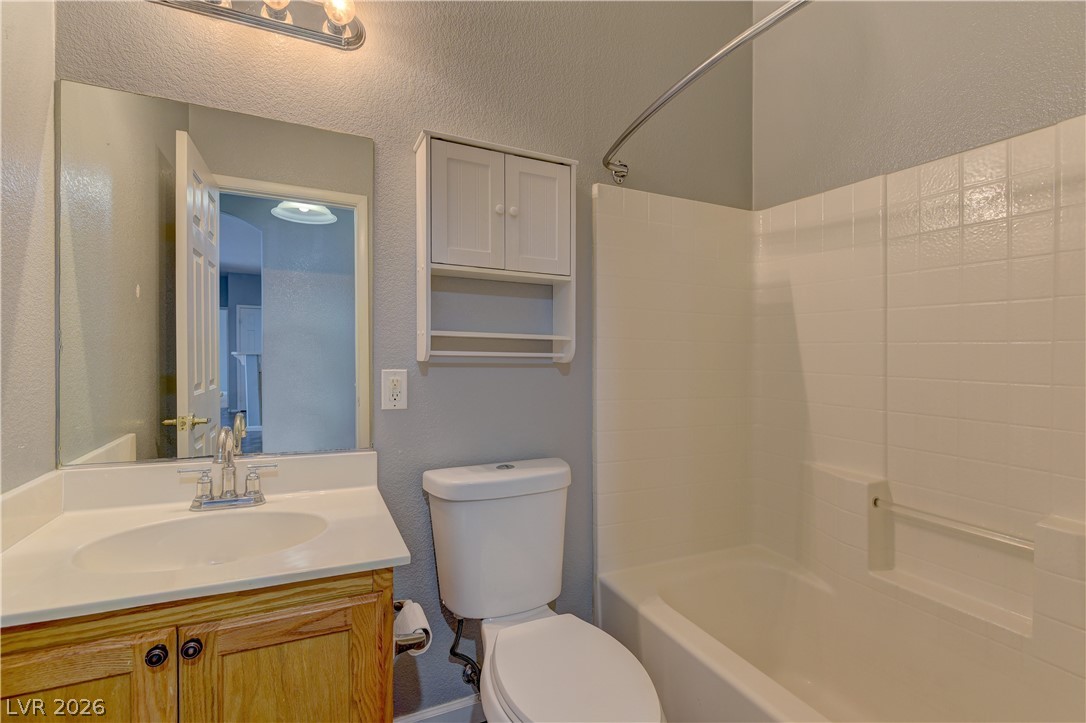
  • Total bathrooms2
  • full bathrooms2
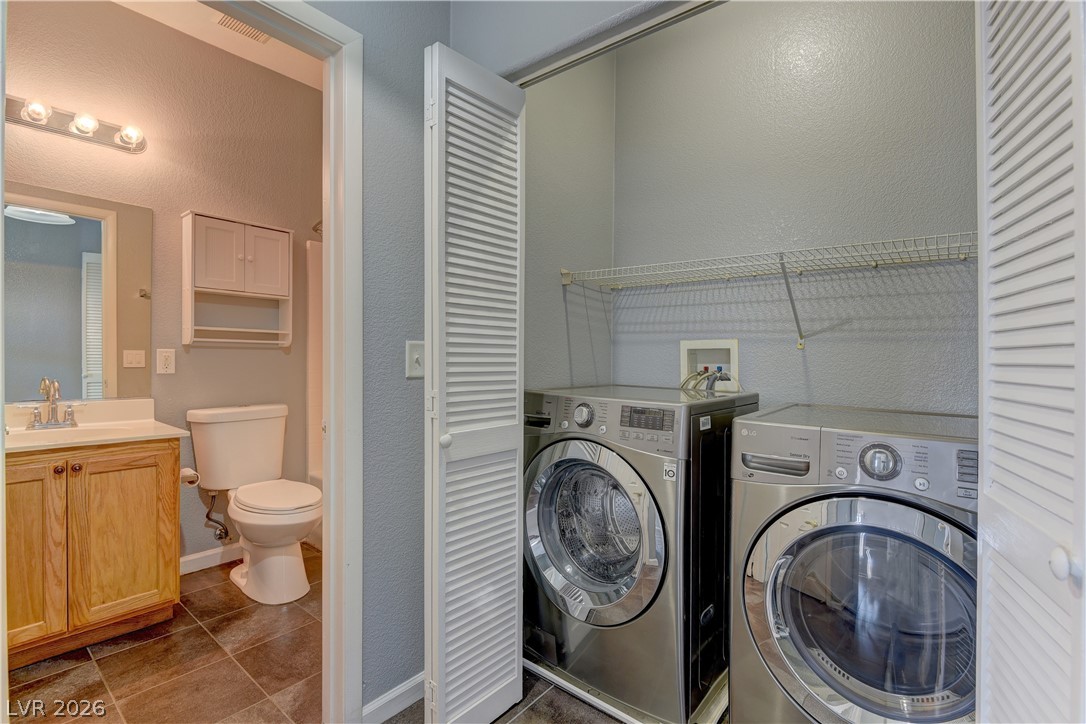
  • Laundry room Gas Dryer Hookup, Upper Level
  • Flooring Tile
  • APPLIANCES Dryer, Dishwasher, Gas Cooktop, Disposal, Microwave, Refrigerator, Washer/Dryer, Washer/Dryer All In One, Washer
  • other interior Features None

Area & Lot

  • Status Leased
  • Date Leased July 27, 2026
  • Living Area1,010 Sq.Ft.
  • Total Area1,010 Sq.Ft.
  • MLS® ID2787631
  • TypeTownhouse
  • YEAR BUILT2005
  • NeighborhoodArdiente
  • Architecture StylesTwo Story
  • Elementary SchoolDickens, D. L. Dusty,Dickens, D. L. Dusty
  • Middle SchoolFindlay Clifford O.
  • High SchoolLegacy

Exterior

  • STORIES2
  • Garage Space1.0
  • utilitiesCable Available
  • PoolCommunity
  • roofTile
  • parkingGarage, Private, Guest
  • HEAT TYPECentral, Gas
  • AIR CONDITIONINGCentral Air, Electric
  • HOA AmenitiesBarbecue, Pool, Spa/Hot Tub

Financial

  • Lease Price$1,499/mo
View Virtual Tour

Work with Terry

I combine local expertise, personalized service, and proven results to guide you with confidence. Whether you’re buying, selling, or investing, I'm here to make the process seamless and stress-free. Let’s get started today—your perfect move begins here!

Follow Me on Instagram