Leave a Message

Thank you for your message. I will be in touch with you shortly.

Explore Properties
6012 Traviata Avenue
SEE ALL PHOTOS
6012 Traviata Avenue
Courtesy of Brady Realty Group, LLC Heather Greenhalgh Listing Contact: 702-818-5500 
Leased

6012 Traviata Avenue

6012 Traviata Avenue, Las Vegas, NV 89141

$2,000/month
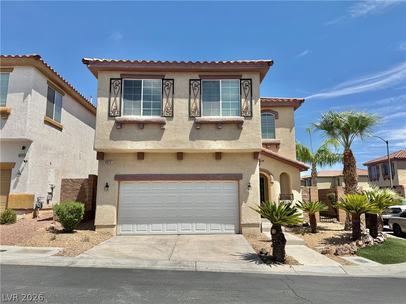
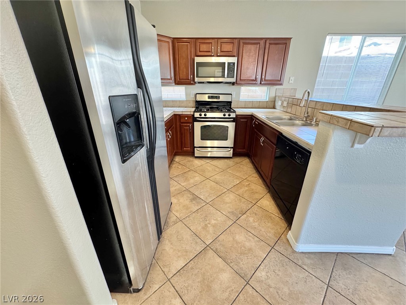
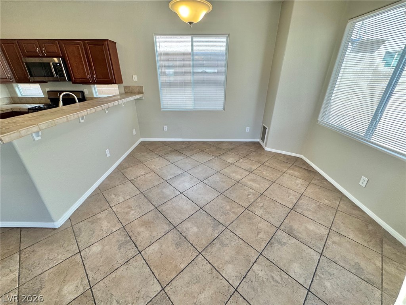
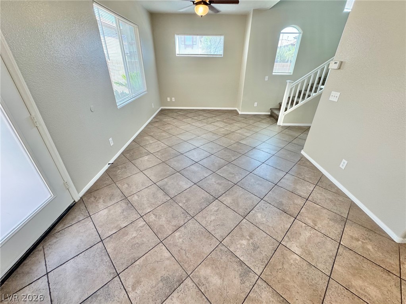
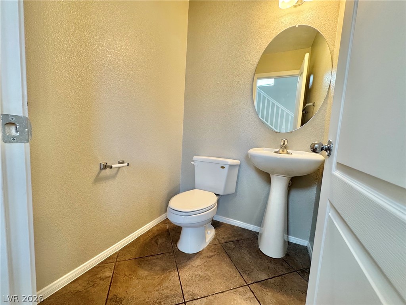
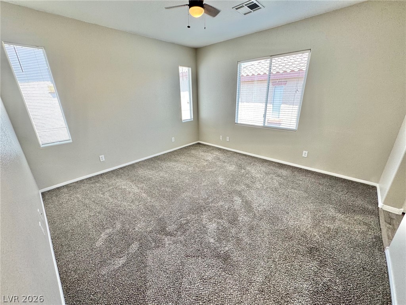
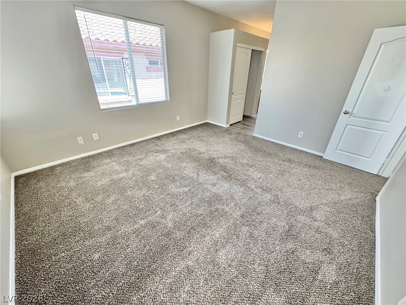
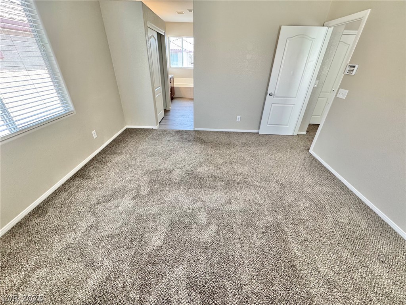
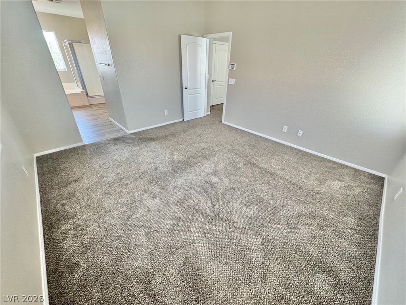
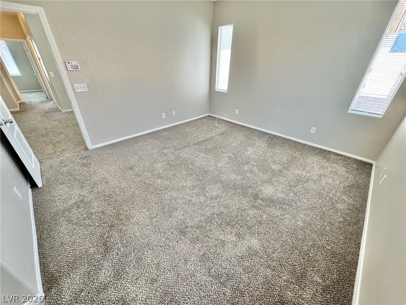
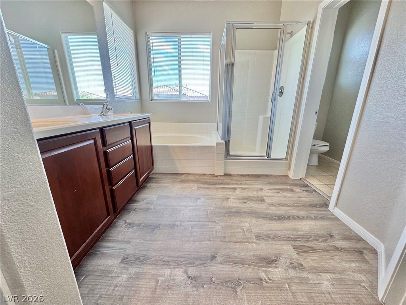
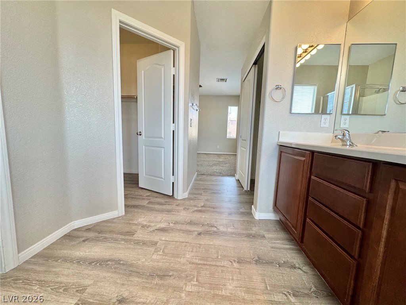
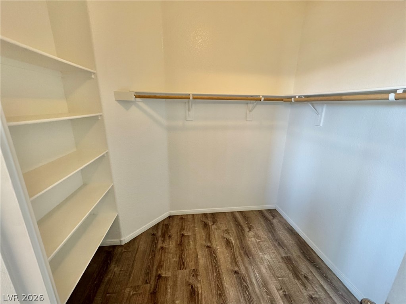
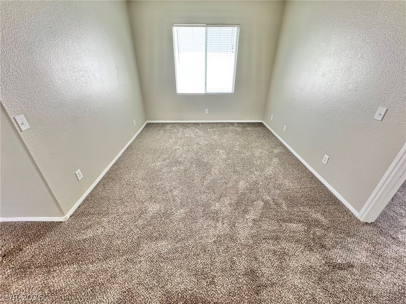
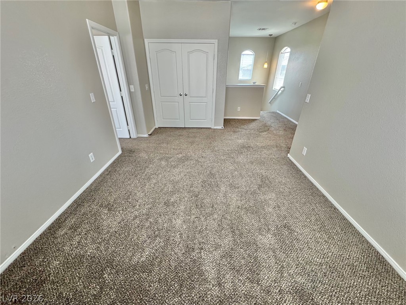
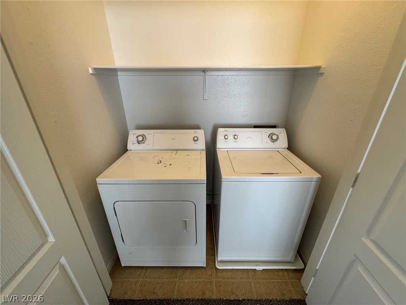
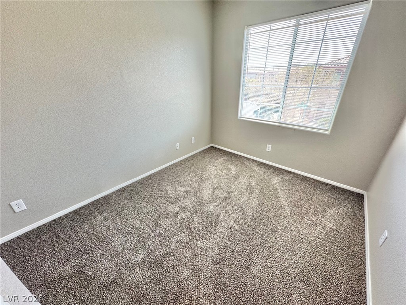
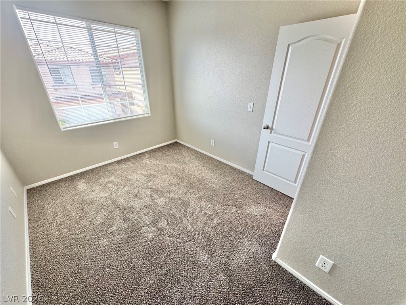
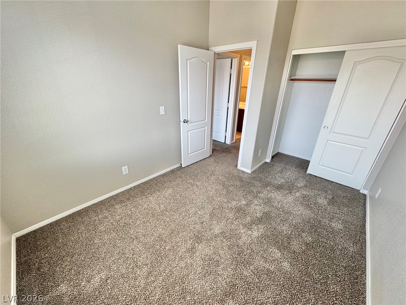
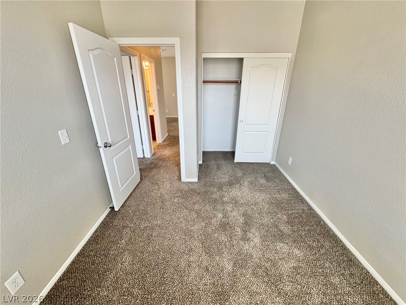
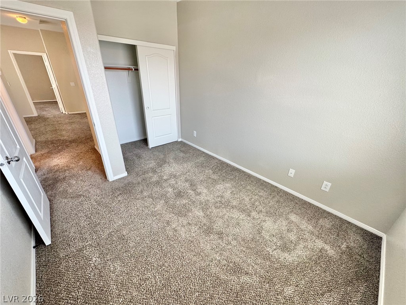
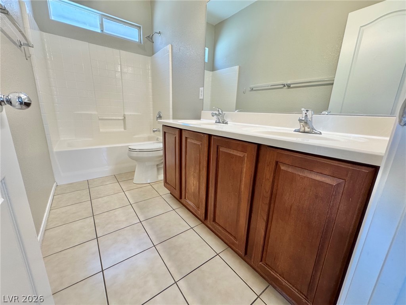
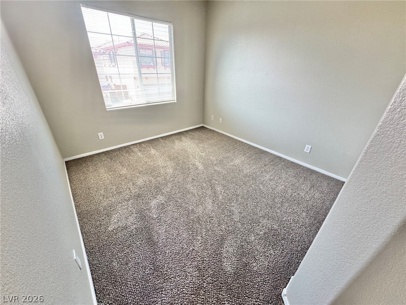
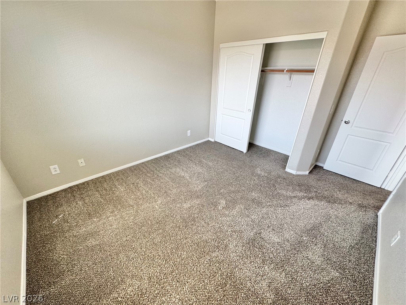
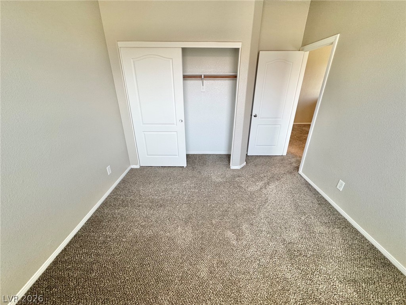
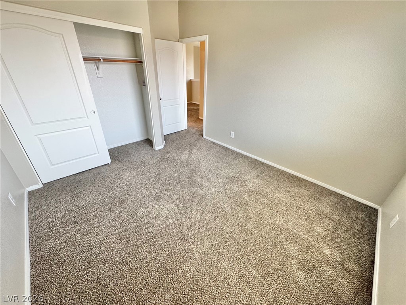
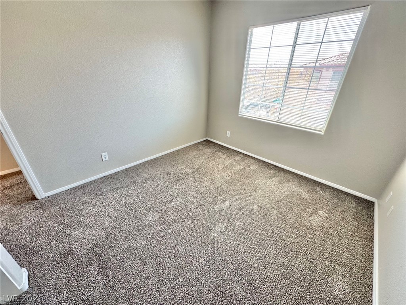
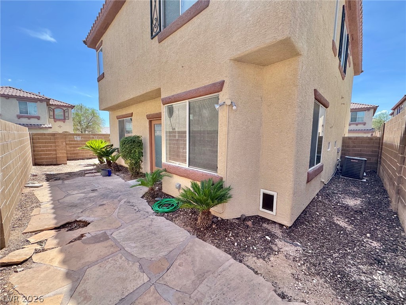
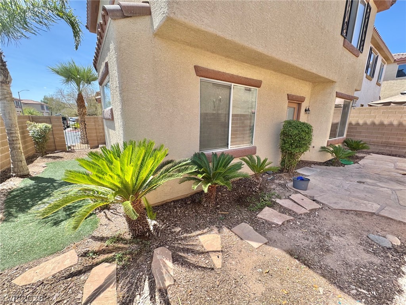
Discover somfortable living in thidz beautifully maintained 3-bedroom home located in a desirable gated community in Southern Highlands. This inviting residence features an open-concept floor plan with tile flooring throughout the main level, creating a bright and functional living space. The well-appointed kitchen offers stainless steel appliances, a breakfast bar, ample cabinetry, and generous counter space, perfect for everyday living and entertaining. Upstairs, a spacious loft provides additional living space ideal for a family room, home office, or play area, while the conveniently located upstairs laundry room adds everyday convenience. Outside, enjoy low-maintenance desert landscaping designed for easy upkeep. Conveniently located near parks, shopping, dining, schools, and easy freeway access, this home offers the perfect blend of comfort, style, and convenience.

3
beds

3
baths

1,733 Sq.Ft. LIVING AREA

3,049 Sq.Ft. lot

Janine Geisel

Janine Geisel

Features & Amenities

Interior

  • total bedrooms3
  • Total bathrooms3
  • full bathrooms2
  • half bathroom1
  • Laundry room Electric Dryer Hookup, Gas Dryer Hookup, Laundry Room
  • Flooring Carpet, Tile
  • APPLIANCES Dryer, Dishwasher, Disposal, Gas Range, Microwave, Refrigerator, Washer/Dryer, Washer/Dryer All In One, Washer
  • other interior Features Ceiling Fan(s), Window Treatments

Area & Lot

  • Status Leased
  • Date Leased August 24, 2026
  • Living Area1,733 Sq.Ft.
  • Total Area1,733 Sq.Ft.
  • Lot Area3,049 Sq.Ft.
  • MLS® ID2805182
  • TypeResidential
  • YEAR BUILT2005
  • NeighborhoodSouthern Highlands
  • Architecture StylesTwo Story
  • Elementary SchoolFrias, Charles & Phyllis,Frias, Charles & Phyllis
  • Middle SchoolTarkanian
  • High SchoolDesert Oasis

Exterior

  • STORIES2
  • Garage Space2.0
  • utilitiesCable Available
  • roofTile
  • parkingGarage, Private
  • HEAT TYPECentral, Gas
  • AIR CONDITIONINGCentral Air, Electric
  • HOA AmenitiesGated

Financial

  • Lease Price$2,000/mo
View Virtual Tour

Work with Terry

I combine local expertise, personalized service, and proven results to guide you with confidence. Whether you’re buying, selling, or investing, I'm here to make the process seamless and stress-free. Let’s get started today—your perfect move begins here!

Follow Me on Instagram