Leave a Message

Thank you for your message. I will be in touch with you shortly.

Explore Properties
53 Evvie Court
53 Evvie Court
53 Evvie Court
53 Evvie Court
53 Evvie Court
53 Evvie Court
53 Evvie Court
53 Evvie Court
53 Evvie Court
53 Evvie Court
53 Evvie Court
53 Evvie Court
53 Evvie Court
53 Evvie Court
53 Evvie Court
53 Evvie Court
53 Evvie Court
53 Evvie Court
53 Evvie Court
53 Evvie Court
53 Evvie Court
53 Evvie Court
53 Evvie Court
53 Evvie Court
53 Evvie Court
53 Evvie Court
53 Evvie Court
53 Evvie Court
53 Evvie Court
53 Evvie Court
53 Evvie Court
53 Evvie Court
53 Evvie Court
53 Evvie Court
53 Evvie Court
53 Evvie Court
53 Evvie Court
53 Evvie Court
53 Evvie Court
53 Evvie Court
SEE ALL PHOTOS
53 Evvie Court
53 Evvie Court
53 Evvie Court
53 Evvie Court
53 Evvie Court
53 Evvie Court
53 Evvie Court
53 Evvie Court
53 Evvie Court
53 Evvie Court
53 Evvie Court
53 Evvie Court
53 Evvie Court
53 Evvie Court
53 Evvie Court
53 Evvie Court
53 Evvie Court
53 Evvie Court
53 Evvie Court
53 Evvie Court
53 Evvie Court
53 Evvie Court
53 Evvie Court
53 Evvie Court
53 Evvie Court
53 Evvie Court
53 Evvie Court
53 Evvie Court
53 Evvie Court
53 Evvie Court
53 Evvie Court
53 Evvie Court
53 Evvie Court
53 Evvie Court
53 Evvie Court
53 Evvie Court
53 Evvie Court
53 Evvie Court
53 Evvie Court
53 Evvie Court
Courtesy of Serhant Kandace Katz Listing Contact: (214) 514-0472 
For Sale

53 Evvie Court

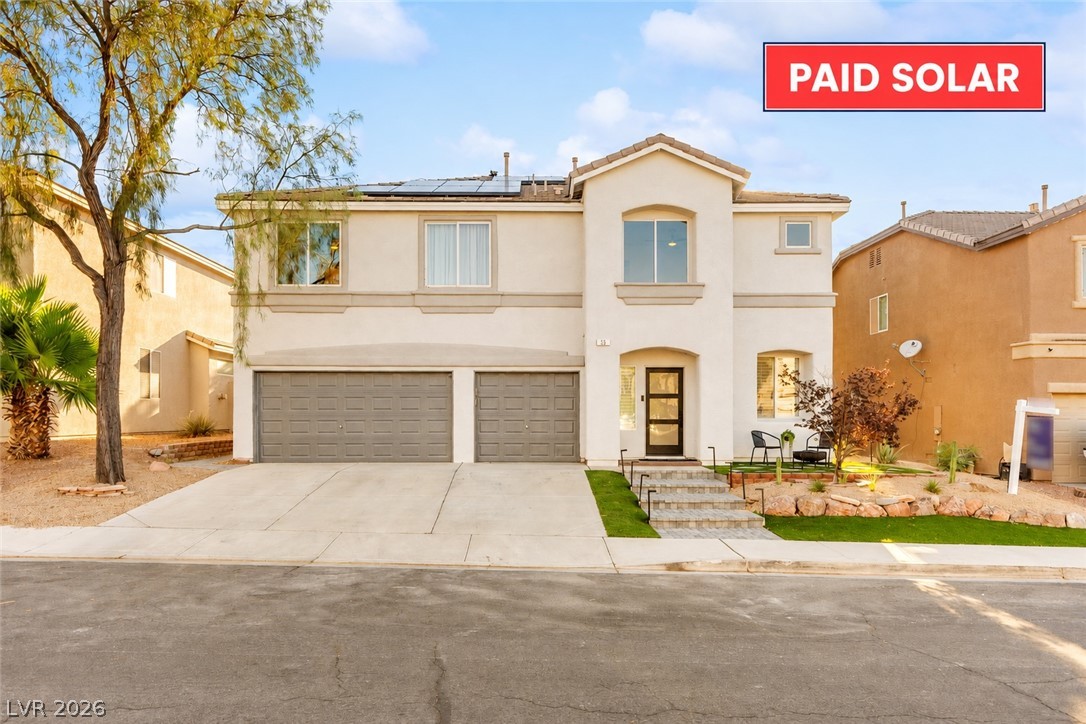
53 Evvie Court, Henderson, NV 89012

$950,000
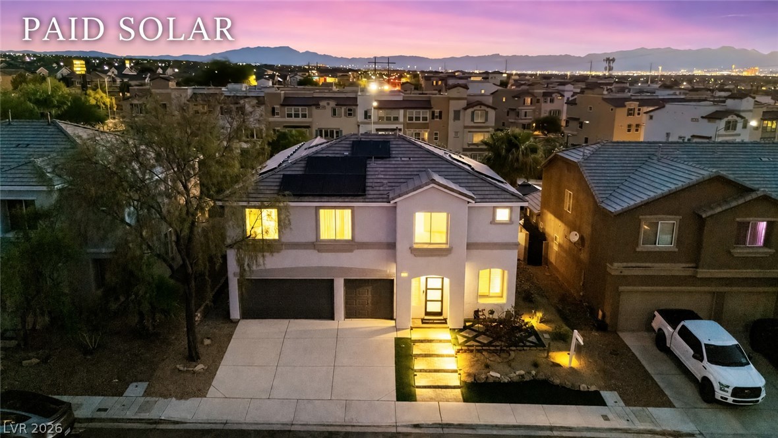
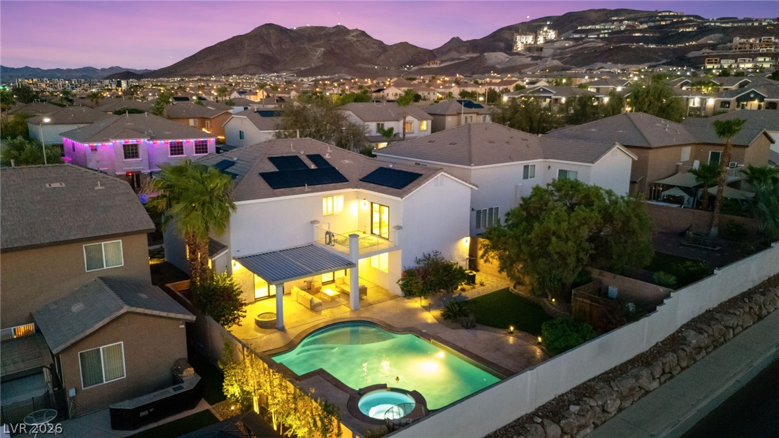
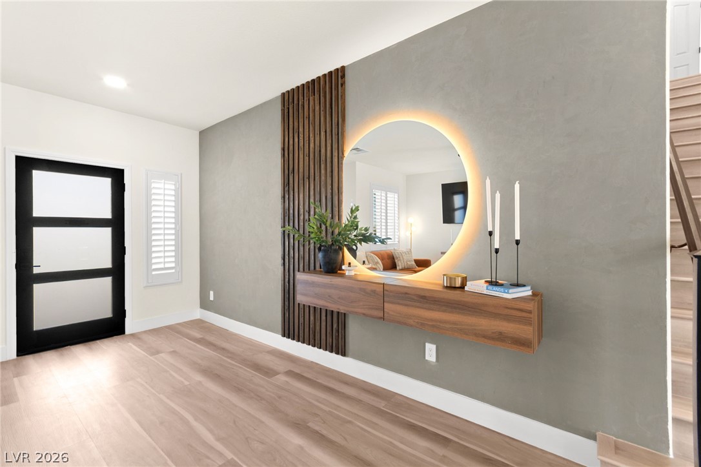
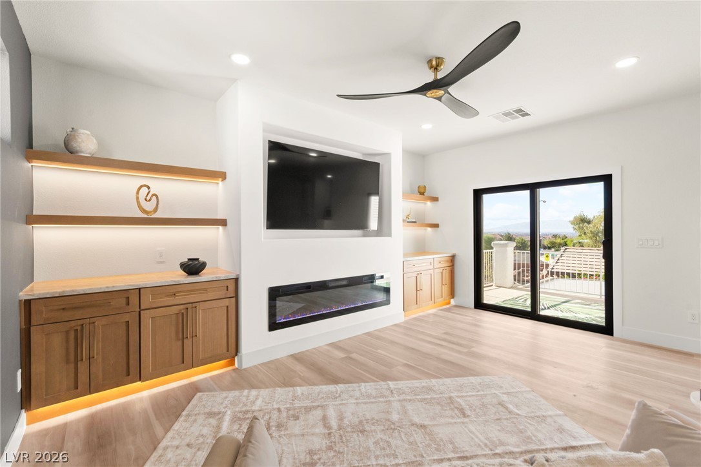
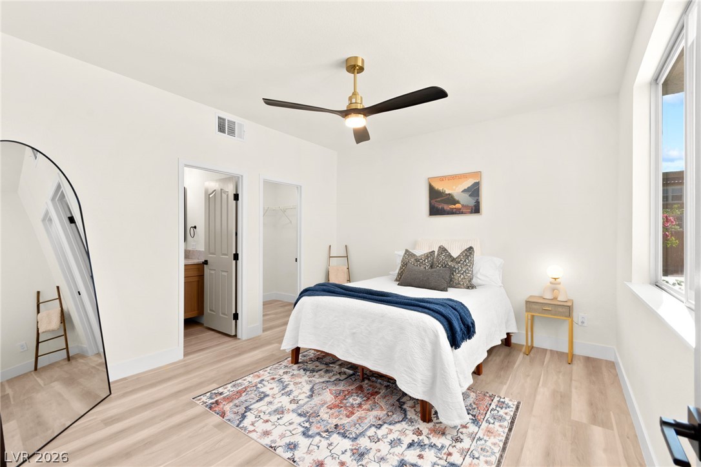
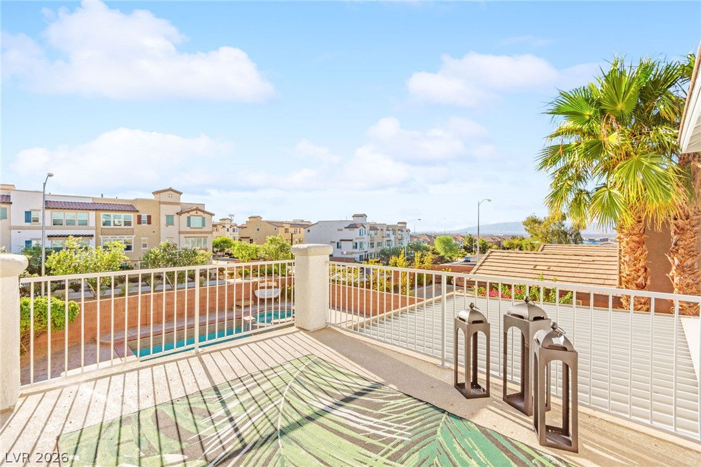
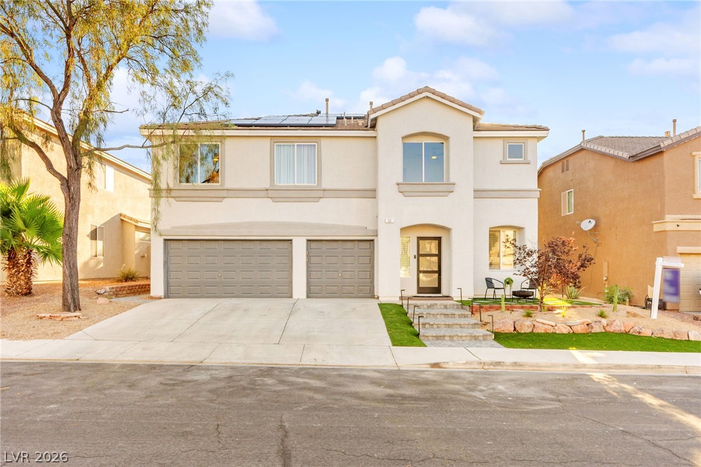
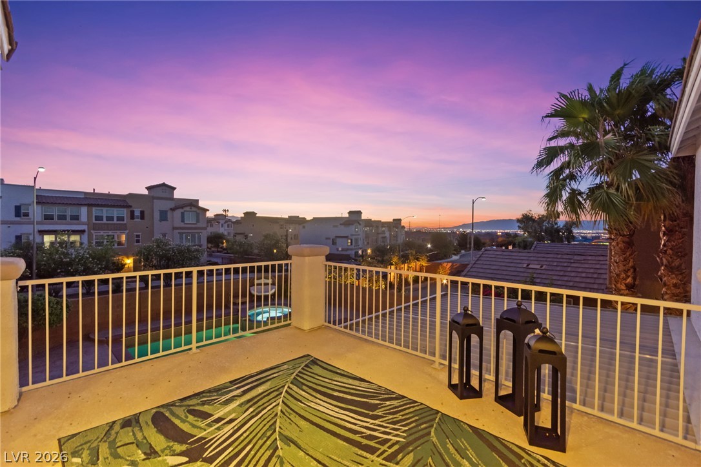
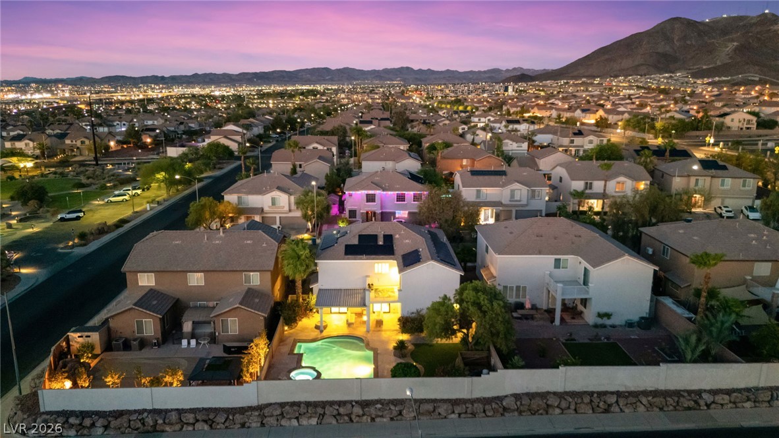
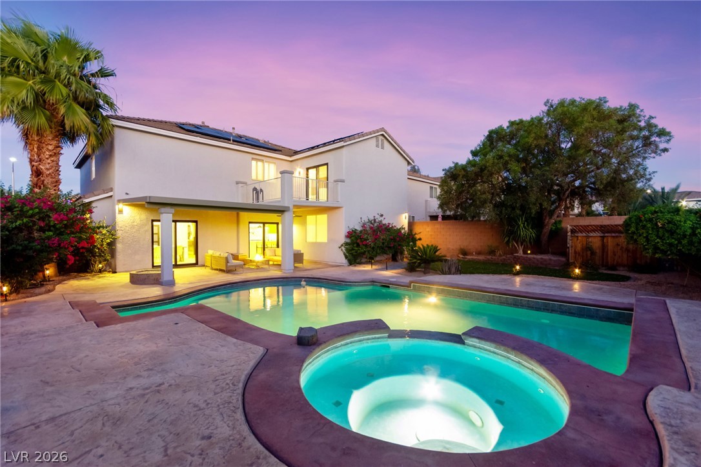
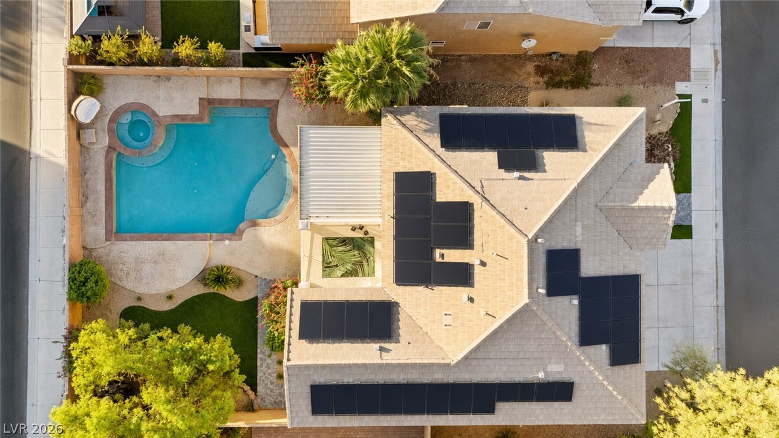
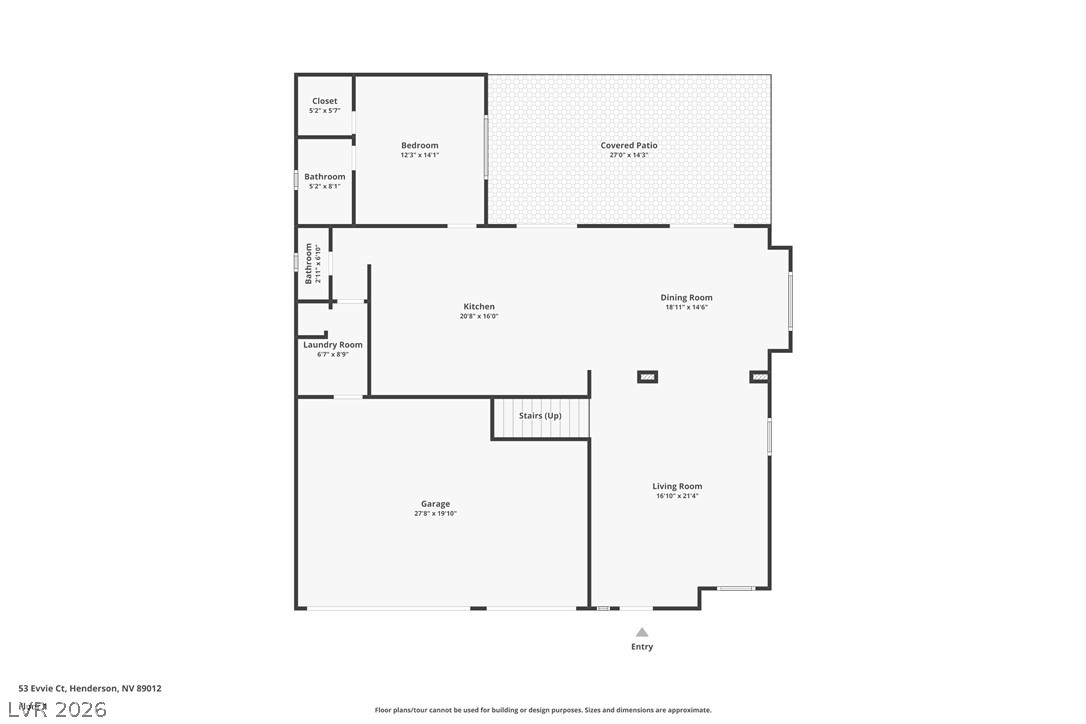
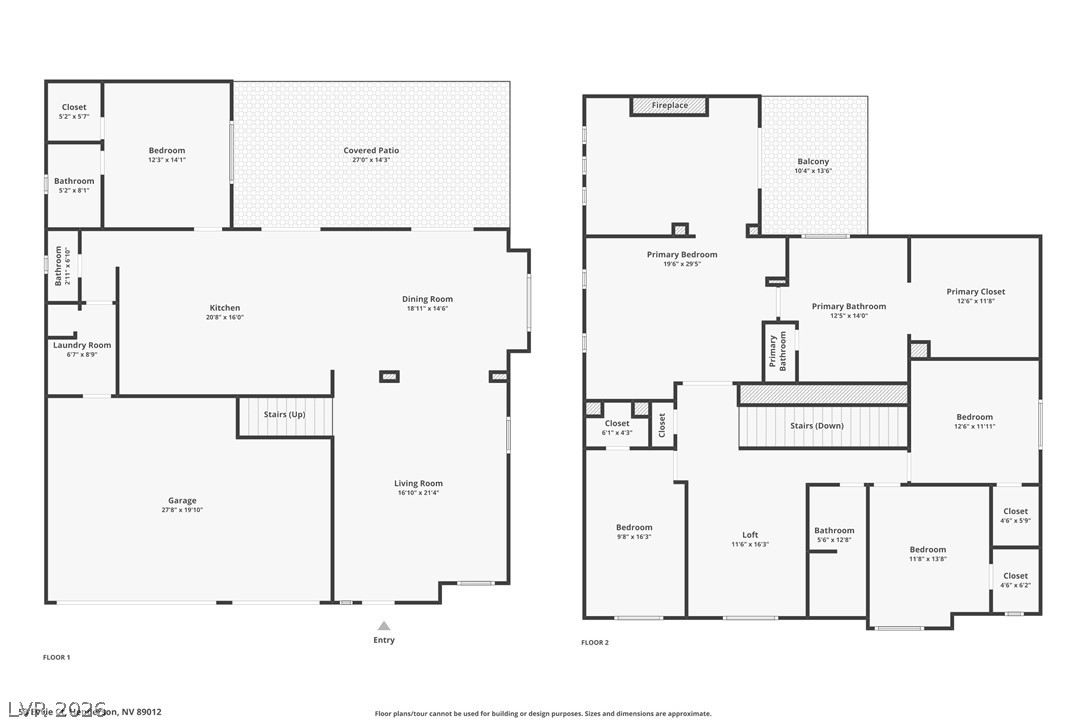
NEW PRICE: Completely reimagined and move-in ready, this Eenderson home features PAID-OFF SOLAR, BRAND-NEW AC units with warranty, a resort-style pool & spa, and panoramic Downtown Las Vegas skyline and Strip views.
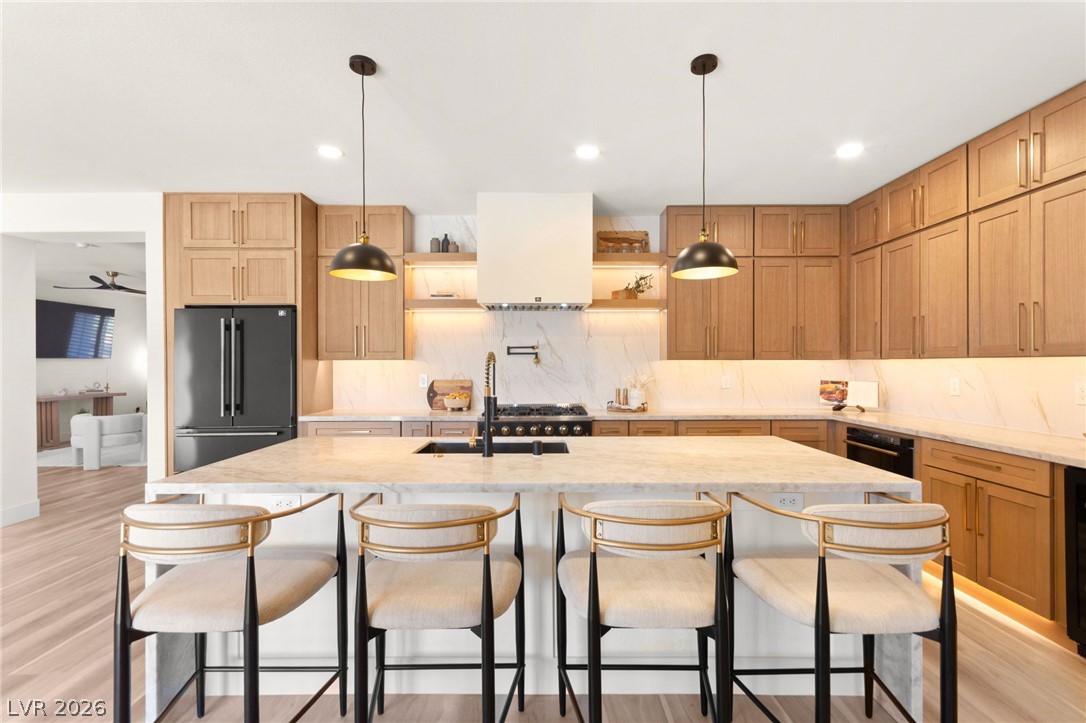
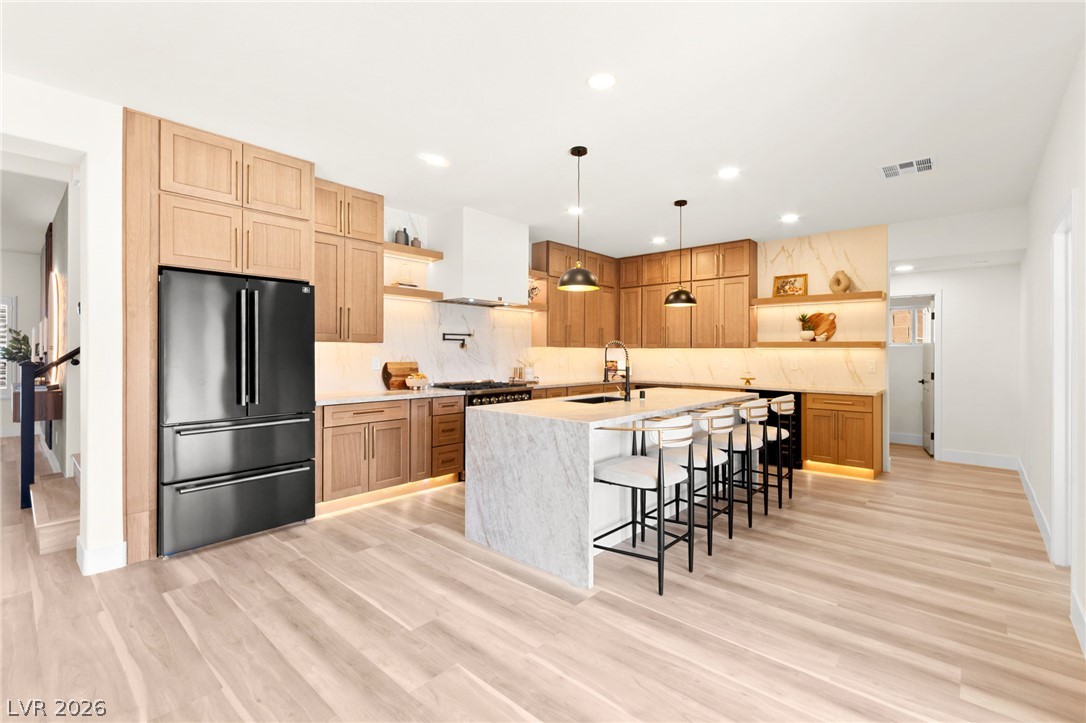
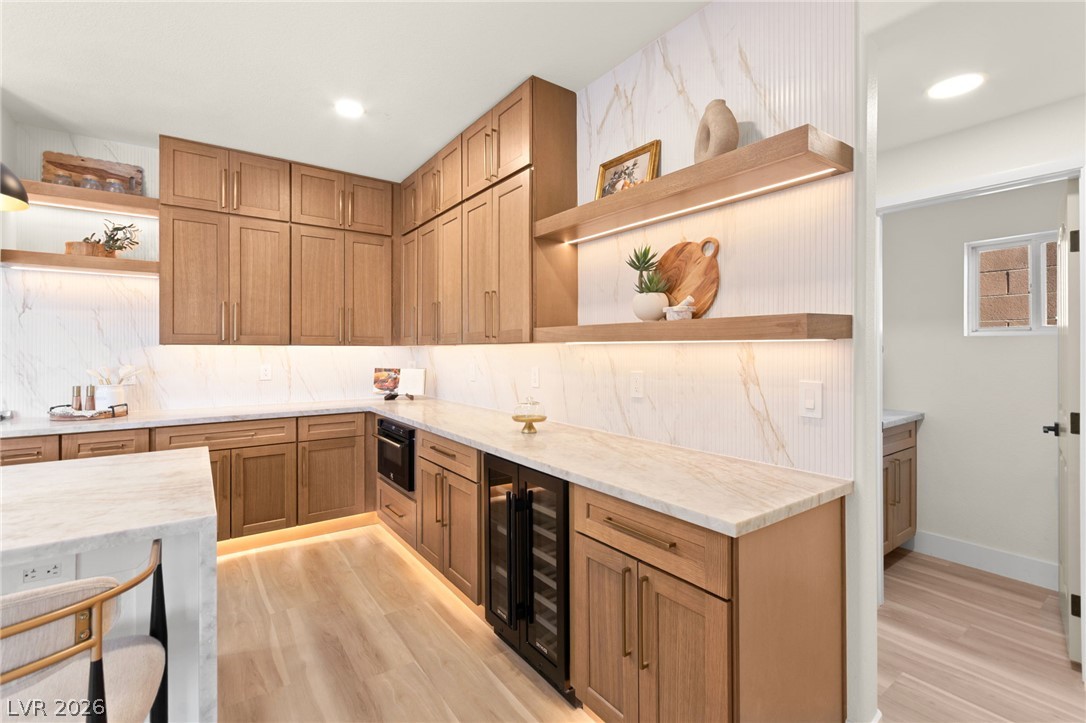
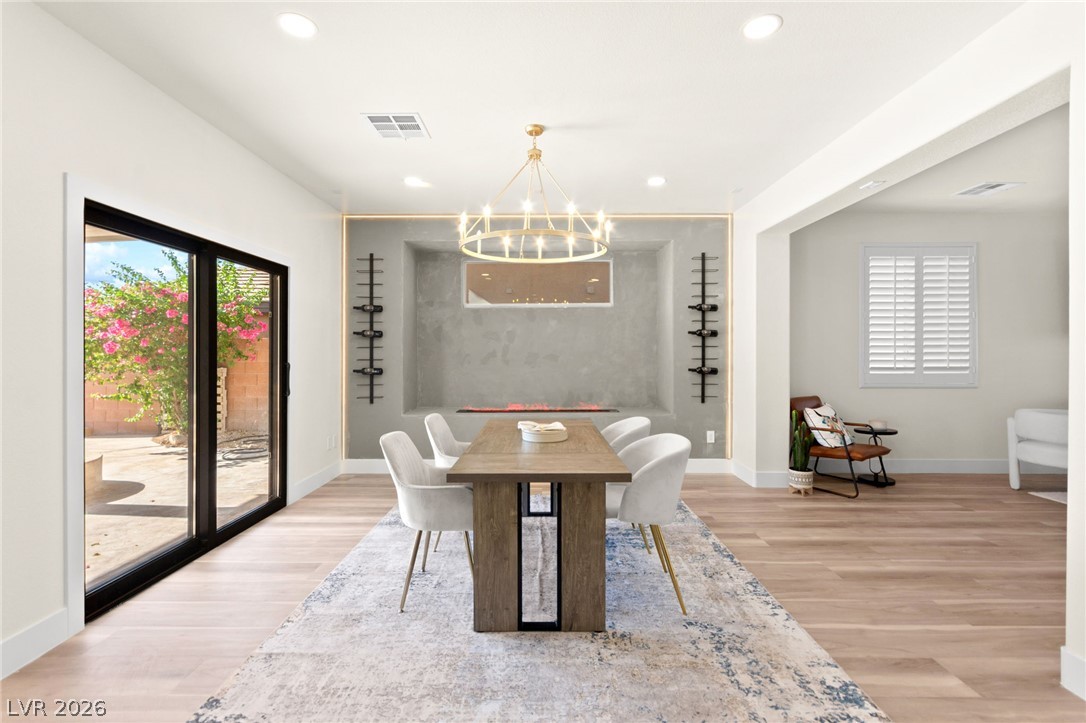
The chef's kitchen features Taj Mahal quartz countertops, custom cabinetry, under-cabinet LED lighting, premium Forno appliances and an oversized island looking out to the pool through dual open and close sliding doors, spacious living areas with wide-plank LVP, designer lighting, and vapor and electric fireplaces.
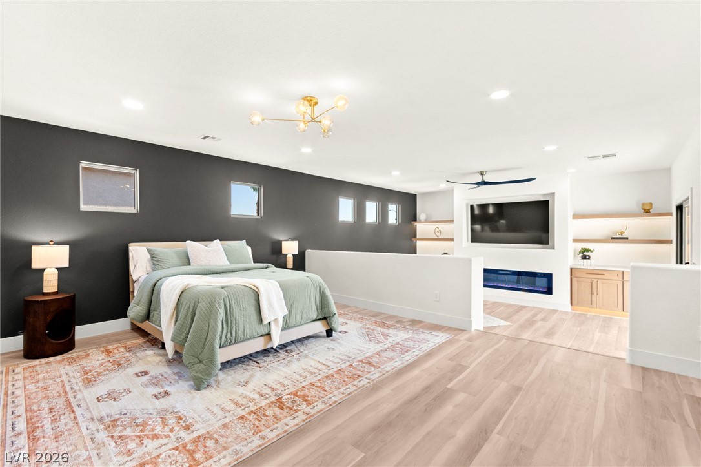
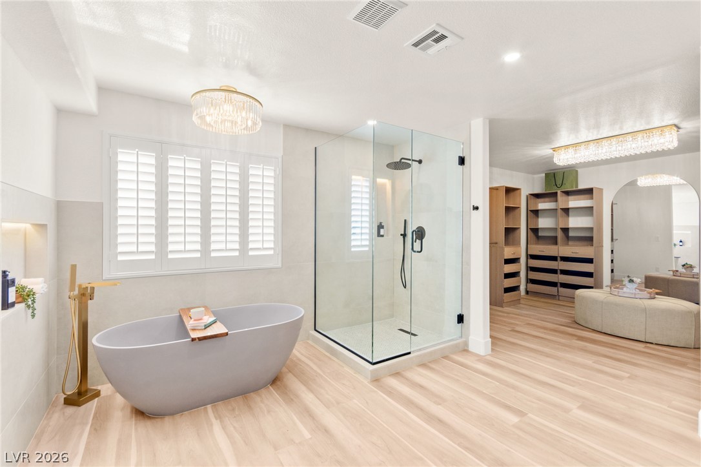
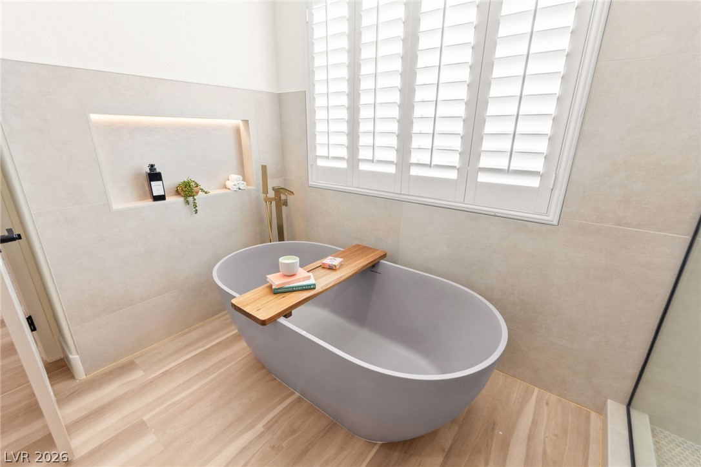
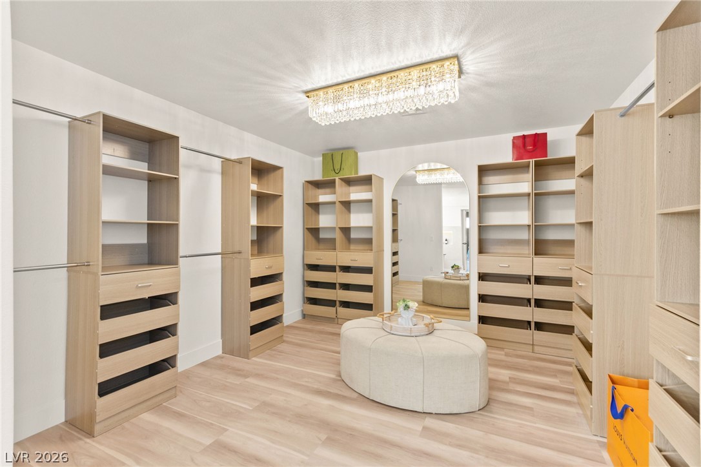
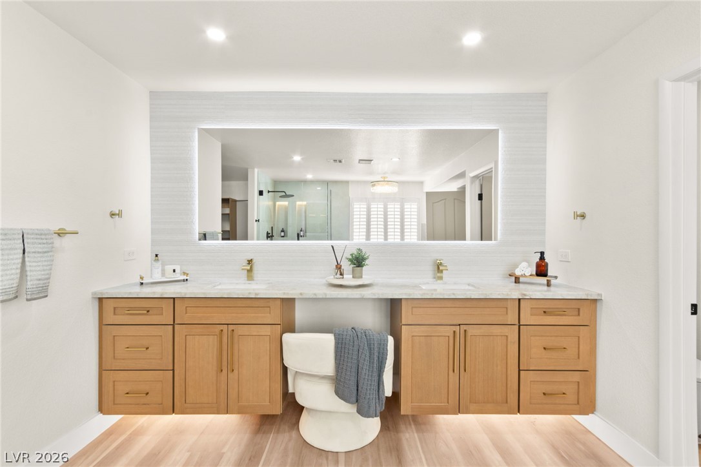
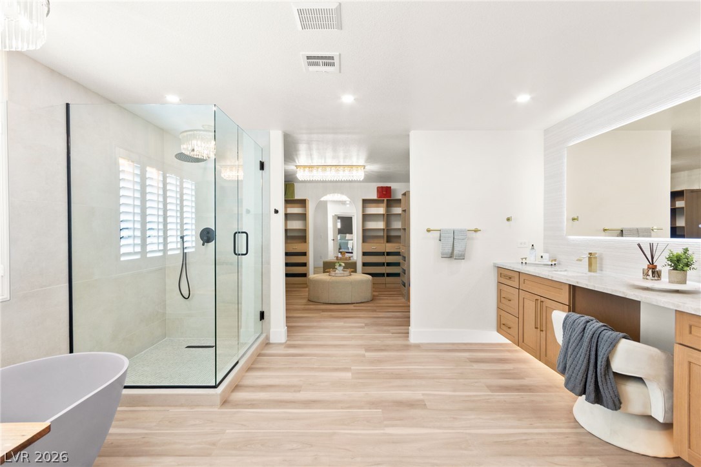
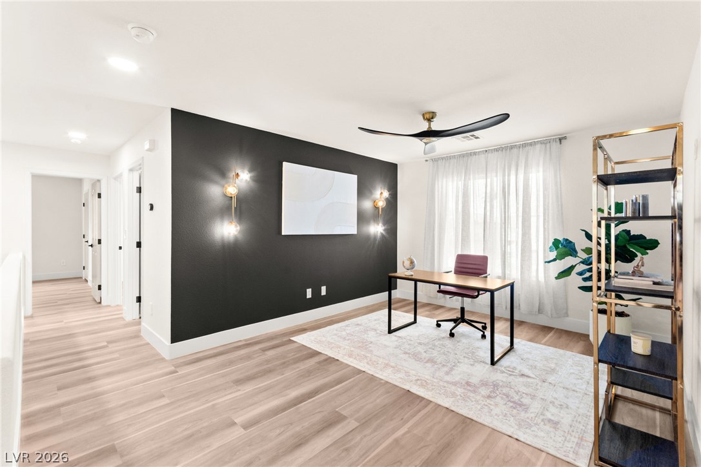
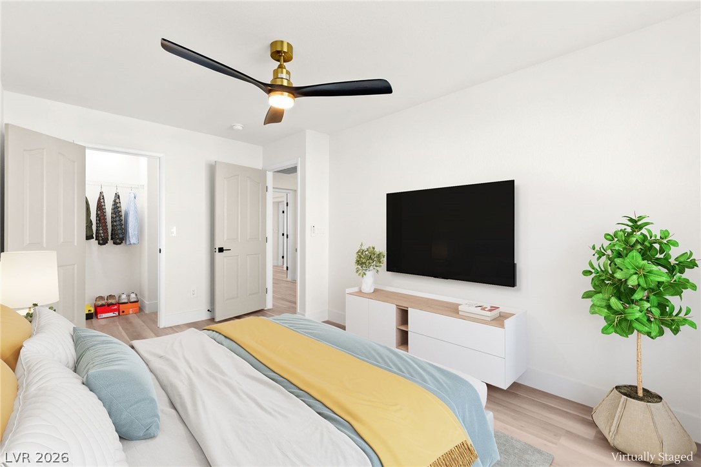
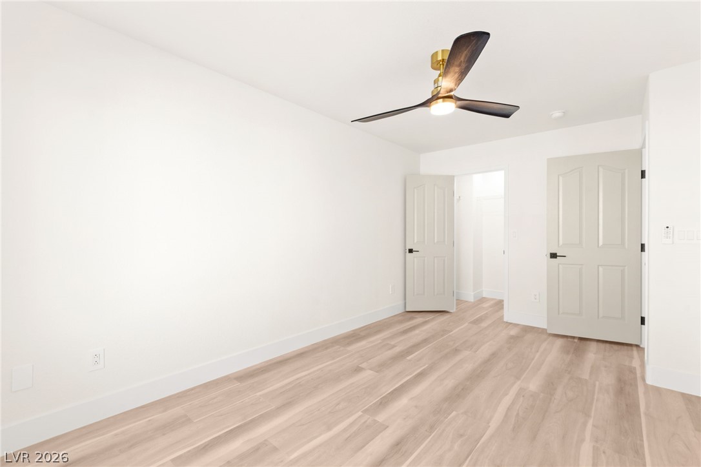
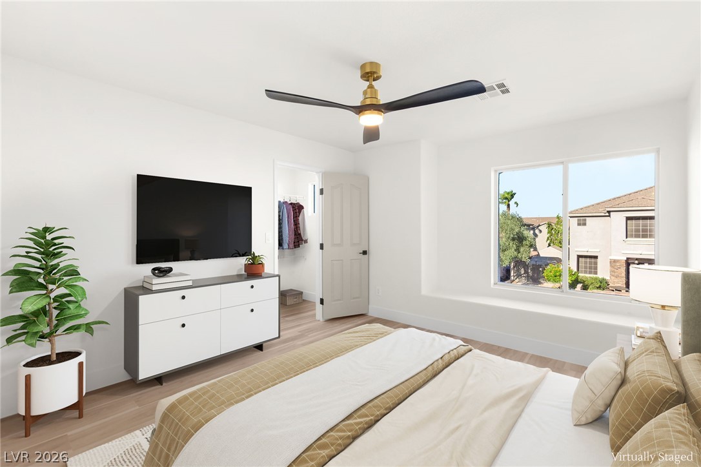
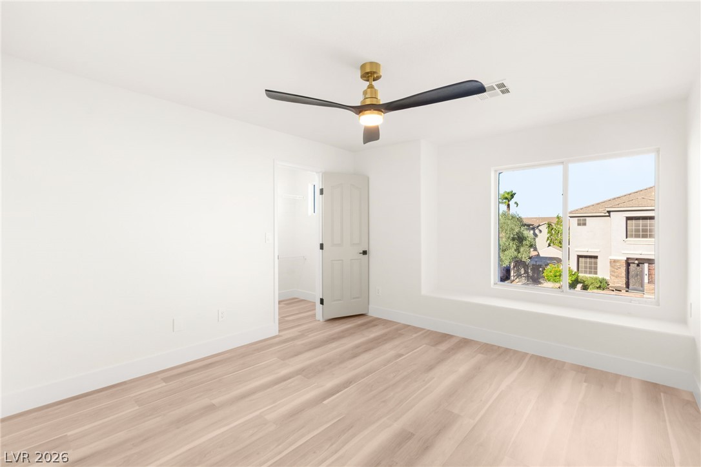
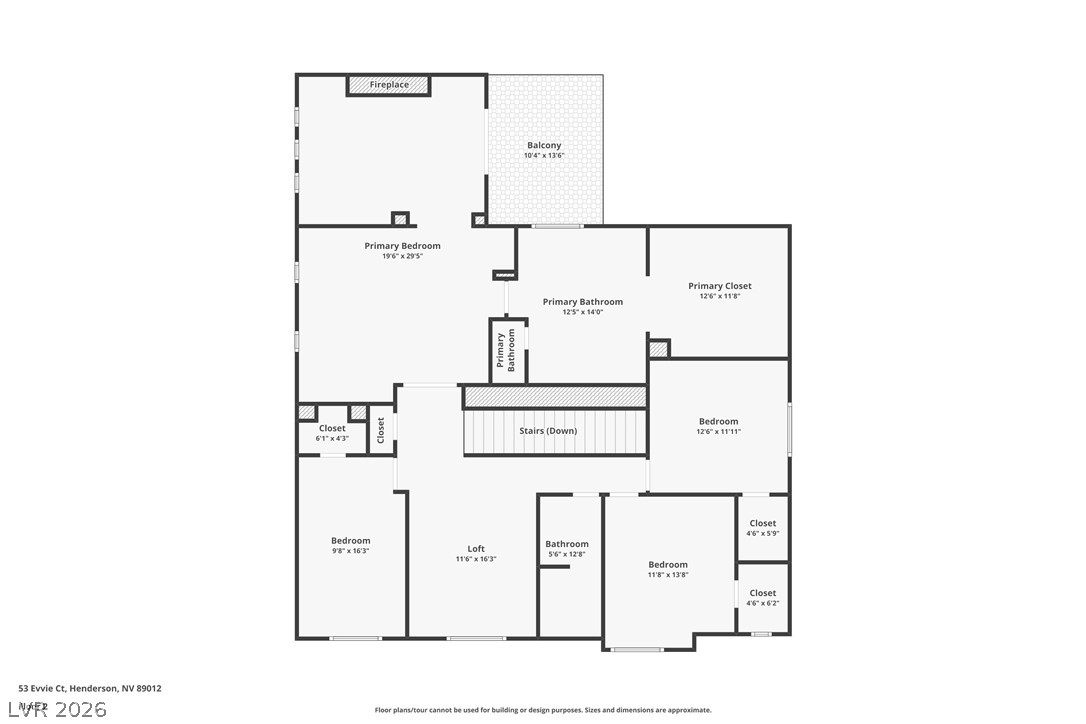
The impressive primary retreat offers a private wellness lounge with dry bar and included 75" TV, boutique-style walk-in closet, private balcony with skyline views, and a spa-inspired bath with slate soaking tub, oversized shower and bidet. An adjacent office provides the perfect work-from-home or media space.
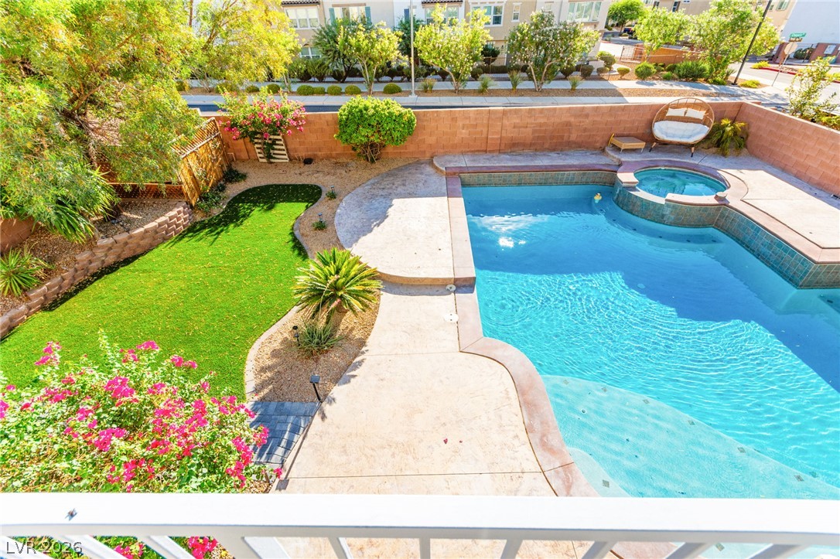
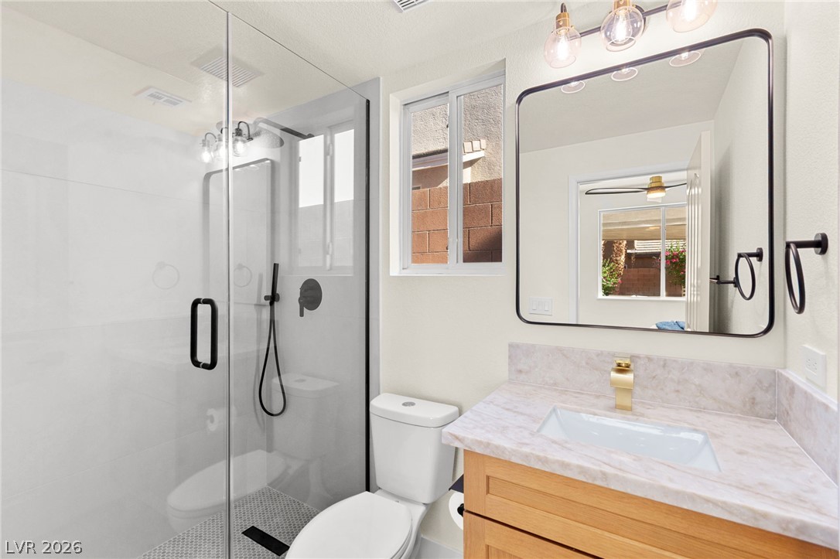
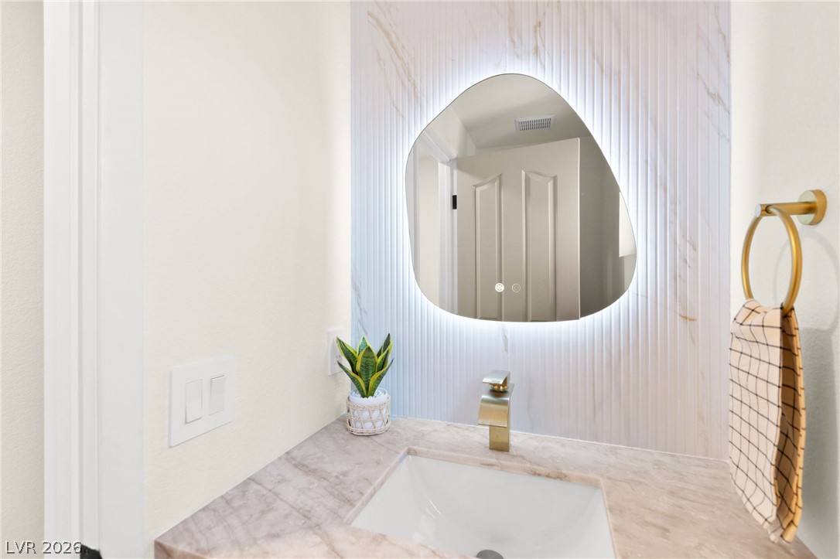
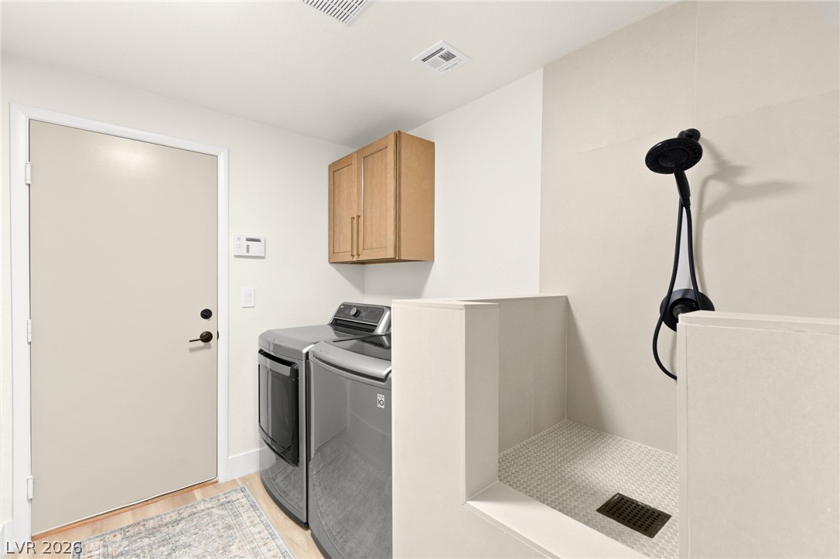
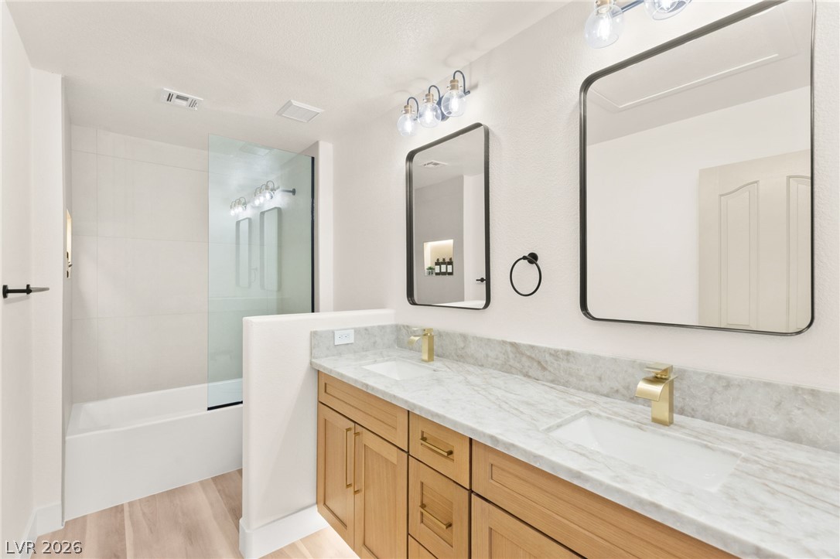
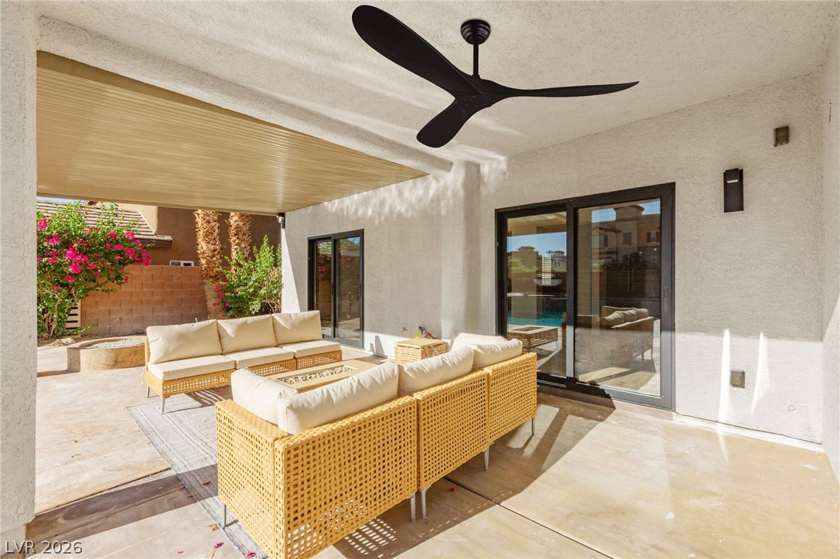
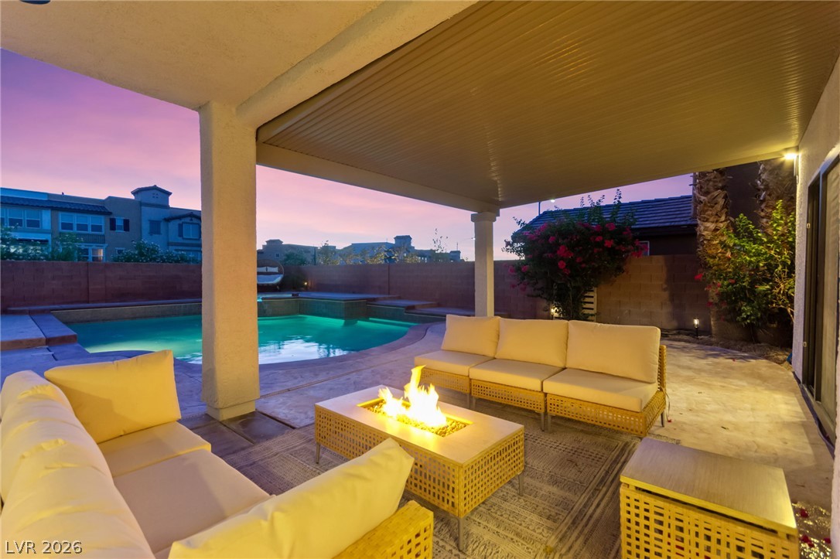
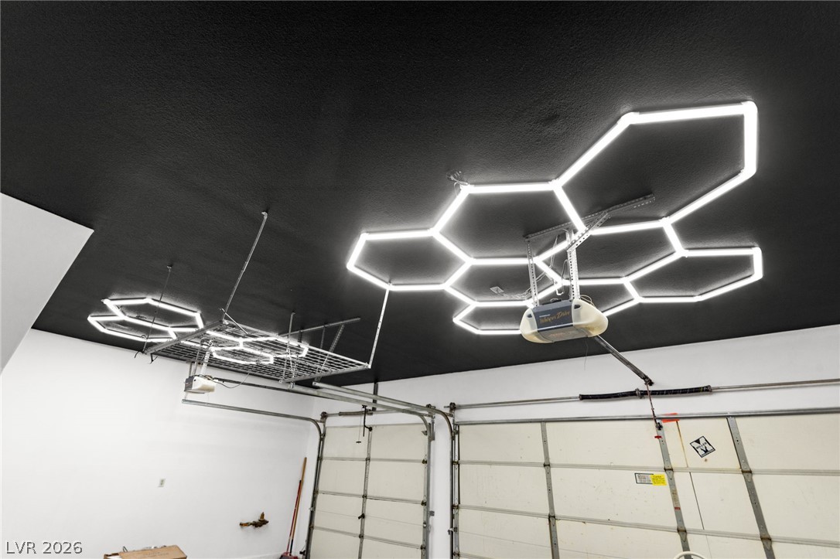
Outside, enjoy a private backyard oasis with pool, spa, outdoor gas fireplace and refreshed landscaping. Additional upgrades include remodeled baths, dog wash station, an additional 75" TV, and a showroom-style garage with Swisstrax flooring and hexagon LED lighting.
Designer renovation. Seller incentive. The big-ticket improvements are already done, you simply move in and enjoy. BUYER INCENTIVE AVAILABLE! Seller is offering a credit toward an interest-rate buy-down or allowable closing costs with an acceptable offer.

9/5/2026 3:00PM - 5:00PM PDT

5
beds

4
baths

3,289 Sq.Ft. LIVING AREA

6,970 Sq.Ft. lot

Features & Amenities

Interior

  • total bedrooms5
  • Total bathrooms4
  • full bathrooms3
  • half bathroom1
  • Laundry room Gas Dryer Hookup, Main Level
  • Flooring Luxury Vinyl Plank
  • Fireplace Bedroom, Electric, Family Room
  • APPLIANCES Built-In Gas Oven, Dryer, Dishwasher, Disposal, Microwave, Refrigerator, Wine Refrigerator, Washer
  • other interior Features Bathroomon Main Level, Bedroom on Main Level, Window Treatments

Area & Lot

  • Status For Sale
  • OPEN HOUSE

    9/5/2026 3:00PM - 5:00PM PDT

  • Living Area3,289 Sq.Ft.
  • Total Area3,289 Sq.Ft.
  • Lot Area6,970 Sq.Ft.
  • MLS® ID2794975
  • TypeResidential
  • YEAR BUILT2006
  • NeighborhoodSiena
  • Architecture StylesTwo Story
  • Elementary SchoolBrown, Hannah Marie,Brown, Hannah Marie
  • Middle SchoolMiller Bob
  • High SchoolFoothill

Exterior

  • STORIES2
  • Garage Space3.0
  • water SourcePublic
  • utilitiesElectricity Available
  • PoolHeated, In Ground, Private, Pool/Spa Combo
  • roofTile
  • lot featuresDrip Irrigation/Bubblers, Desert Landscaping, Landscaped, Trees, 1/4 Acre
  • parkingAttached, Garage, Private
  • HEAT TYPECentral, Gas
  • AIR CONDITIONINGCentral Air, Electric, 2 Units
  • sewerPublic Sewer
  • HOA AmenitiesPark
  • other exterior FeaturesBalcony, Patio, Private Yard, Sprinkler/Irrigation

Financial

  • Sales Price$950,000
  • Real Estate Tax $3,744/yr
  • HOA $77/3 mos
View Virtual Tour
image

Schedule a Showing

I would love to show you this beautiful property. Please select your preferred date and time below. I will be in touch shortly to confirm your appointment.

Schedule a Showing

I would love to show you this beautiful property. Please select your preferred date and time below. I will be in touch shortly to confirm your appointment.

Thank you for your interest in 53 Evvie Court, Henderson, NV 89012. We are reviewing your request and will be in touch shortly!

Mortgage Calculator

Estimate your monthly mortgage payment, including the principal and interest, property taxes, and HOA. Adjust the values to generate a more accurate rate.
All estimates are provided for informational purposes only. Actual amounts may vary.
$0,000 Your Payment 20 15 65
$0,000 Your Payment

Work with Terry

I combine local expertise, personalized service, and proven results to guide you with confidence. Whether you’re buying, selling, or investing, I'm here to make the process seamless and stress-free. Let’s get started today—your perfect move begins here!

Follow Me on Instagram