Leave a Message

Thank you for your message. I will be in touch with you shortly.

Explore Properties
4520 Grand Rock Drive
SEE ALL PHOTOS
4520 Grand Rock Drive
Courtesy of Simply Vegas Beatriz D. Martinez Listing Contact: (702) 338-2123 
For Sale

4520 Grand Rock Drive

4520 Grand Rock Drive, North Las Vegas, NV 89081

$465,000
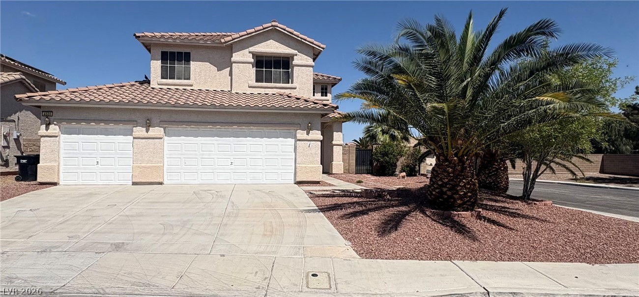
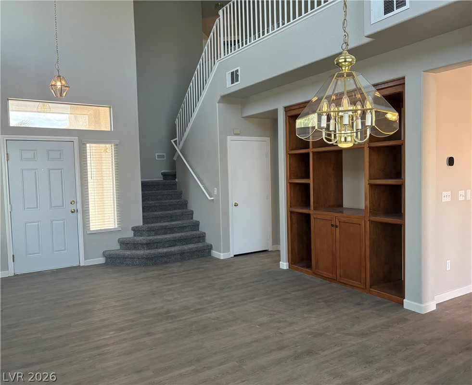
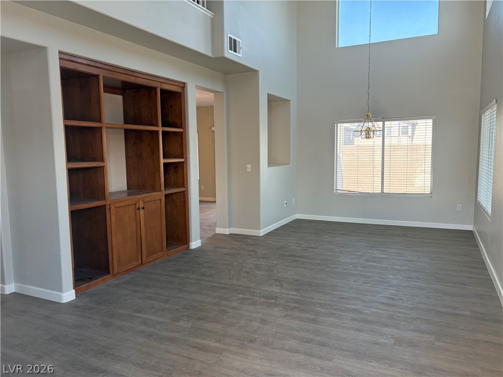
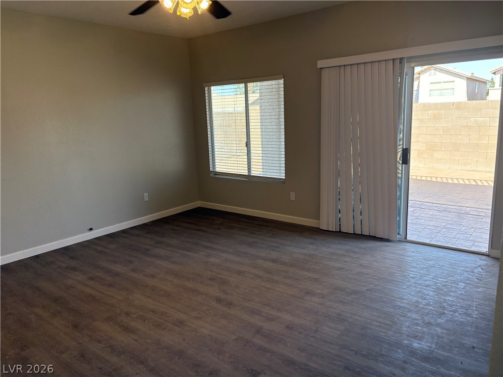
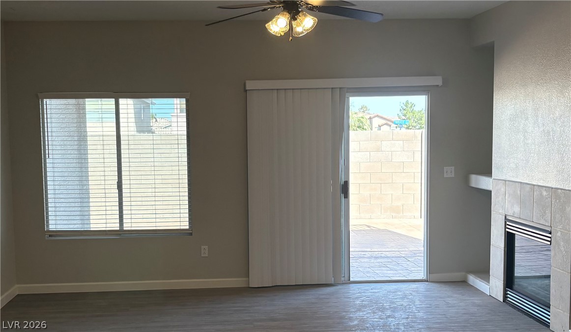
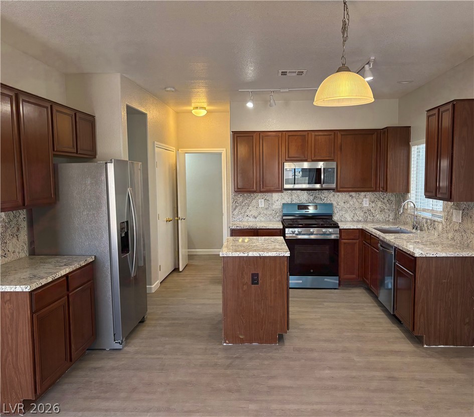
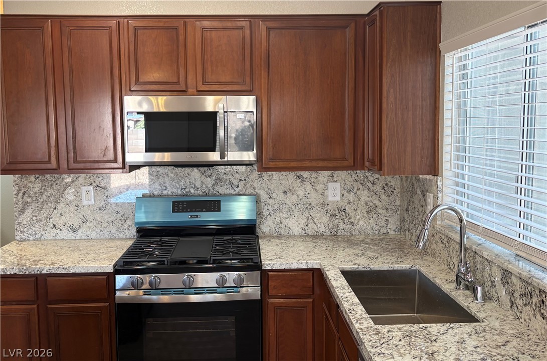
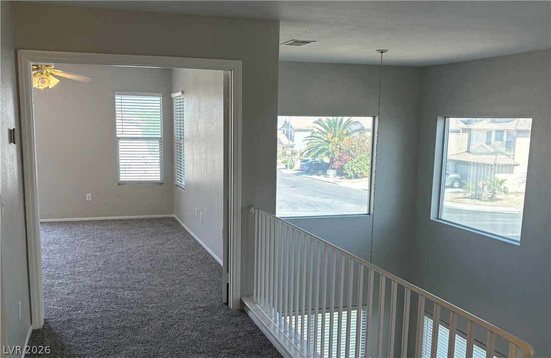
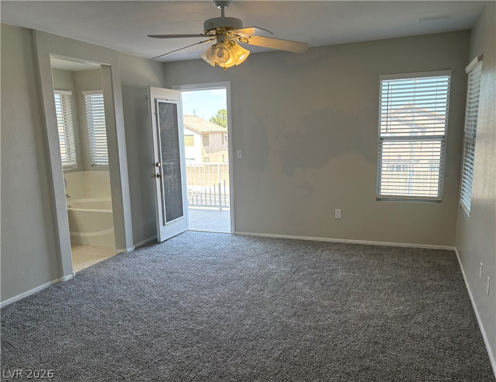
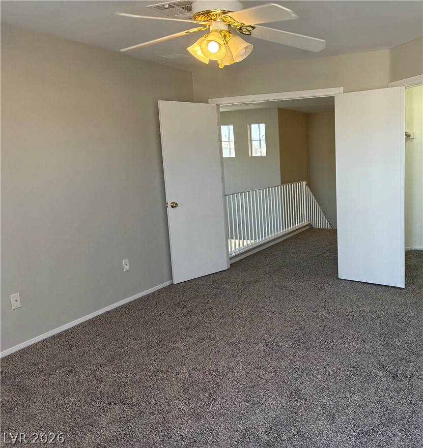
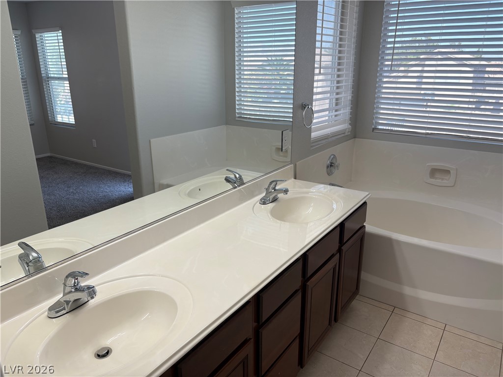
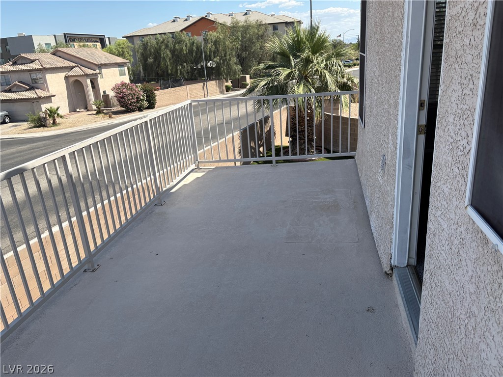
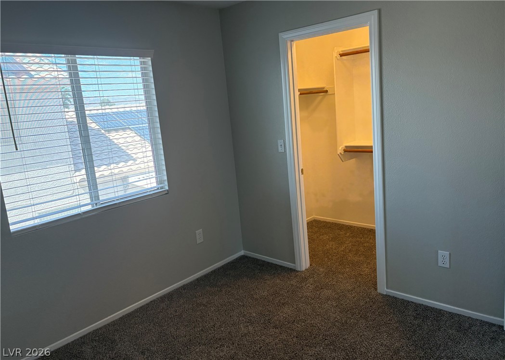
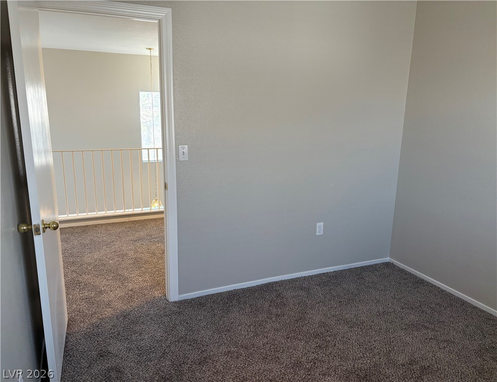
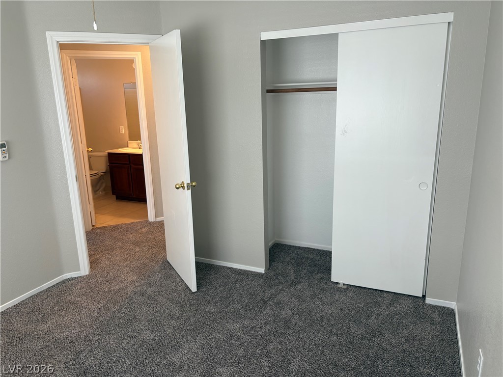
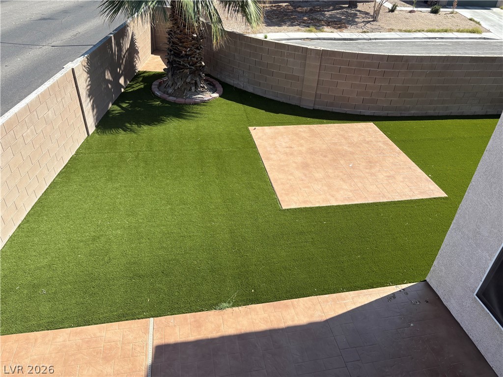
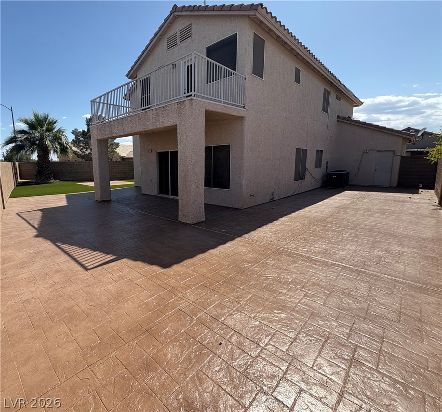
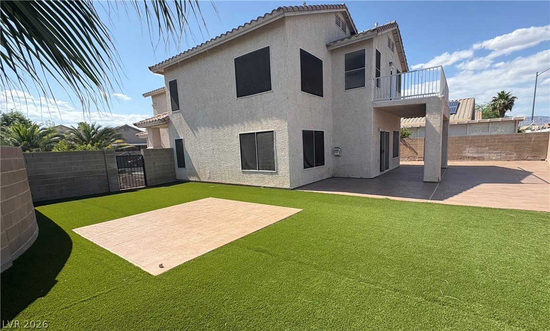
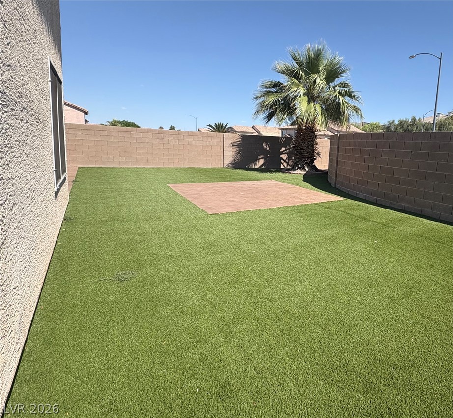
Discover unraralleled somfort and dzophisticated living in this remarkable residence, a former model home perfectly situated on a desirable corner lot. This property offers a harmonious blend of style and functionality, featuring four bedrooms and two and a half baths, complemented by a three-car garage. Recent renovations, completed two years ago, elevate the interior with luxury vinyl plank flooring throughout the first level, while the stairs and second floor boast upgraded padding and carpeting, ensuring comfort underfoot. The heart of the home, the kitchen, shines with upgraded granite countertops, a new sink, and modern stainless steel appliances including stove, dishwasher, and microwave, creating an ideal space for culinary exploration. The primary bedroom features a private balcony, a walk-in closet, and a garden bathtub, separate shower, and double sinks. Entertainment is effortless with a cozy family room featuring a fireplace and a built-in TV cabinet, while the living room offers a built-in bookshelf and vaulted ceilings, adding to the home's grandeur. Practicality is also addressed with a large storage space conveniently located under the stairs on the first level. Outside, the stunning backyard is an entertainer's dream, complete with stamped concrete and synthetic grass, with a concrete space area ready with electricity connections to build a future Gazebo. A new water heater was installed in July 2023, providing peace of mind. This exceptional property offers the added advantage of no HOA, presenting a rare opportunity for discerning buyers seeking a blend of elegance and freedom. Don't miss the opportunity to make this your future home. Buyer and Buyer's agent to verify all info.

9/12/2026 1:00PM - 4:00PM PDT

4
beds

3
baths

1,965 Sq.Ft. LIVING AREA

6,970 Sq.Ft. lot

Beatriz Martinez

Beatriz Martinez

Features & Amenities

Interior

  • total bedrooms4
  • Total bathrooms3
  • full bathrooms2
  • half bathroom1
  • Laundry room Gas Dryer Hookup, Laundry Room
  • Flooring Carpet, Luxury Vinyl Plank
  • Fireplace Family Room, Gas
  • APPLIANCES Dryer, Dishwasher, Electric Range, Disposal, Microwave, Refrigerator, Washer
  • other interior Features Bathroomon Main Level, Ceiling Fan(s), Half Bathon Main Level, Window Treatments

Area & Lot

  • Status For Sale
  • OPEN HOUSE

    9/12/2026 1:00PM - 4:00PM PDT

  • Living Area1,965 Sq.Ft.
  • Total Area1,965 Sq.Ft.
  • Lot Area6,970 Sq.Ft.
  • MLS® ID2800228
  • TypeResidential
  • YEAR BUILT1998
  • NeighborhoodArdiente
  • Architecture StylesTwo Story
  • View DescriptionMountain(s)
  • Elementary SchoolElizondo, Raul P.,Elizondo, Raul P.
  • Middle SchoolFindlay Clifford O.
  • High SchoolMojave

Exterior

  • STORIES2
  • Garage Space3.0
  • water SourcePublic
  • utilitiesUnderground Utilities
  • roofTile
  • lot featuresCorner Lot, Drip Irrigation/Bubblers, Landscaped, Rocks, Synthetic Grass, Sprinklers On Side, 1/4 Acre
  • parkingAttached, Exterior Access Door, Garage, Garage Door Opener, Inside Entrance, Open, Private
  • HEAT TYPECentral, Gas
  • AIR CONDITIONINGCentral Air, Electric
  • sewerPublic Sewer
  • HOA AmenitiesNone
  • security FeaturesSecurity System Owned
  • other exterior FeaturesBalcony, Patio, Private Yard, Sprinkler/Irrigation

Financial

  • Sales Price$465,000
  • Real Estate Tax $2,199/yr
View Virtual Tour
image

Schedule a Showing

I would love to show you this beautiful property. Please select your preferred date and time below. I will be in touch shortly to confirm your appointment.

Schedule a Showing

I would love to show you this beautiful property. Please select your preferred date and time below. I will be in touch shortly to confirm your appointment.

Thank you for your interest in 4520 Grand Rock Drive, North Las Vegas, NV 89081. We are reviewing your request and will be in touch shortly!

Mortgage Calculator

Estimate your monthly mortgage payment, including the principal and interest, property taxes, and HOA. Adjust the values to generate a more accurate rate.
All estimates are provided for informational purposes only. Actual amounts may vary.
$0,000 Your Payment 20 15 65
$0,000 Your Payment

Work with Terry

I combine local expertise, personalized service, and proven results to guide you with confidence. Whether you’re buying, selling, or investing, I'm here to make the process seamless and stress-free. Let’s get started today—your perfect move begins here!

Follow Me on Instagram