Leave a Message

Thank you for your message. I will be in touch with you shortly.

Explore Properties
4142 Ombre Street
4142 Ombre Street
4142 Ombre Street
4142 Ombre Street
4142 Ombre Street
4142 Ombre Street
4142 Ombre Street
4142 Ombre Street
4142 Ombre Street
4142 Ombre Street
4142 Ombre Street
4142 Ombre Street
4142 Ombre Street
4142 Ombre Street
4142 Ombre Street
4142 Ombre Street
4142 Ombre Street
4142 Ombre Street
4142 Ombre Street
4142 Ombre Street
4142 Ombre Street
4142 Ombre Street
4142 Ombre Street
4142 Ombre Street
4142 Ombre Street
4142 Ombre Street
4142 Ombre Street
4142 Ombre Street
4142 Ombre Street
4142 Ombre Street
4142 Ombre Street
4142 Ombre Street
4142 Ombre Street
4142 Ombre Street
4142 Ombre Street
4142 Ombre Street
4142 Ombre Street
4142 Ombre Street
4142 Ombre Street
4142 Ombre Street
4142 Ombre Street
4142 Ombre Street
4142 Ombre Street
4142 Ombre Street
4142 Ombre Street
4142 Ombre Street
4142 Ombre Street
4142 Ombre Street
4142 Ombre Street
SEE ALL PHOTOS
4142 Ombre Street
4142 Ombre Street
4142 Ombre Street
4142 Ombre Street
4142 Ombre Street
4142 Ombre Street
4142 Ombre Street
4142 Ombre Street
4142 Ombre Street
4142 Ombre Street
4142 Ombre Street
4142 Ombre Street
4142 Ombre Street
4142 Ombre Street
4142 Ombre Street
4142 Ombre Street
4142 Ombre Street
4142 Ombre Street
4142 Ombre Street
4142 Ombre Street
4142 Ombre Street
4142 Ombre Street
4142 Ombre Street
4142 Ombre Street
4142 Ombre Street
4142 Ombre Street
4142 Ombre Street
4142 Ombre Street
4142 Ombre Street
4142 Ombre Street
4142 Ombre Street
4142 Ombre Street
4142 Ombre Street
4142 Ombre Street
4142 Ombre Street
4142 Ombre Street
4142 Ombre Street
4142 Ombre Street
4142 Ombre Street
4142 Ombre Street
4142 Ombre Street
4142 Ombre Street
4142 Ombre Street
4142 Ombre Street
4142 Ombre Street
4142 Ombre Street
4142 Ombre Street
4142 Ombre Street
4142 Ombre Street
Courtesy of RE/MAX CENTRAL Derek Delp Listing Contact: 702-360-2030 
Sold

4142 Ombre Street

4142 Ombre Street, Las Vegas, NV 89135

$840,000
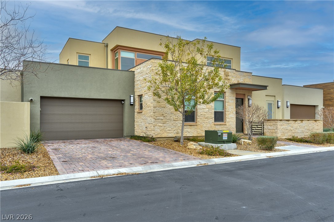
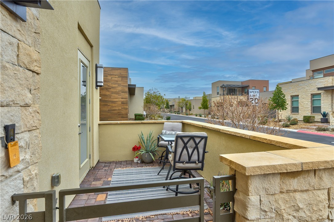
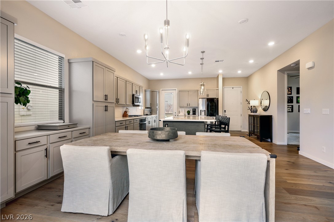
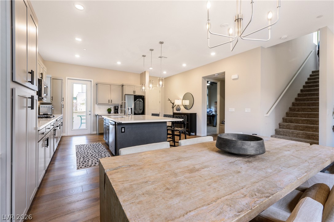
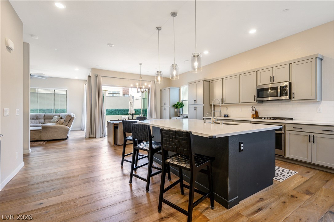
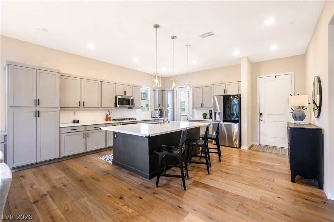
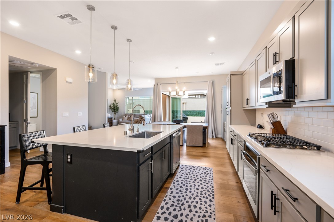
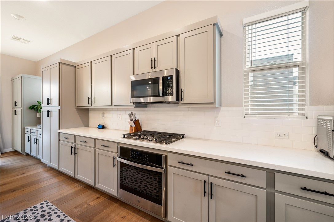
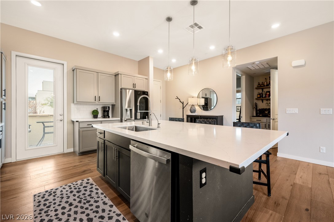
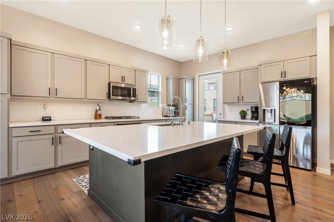
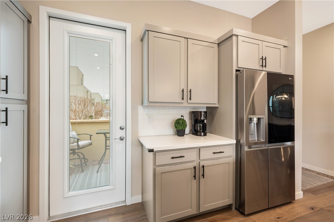
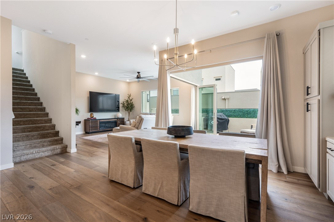
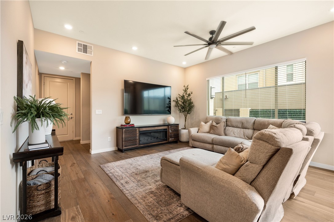
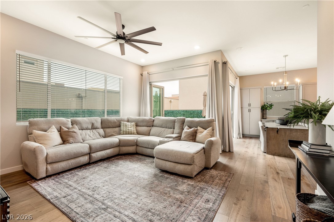
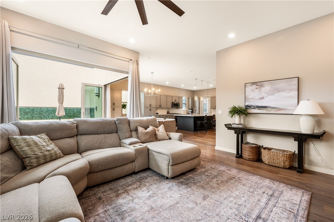
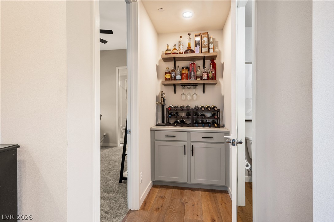
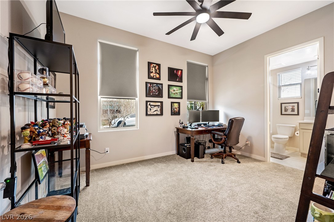
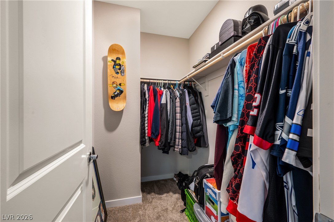
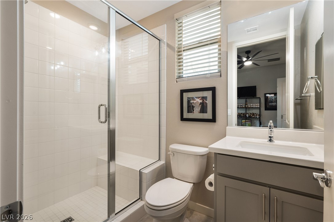
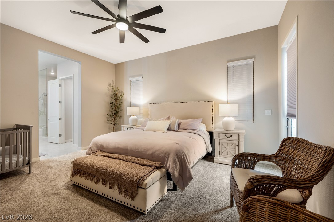
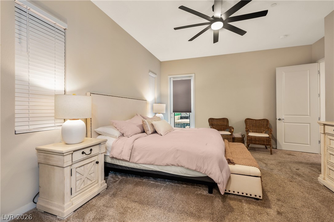
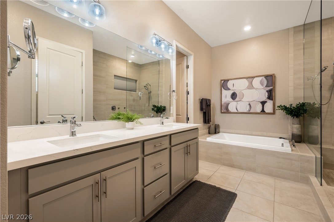
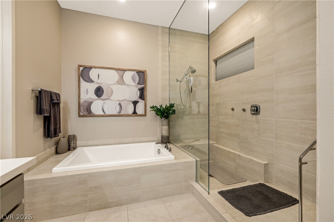
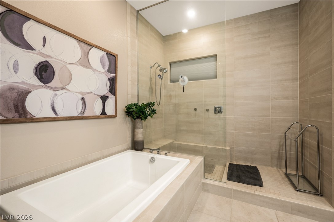
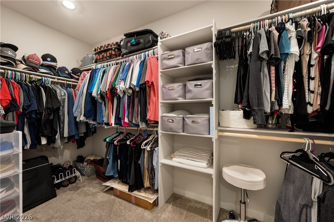
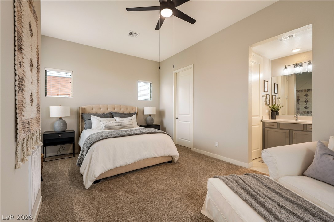
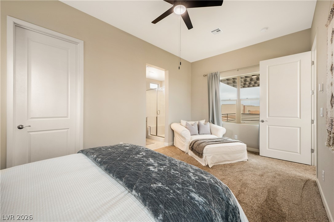
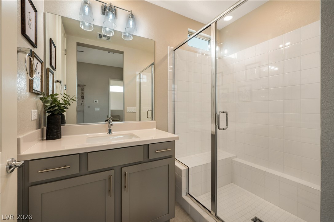
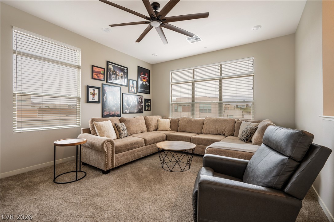
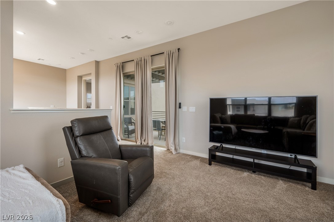
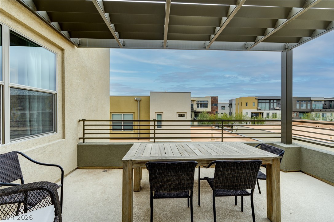
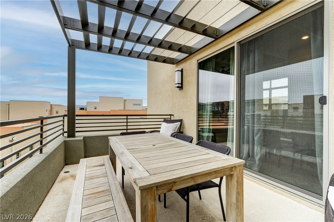
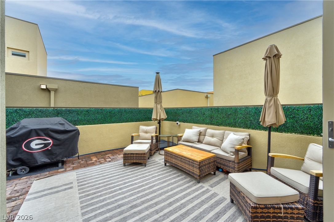
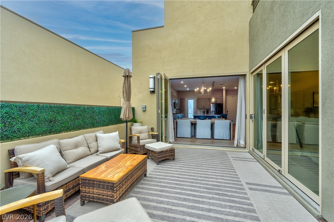
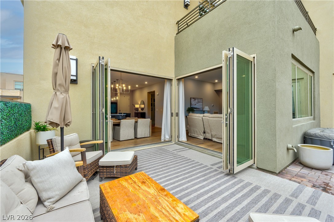
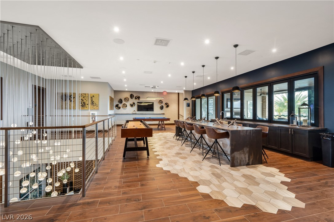
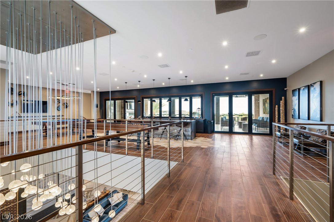
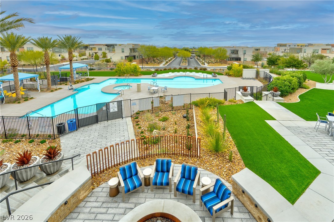
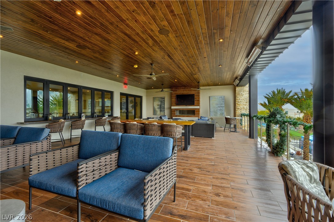
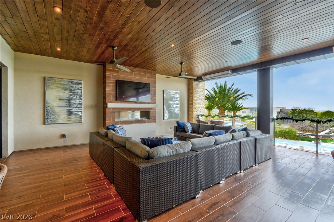
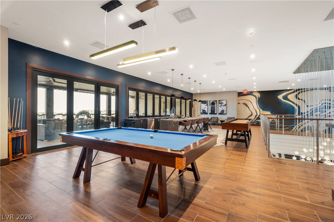
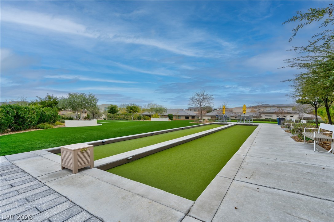
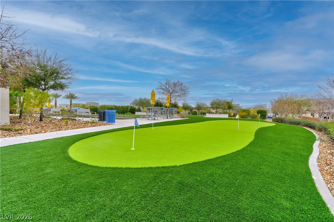
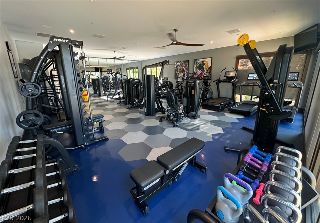
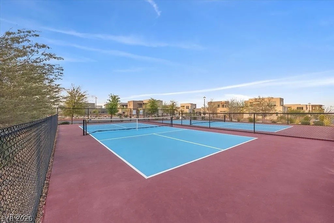
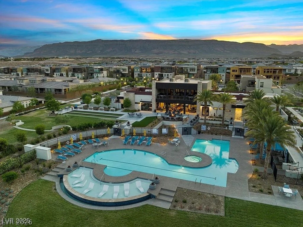
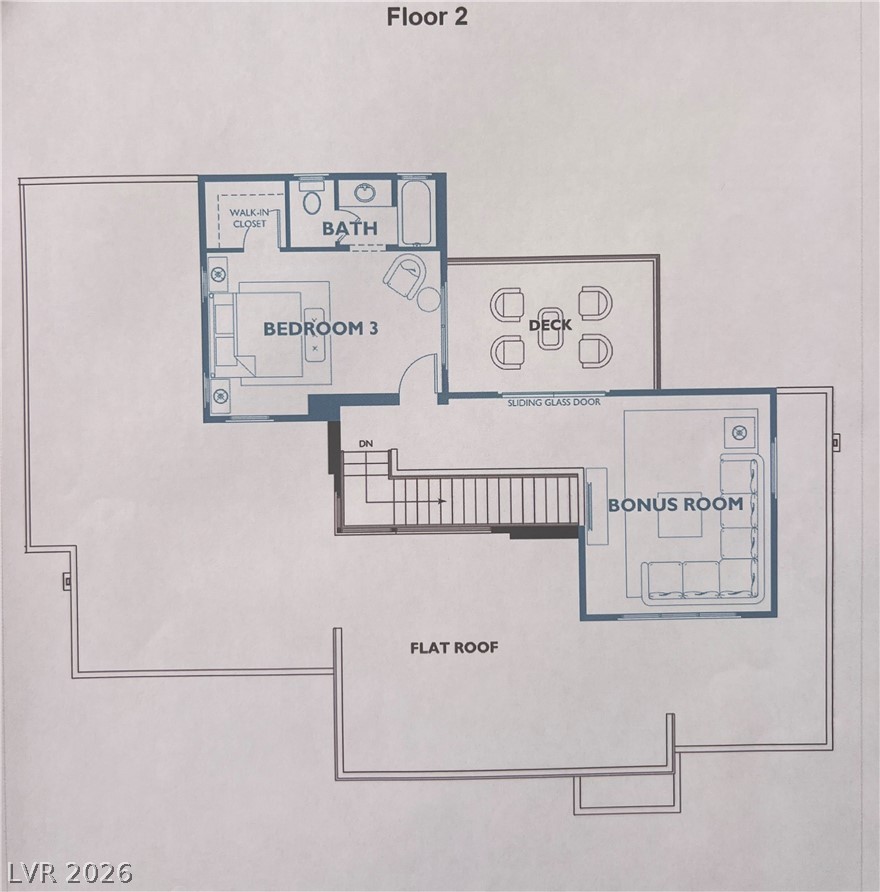
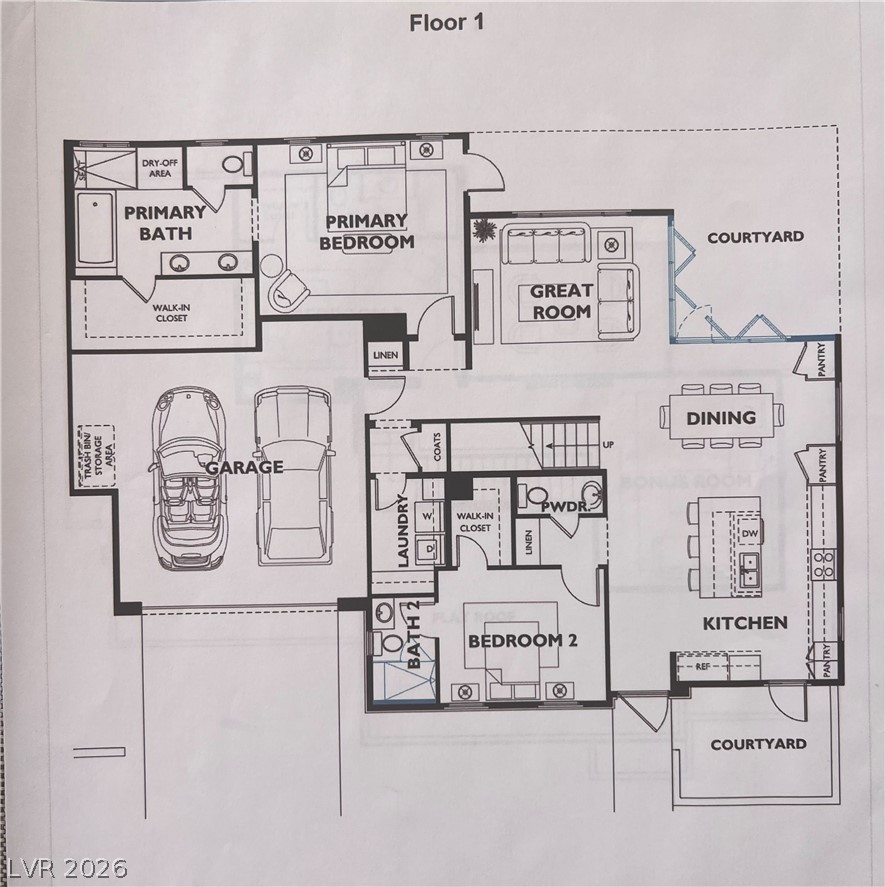
Step into elevated desert living with this Luminous model in Trilogy at Summerlin, a premier guard-gated 55+ community. This light-filled home features dramatic tri-fold sliding glass doors creating seamless indoor-outdoor living, ideal for entertaining or everyday comfort. The upgraded kitchen offers soft-close cabinetry, quartz countertops, energy-efficient appliances, and a generous bar area. The 3-bedroom, 4-bath layout includes a luxurious primary suite with a spa-inspired bath and custom walk-in closet. Upstairs features a private third bedroom, a loft, and a spacious balcony, perfect for guests or flexible living. Additional upgrades include a Rinai tankless water heater, Dupure whole-home water system, upgraded lighting, ceiling fans, and a 2-car garage with added storage. Enjoy resort-style amenities with pickleball, putting green, a resort pool, and a vibrant clubhouse hosting regular community events, minutes from Downtown Summerlin.

3
beds

4
baths

2,551 Sq.Ft. LIVING AREA

5,391 Sq.Ft. lot

Nicole Maroe

Nicole Maroe

Features & Amenities

Interior

  • total bedrooms3
  • Total bathrooms4
  • full bathroom1
  • three quarter bathrooms2
  • half bathroom1
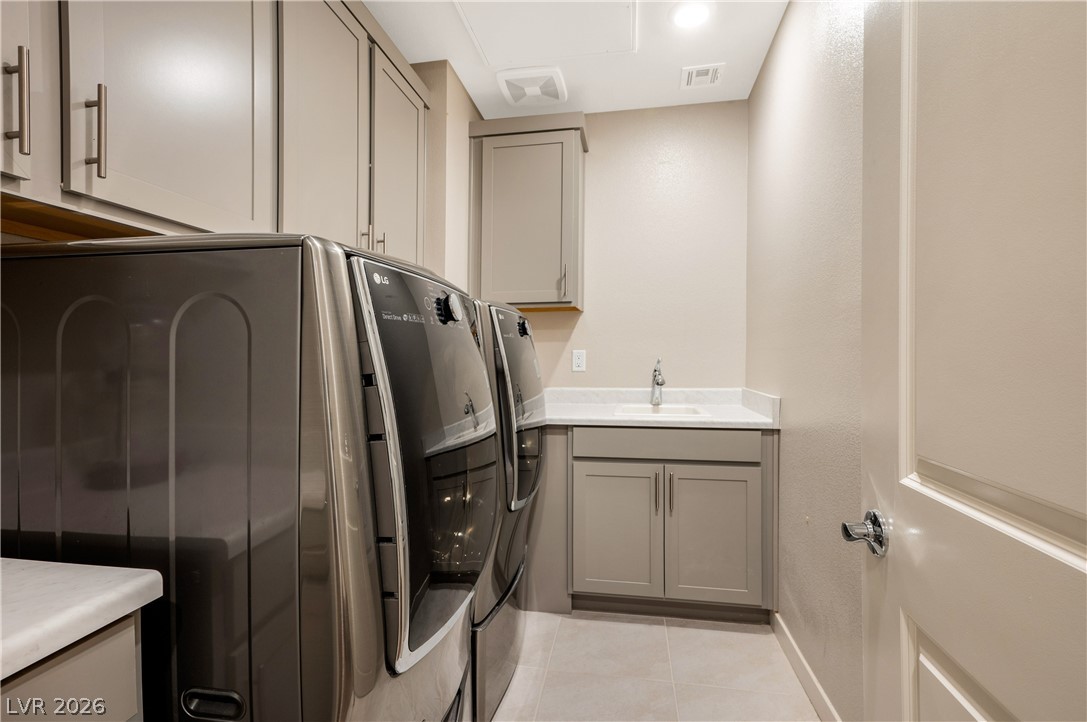
  • Laundry room Cabinets, Gas Dryer Hookup, Main Level, Laundry Room, Sink
  • Flooring Carpet, Laminate, Tile
  • APPLIANCES Built-In Electric Oven, Dryer, Dishwasher, ENERGY STAR Qualified Appliances, Gas Cooktop, Disposal, Microwave, Refrigerator, Water Softener Owned, Tankless Water Heater, Water Purifier, Washer
  • other interior Features Bedroom on Main Level, Ceiling Fan(s), Primary Downstairs, Window Treatments, Programmable Thermostat

Area & Lot

  • Status Sold
  • Date Sold July 31, 2026
  • Living Area2,551 Sq.Ft.
  • Total Area2,551 Sq.Ft.
  • Lot Area5,391 Sq.Ft.
  • MLS® ID2767366
  • TypeTownhouse
  • YEAR BUILT2022
  • NeighborhoodSummerlin
  • Architecture StylesTwo Story
  • View DescriptionMountain(s)
  • Elementary SchoolGoolsby, Judy & John,Goolsby, Judy & John
  • Middle SchoolFertitta Frank & Victoria
  • High SchoolDurango

Exterior

  • STORIES2
  • Garage Space2.0
  • water SourcePublic
  • utilitiesCable Available, Underground Utilities
  • PoolAssociation, Community
  • roofFlat
  • lot featuresDrip Irrigation/Bubblers, 1/4 Acre
  • parkingAttached, Garage, Garage Door Opener, Inside Entrance, Private, Guest
  • HEAT TYPECentral, Gas, High Efficiency, Zoned
  • AIR CONDITIONINGCentral Air, Electric, High Efficiency, 2 Units
  • sewerPublic Sewer
  • HOA AmenitiesClubhouse, Dog Park, Fitness Center, Gated, Pickleball, Park, Pool, Recreation Room, Guard, Spa/Hot Tub, Security
  • security FeaturesGated Community
  • other exterior FeaturesCourtyard, Patio, Private Yard, Fire Pit, Sprinkler/Irrigation

Financial

  • Sales Price$840,000
  • Real Estate Tax $7,633/yr
  • HOA $76/mo
View Virtual Tour

Work with Terry

I combine local expertise, personalized service, and proven results to guide you with confidence. Whether you’re buying, selling, or investing, I'm here to make the process seamless and stress-free. Let’s get started today—your perfect move begins here!

Follow Me on Instagram