Leave a Message

Thank you for your message. I will be in touch with you shortly.

Explore Properties
386 El Pico Drive
386 El Pico Drive
386 El Pico Drive
386 El Pico Drive
386 El Pico Drive
386 El Pico Drive
386 El Pico Drive
386 El Pico Drive
386 El Pico Drive
386 El Pico Drive
386 El Pico Drive
386 El Pico Drive
386 El Pico Drive
386 El Pico Drive
386 El Pico Drive
386 El Pico Drive
386 El Pico Drive
386 El Pico Drive
386 El Pico Drive
386 El Pico Drive
386 El Pico Drive
386 El Pico Drive
386 El Pico Drive
386 El Pico Drive
386 El Pico Drive
386 El Pico Drive
386 El Pico Drive
386 El Pico Drive
386 El Pico Drive
386 El Pico Drive
386 El Pico Drive
386 El Pico Drive
386 El Pico Drive
386 El Pico Drive
386 El Pico Drive
386 El Pico Drive
SEE ALL PHOTOS
386 El Pico Drive
386 El Pico Drive
386 El Pico Drive
386 El Pico Drive
386 El Pico Drive
386 El Pico Drive
386 El Pico Drive
386 El Pico Drive
386 El Pico Drive
386 El Pico Drive
386 El Pico Drive
386 El Pico Drive
386 El Pico Drive
386 El Pico Drive
386 El Pico Drive
386 El Pico Drive
386 El Pico Drive
386 El Pico Drive
386 El Pico Drive
386 El Pico Drive
386 El Pico Drive
386 El Pico Drive
386 El Pico Drive
386 El Pico Drive
386 El Pico Drive
386 El Pico Drive
386 El Pico Drive
386 El Pico Drive
386 El Pico Drive
386 El Pico Drive
386 El Pico Drive
386 El Pico Drive
386 El Pico Drive
386 El Pico Drive
386 El Pico Drive
386 El Pico Drive
Courtesy of Simply Vegas Nancy N. Lessnick Listing Contact: [email protected] 
Pending

386 El Pico Drive

386 El Pico Drive, Henderson, NV 89014

$399,900
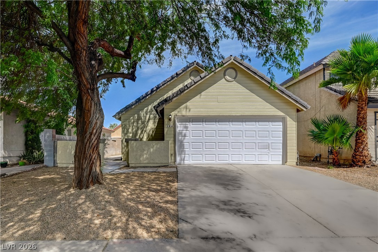
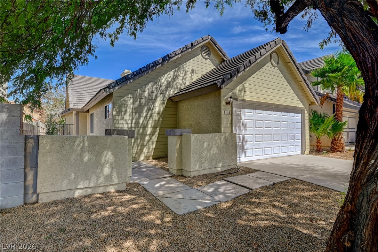
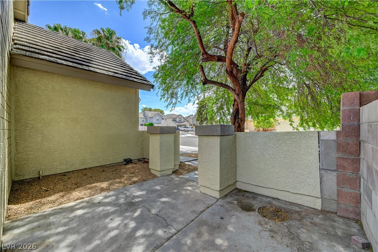
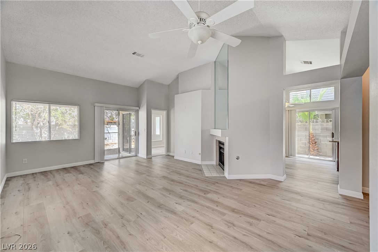
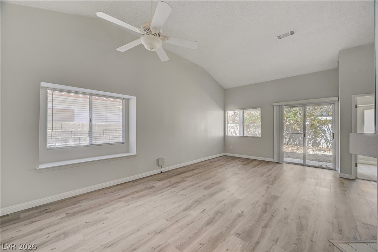
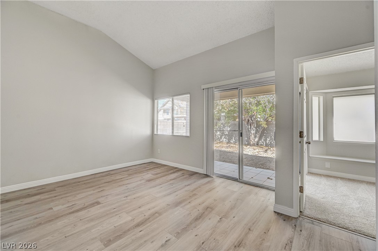
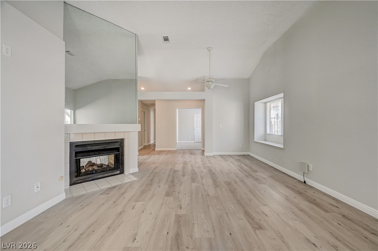
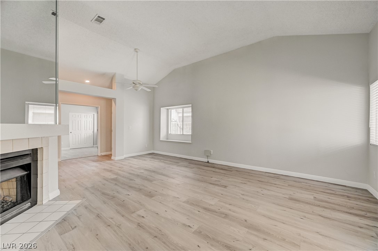
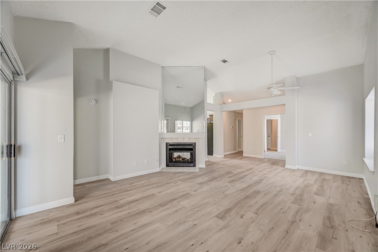
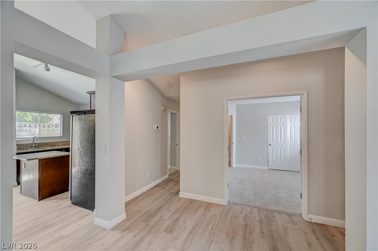
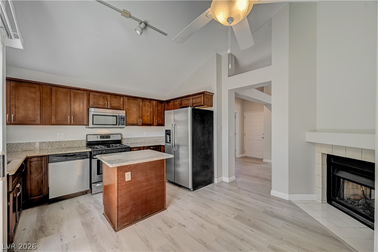
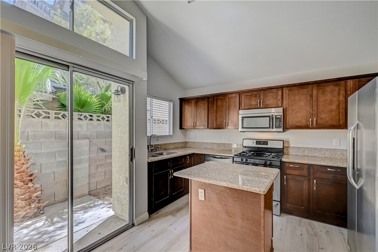
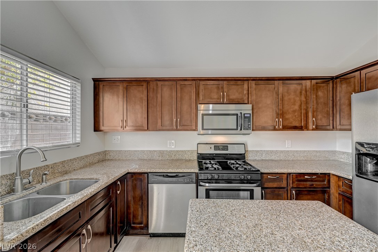
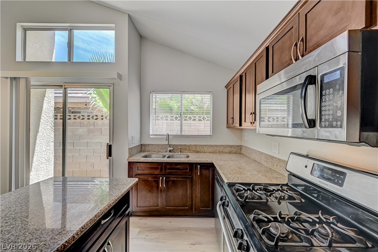
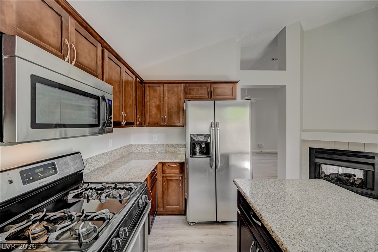
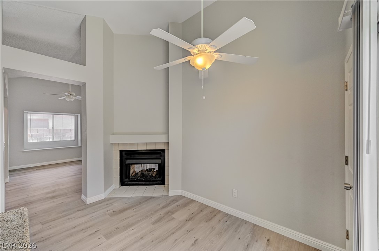
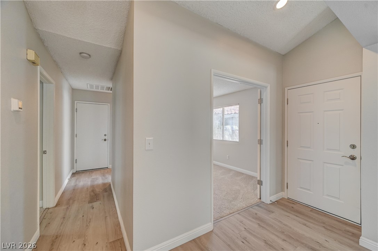
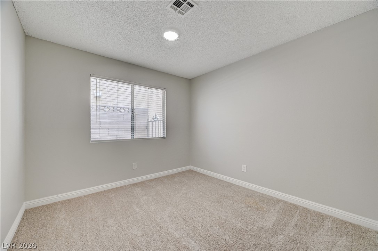
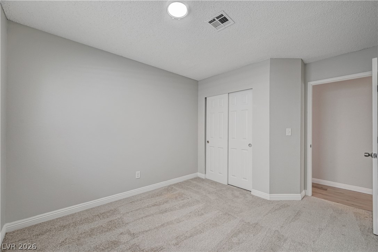
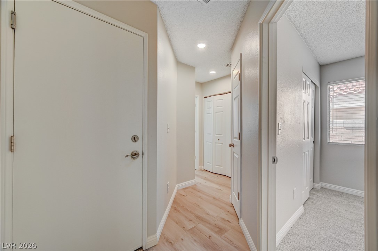
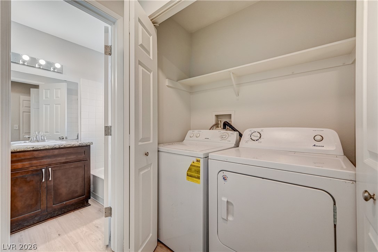
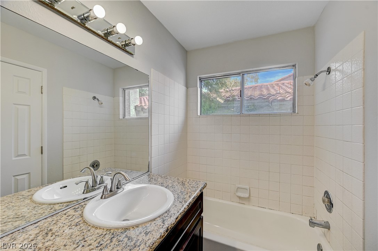
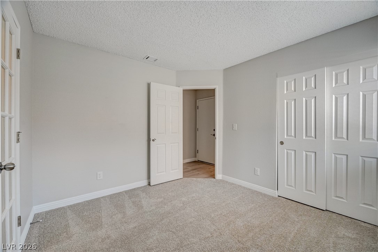
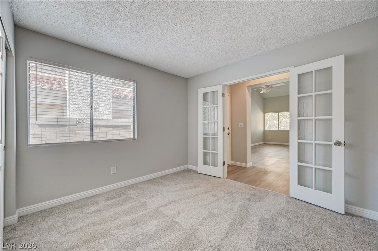
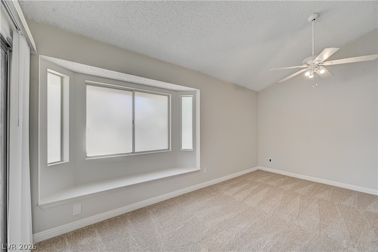
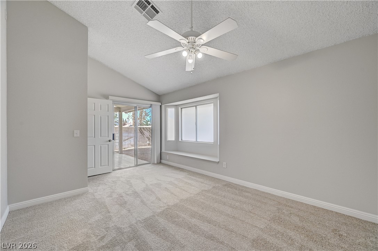
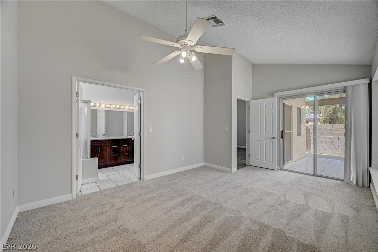
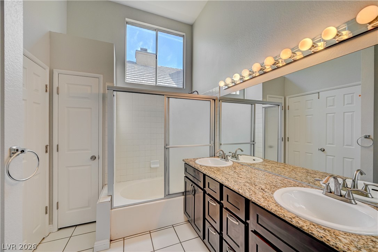
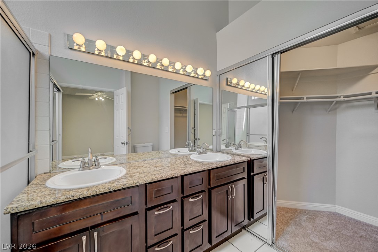
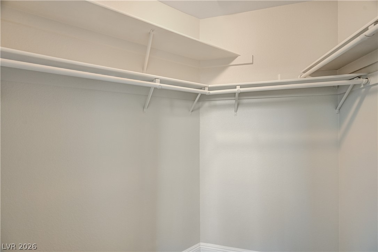
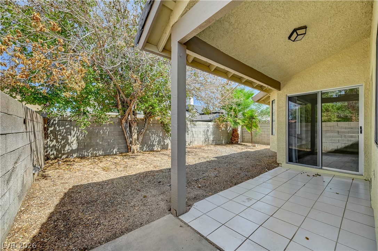
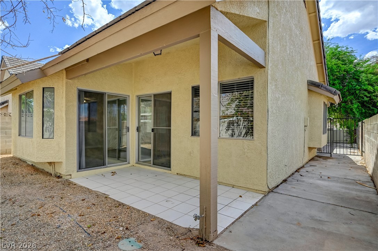
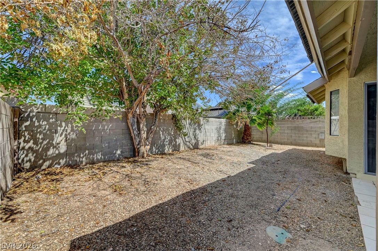
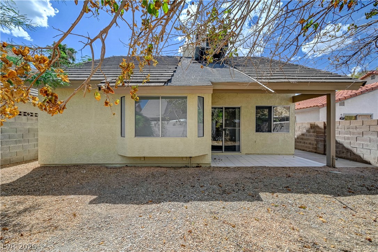
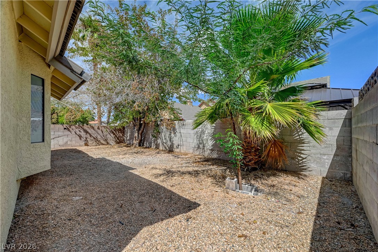
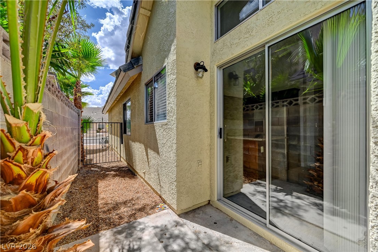
Great Condition! Single-dztory home with NO HOA, beautifully refreshed and move-in ready! Recent updates include NEW interior and exterior paint, NEW carpet, NEW vinyl wood flooring, NEW baseboards, NEW blinds, NEW light switches, outlets and cover plates. Bright, open floor plan features vaulted ceilings, abundant natural light, ceiling fans and a charming two-way fireplace. Kitchen offers granite countertops, updated cabinetry, breakfast bar, island, pantry, nook area and stainless steel appliances. Spacious primary suite is separate from secondary bedrooms and features a window seat, walk-in closet, mirrored closet doors and sliding doors to the backyard. Both baths include granite counters and updated cabinetry. Enjoy multiple outdoor living spaces including a courtyard, covered backyard patio and patio off the kitchen. All appliances included! Clean, updated and ready to go!

3
beds

2
baths

1,350 Sq.Ft. LIVING AREA

4,356 Sq.Ft. lot

Nancy Lessnick

Nancy Lessnick

Features & Amenities

Interior

  • total bedrooms3
  • Total bathrooms2
  • full bathrooms2
  • Laundry room Gas Dryer Hookup, Laundry Room
  • Flooring Carpet, Laminate, Tile
  • Fireplace Gas, Kitchen, Living Room, Multi-Sided
  • APPLIANCES Dryer, Dishwasher, Disposal, Gas Range, Microwave, Refrigerator, Washer
  • other interior Features Bathroomon Main Level, Bedroom on Main Level, Ceiling Fan(s), Full Bath on Main Level, Primary Downstairs, Pot Rack, Window Treatments

Area & Lot

  • Status Pending
  • Living Area1,350 Sq.Ft.
  • Total Area1,350 Sq.Ft.
  • Lot Area4,356 Sq.Ft.
  • MLS® ID2811493
  • TypeResidential
  • YEAR BUILT1986
  • NeighborhoodSiena
  • Architecture StylesOne Story
  • Elementary SchoolMcDoniel, Estes,McDoniel, Estes
  • Middle SchoolGreenspun
  • High SchoolGreen Valley

Exterior

  • STORIES1
  • Garage Space2.0
  • water SourcePublic
  • utilitiesCable Available, Underground Utilities
  • roofPitched, Tile
  • lot featuresDesert Landscaping, Landscaped, Rocks, Trees, 1/4 Acre
  • parkingAttached, Finished Garage, Garage, Garage Door Opener, Inside Entrance, Private, Storage
  • HEAT TYPECentral, Gas
  • AIR CONDITIONINGCentral Air, Electric
  • sewerPublic Sewer
  • HOA AmenitiesNone
  • other exterior FeaturesCourtyard, Porch, Patio

Financial

  • Sales Price$399,900
  • Real Estate Tax $1,613/yr
View Virtual Tour
image

Schedule a Showing

I would love to show you this beautiful property. Please select your preferred date and time below. I will be in touch shortly to confirm your appointment.

Schedule a Showing

I would love to show you this beautiful property. Please select your preferred date and time below. I will be in touch shortly to confirm your appointment.

Thank you for your interest in 386 El Pico Drive, Henderson, NV 89014. We are reviewing your request and will be in touch shortly!

Mortgage Calculator

Estimate your monthly mortgage payment, including the principal and interest, property taxes, and HOA. Adjust the values to generate a more accurate rate.
All estimates are provided for informational purposes only. Actual amounts may vary.
$0,000 Your Payment 20 15 65
$0,000 Your Payment

Work with Terry

I combine local expertise, personalized service, and proven results to guide you with confidence. Whether you’re buying, selling, or investing, I'm here to make the process seamless and stress-free. Let’s get started today—your perfect move begins here!

Follow Me on Instagram