Leave a Message

Thank you for your message. I will be in touch with you shortly.

Explore Properties
2713 Lucky Lavender Court 4
SEE ALL PHOTOS
2713 Lucky Lavender Court 4
Courtesy of Real Broker LLC Falisha Rexford Listing Contact: (702) 236-4249 
Sold

2713 Lucky Lavender Court 4

2713 Lucky Lavender Court 4, Las Vegas, NV 89183

$349,888
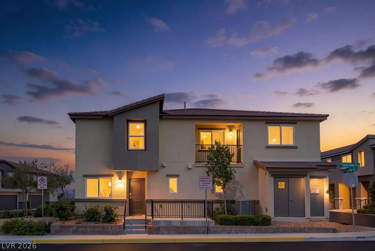
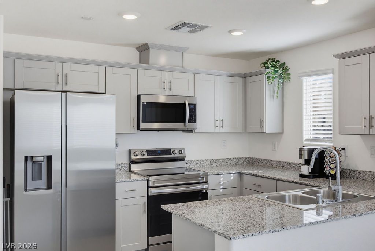
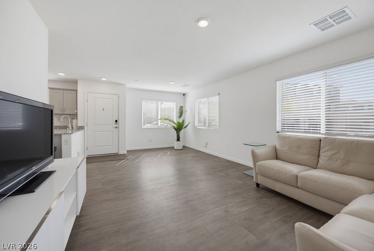
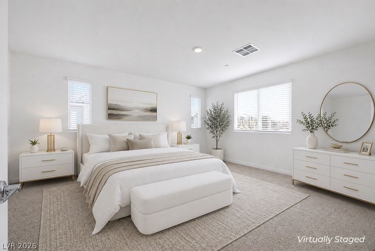
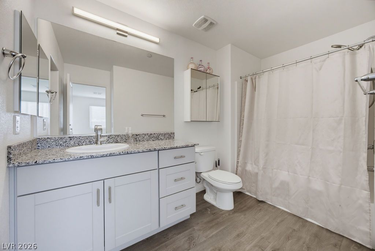
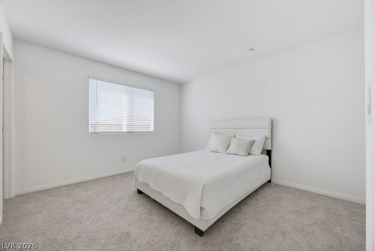
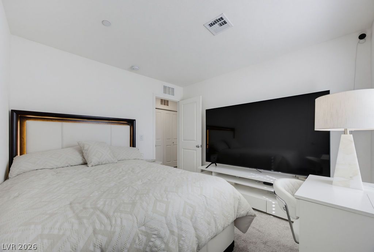
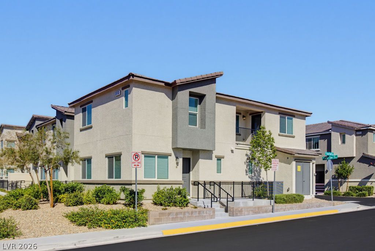
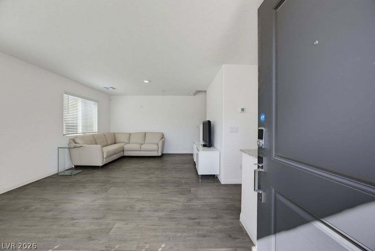
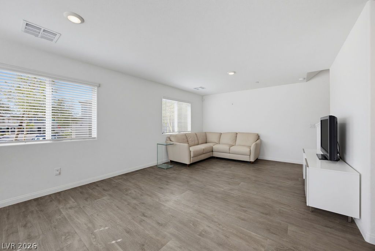
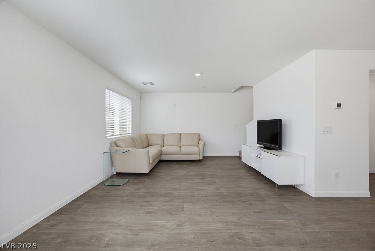
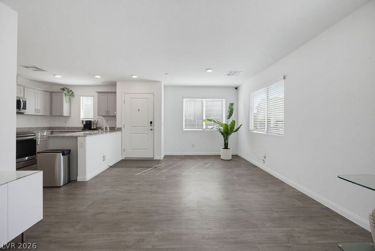
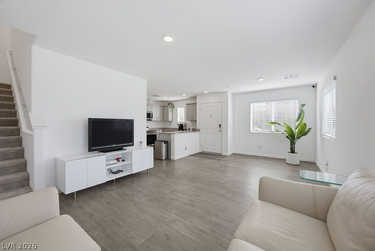
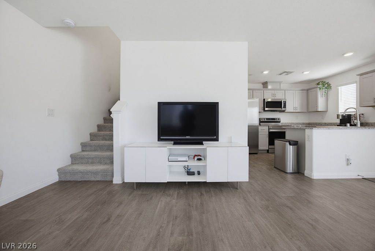
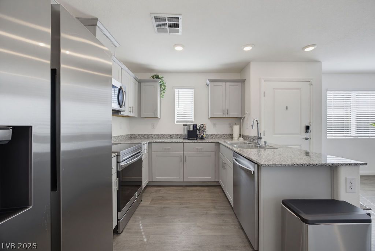
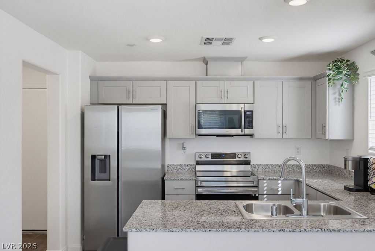
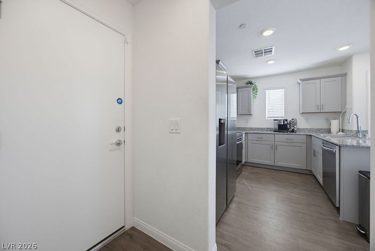
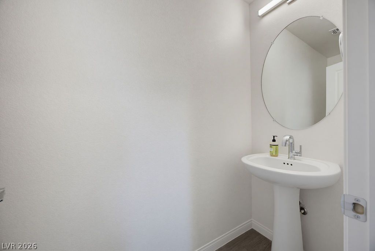
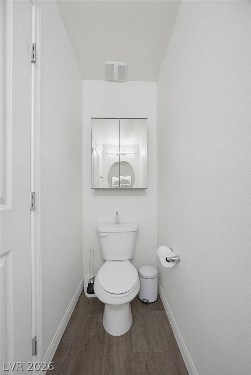
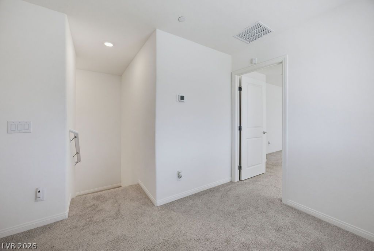
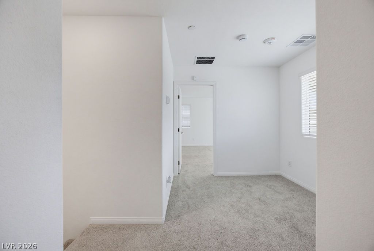
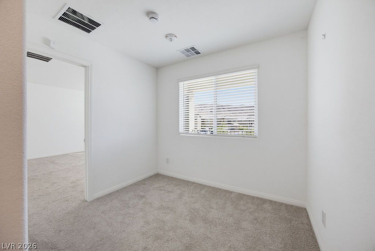
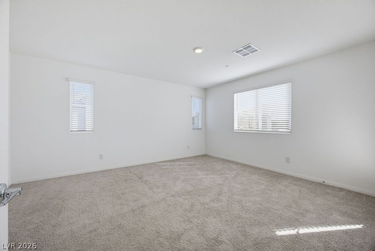
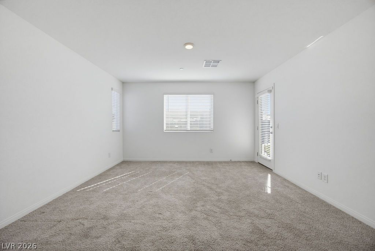
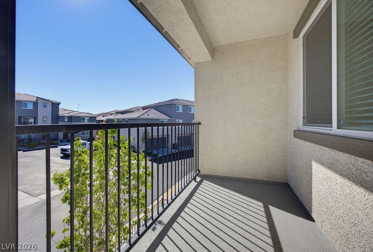
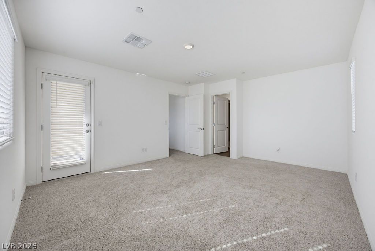
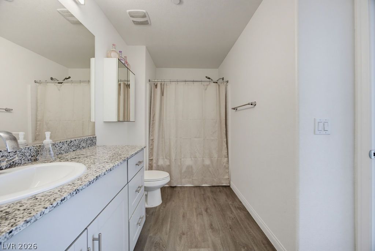
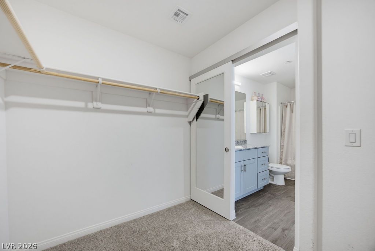
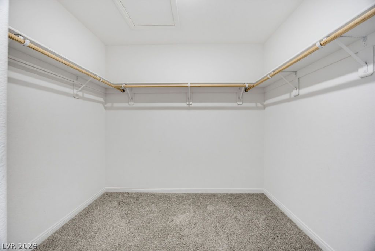
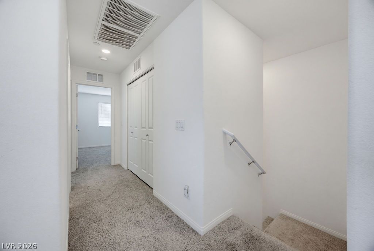
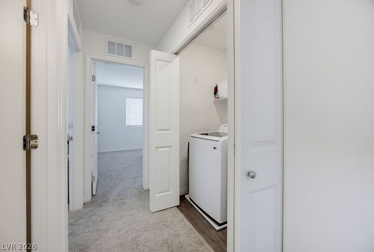
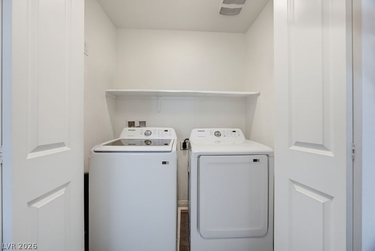
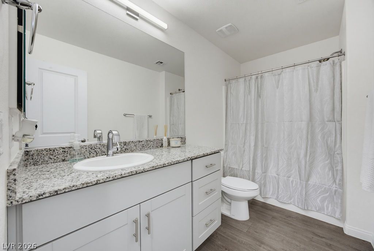
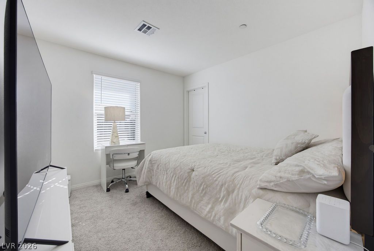

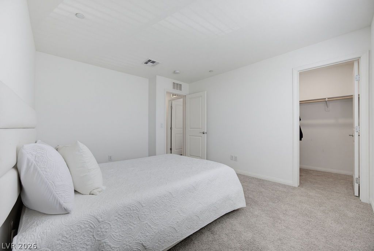
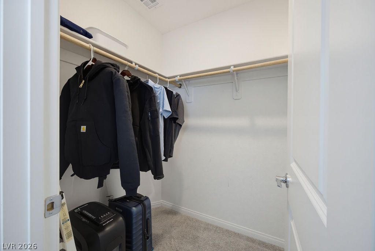
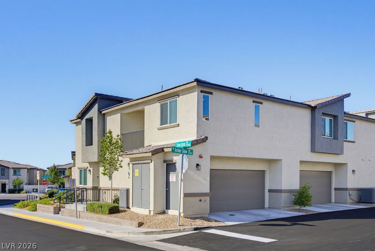
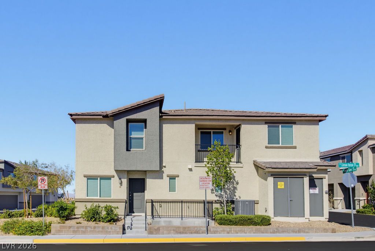
Discover sontemporary living in this inviting two-story townhome, where modern design meets everyday comfort. The exterior boasts a sleek stucco finish and a durable tile roof, accented by a private balcony perfect for enjoying the vibrant Las Vegas atmosphere. Inside, the well-lit interior features durable laminate flooring and recessed lighting in the main living areas, creating an open and welcoming ambiance. The kitchen is a culinary dream, equipped with granite countertops, stainless steel appliances, a refrigerator, and a dishwasher, all seamlessly integrated into the open floor plan. Plush carpeting and blinds adorn the tranquil bedrooms, providing serene retreats for ultimate relaxation. The bathrooms offer a blend of functionality and style, with speckled counters, spacious vanities, and vinyl flooring, while the primary bathroom elevates the experience with elegant granite counters. Convenience is key with a dedicated laundry area, complete with a washer and dryer, and built-in shelving in the walk-in closet for optimal organization. This home offers a lifestyle of ease and sophistication in a desirable neighborhood, complemented by fantastic community amenities including a sparkling pool and basketball courts, perfect for recreation and leisure.

3
beds

3
baths

1,437 Sq.Ft. LIVING AREA

5,227 Sq.Ft. lot

Stuart Sheinfeld

Stuart Sheinfeld

Features & Amenities

Interior

  • total bedrooms3
  • Total bathrooms3
  • full bathrooms2
  • half bathroom1
  • Laundry room Electric Dryer Hookup, Laundry Closet, Upper Level
  • Flooring Carpet, Luxury Vinyl Plank
  • APPLIANCES Dryer, Electric Range, Disposal, Microwave, Refrigerator, Washer
  • other interior Features Bathroomon Main Level, Ceiling Fan(s), Half Bathon Main Level, Window Treatments

Area & Lot

  • Status Sold
  • Date Sold August 24, 2026
  • Living Area1,437 Sq.Ft.
  • Total Area1,437 Sq.Ft.
  • Lot Area5,227 Sq.Ft.
  • MLS® ID2793586
  • TypeTownhouse
  • YEAR BUILT2023
  • NeighborhoodSiena
  • Architecture StylesTwo Story
  • Elementary SchoolSchorr, Steve,Schorr, Steve
  • Middle SchoolWebb, Del E.
  • High SchoolLiberty

Exterior

  • STORIES2
  • Garage Space2.0
  • water SourcePublic
  • utilitiesUnderground Utilities
  • PoolCommunity
  • roofTile
  • lot featuresLandscaped, Rocks, 1/4 Acre
  • parkingAttached, Garage, Inside Entrance, Private
  • HEAT TYPECentral, Gas
  • AIR CONDITIONINGCentral Air, Electric
  • sewerPublic Sewer
  • HOA AmenitiesBasketball Court, Park, Pool, Spa/Hot Tub
  • other exterior FeaturesBalcony, Courtyard

Financial

  • Sales Price$349,888
  • Real Estate Tax $3,565/yr
  • HOA $363/mo
View Virtual Tour

Work with Terry

I combine local expertise, personalized service, and proven results to guide you with confidence. Whether you’re buying, selling, or investing, I'm here to make the process seamless and stress-free. Let’s get started today—your perfect move begins here!

Follow Me on Instagram