Leave a Message

Thank you for your message. I will be in touch with you shortly.

Explore Properties
2705 Byron Drive
2705 Byron Drive
2705 Byron Drive
2705 Byron Drive
2705 Byron Drive
2705 Byron Drive
2705 Byron Drive
2705 Byron Drive
2705 Byron Drive
2705 Byron Drive
2705 Byron Drive
2705 Byron Drive
2705 Byron Drive
2705 Byron Drive
2705 Byron Drive
2705 Byron Drive
2705 Byron Drive
2705 Byron Drive
2705 Byron Drive
2705 Byron Drive
2705 Byron Drive
2705 Byron Drive
2705 Byron Drive
2705 Byron Drive
2705 Byron Drive
2705 Byron Drive
2705 Byron Drive
2705 Byron Drive
2705 Byron Drive
2705 Byron Drive
2705 Byron Drive
2705 Byron Drive
2705 Byron Drive
2705 Byron Drive
2705 Byron Drive
2705 Byron Drive
2705 Byron Drive
2705 Byron Drive
2705 Byron Drive
2705 Byron Drive
2705 Byron Drive
2705 Byron Drive
2705 Byron Drive
2705 Byron Drive
2705 Byron Drive
2705 Byron Drive
2705 Byron Drive
2705 Byron Drive
2705 Byron Drive
2705 Byron Drive
2705 Byron Drive
2705 Byron Drive
2705 Byron Drive
2705 Byron Drive
2705 Byron Drive
2705 Byron Drive
2705 Byron Drive
2705 Byron Drive
2705 Byron Drive
2705 Byron Drive
2705 Byron Drive
2705 Byron Drive
2705 Byron Drive
2705 Byron Drive
2705 Byron Drive
2705 Byron Drive
2705 Byron Drive
2705 Byron Drive
2705 Byron Drive
2705 Byron Drive
SEE ALL PHOTOS
2705 Byron Drive
2705 Byron Drive
2705 Byron Drive
2705 Byron Drive
2705 Byron Drive
2705 Byron Drive
2705 Byron Drive
2705 Byron Drive
2705 Byron Drive
2705 Byron Drive
2705 Byron Drive
2705 Byron Drive
2705 Byron Drive
2705 Byron Drive
2705 Byron Drive
2705 Byron Drive
2705 Byron Drive
2705 Byron Drive
2705 Byron Drive
2705 Byron Drive
2705 Byron Drive
2705 Byron Drive
2705 Byron Drive
2705 Byron Drive
2705 Byron Drive
2705 Byron Drive
2705 Byron Drive
2705 Byron Drive
2705 Byron Drive
2705 Byron Drive
2705 Byron Drive
2705 Byron Drive
2705 Byron Drive
2705 Byron Drive
2705 Byron Drive
2705 Byron Drive
2705 Byron Drive
2705 Byron Drive
2705 Byron Drive
2705 Byron Drive
2705 Byron Drive
2705 Byron Drive
2705 Byron Drive
2705 Byron Drive
2705 Byron Drive
2705 Byron Drive
2705 Byron Drive
2705 Byron Drive
2705 Byron Drive
2705 Byron Drive
2705 Byron Drive
2705 Byron Drive
2705 Byron Drive
2705 Byron Drive
2705 Byron Drive
2705 Byron Drive
2705 Byron Drive
2705 Byron Drive
2705 Byron Drive
2705 Byron Drive
2705 Byron Drive
2705 Byron Drive
2705 Byron Drive
2705 Byron Drive
2705 Byron Drive
2705 Byron Drive
2705 Byron Drive
2705 Byron Drive
2705 Byron Drive
2705 Byron Drive
Courtesy of Simply Vegas David D. Wilson Listing Contact: (702) 882-4555 
For Sale

2705 Byron Drive

2705 Byron Drive, Las Vegas, NV 89134

$539,500
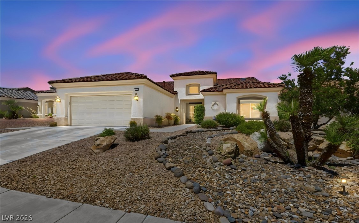
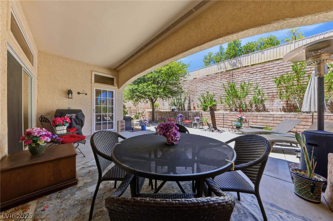
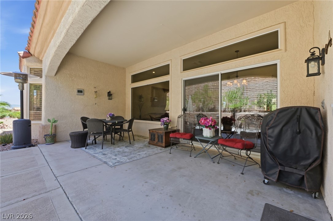
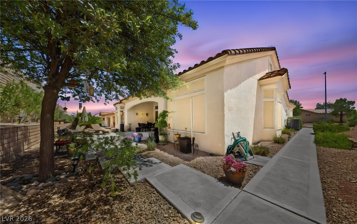
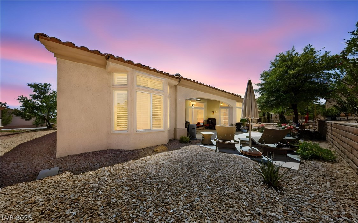
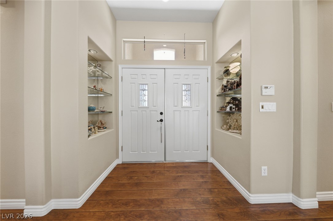
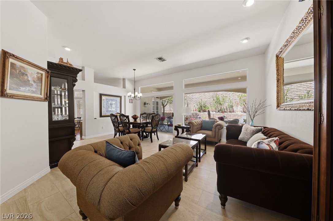
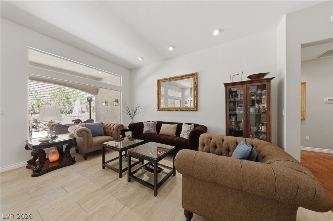
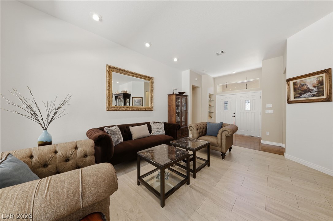
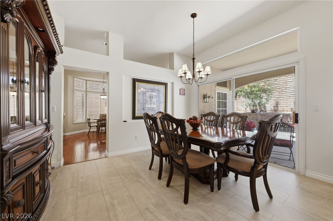
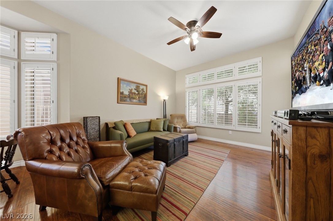
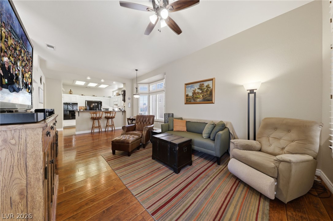
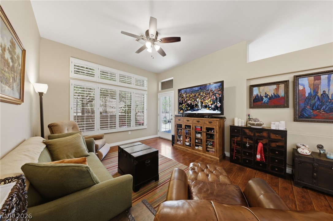
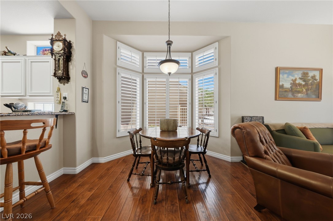
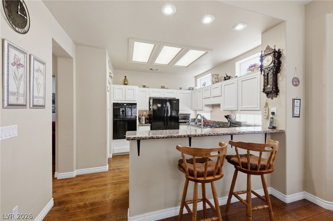
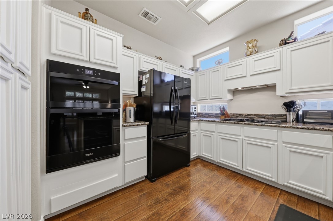
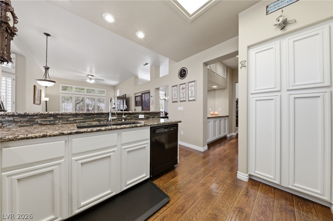
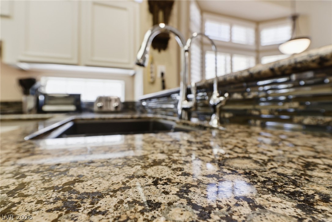
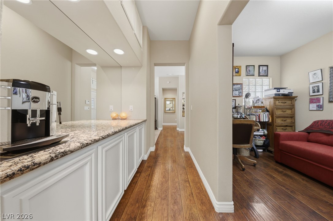
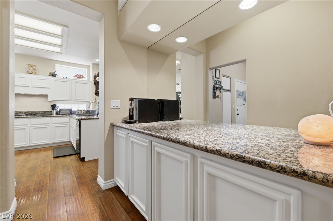
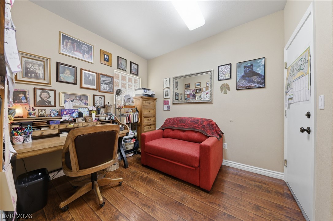
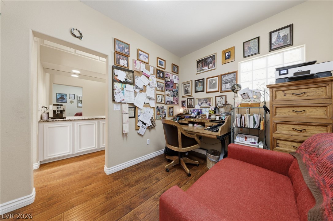
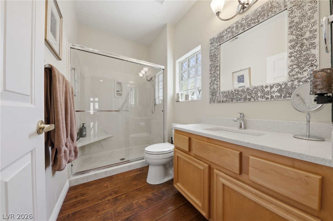
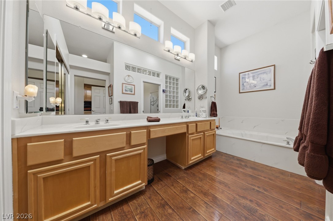
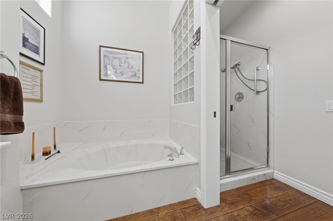
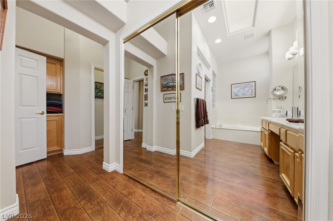
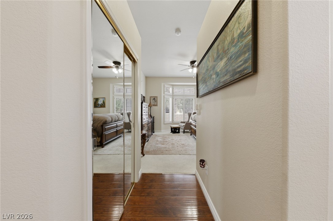
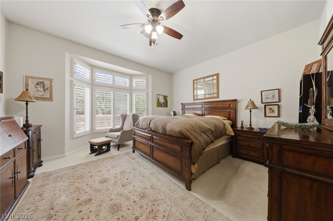
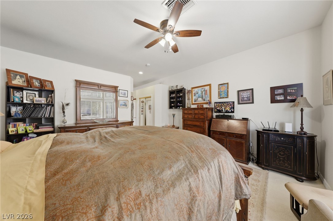
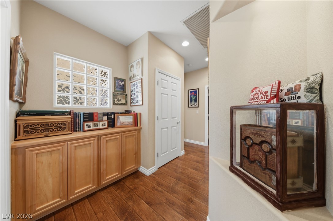
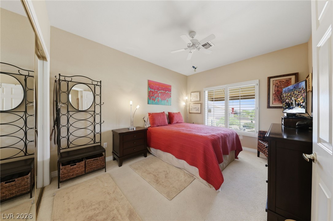
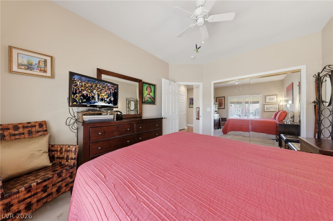
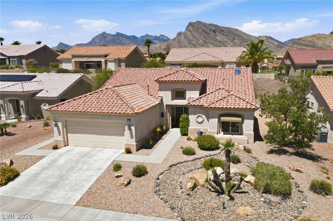
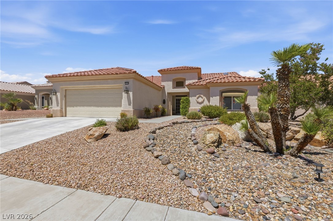
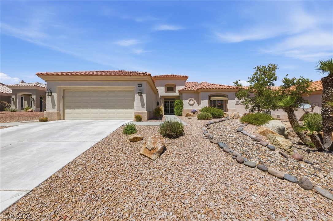
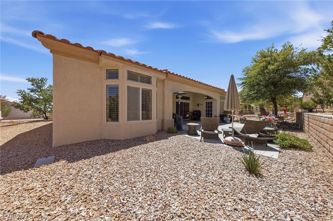
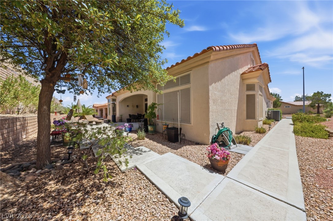
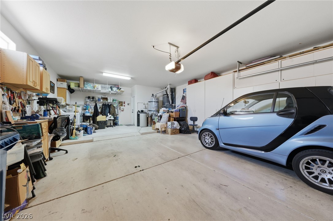
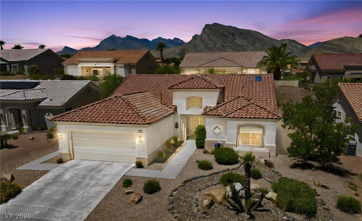
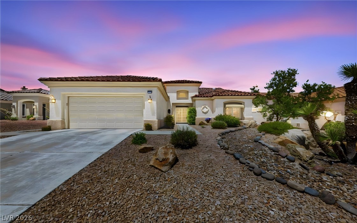
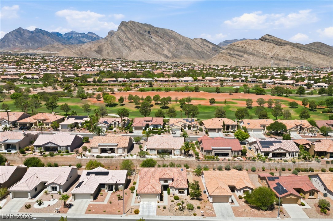
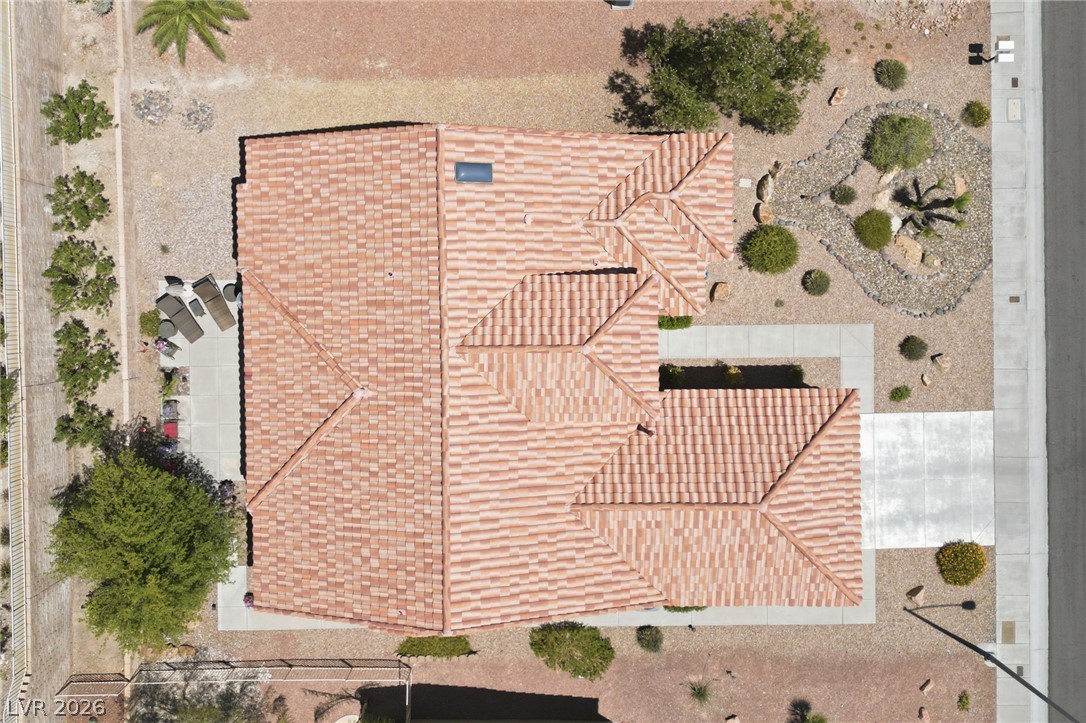
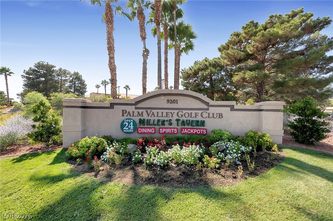
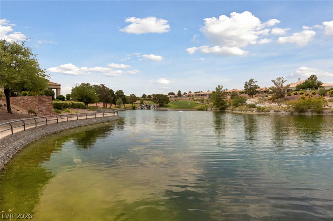
PRICED TO DzEtleL ~ Sun City Summerlin 55+ Del Webb Resort Community ~ "Insist On Enjoying Life" ~An impressive first impression begins with elegant double entry doors featuring decorative leaded glass inserts and security screen doors that warmly welcome guests. Opening to a beautifully maintained home featuring extensive interior and exterior upgrades. The professionally landscaped front and rear yards include mature trees, decorative rock, shrubs, and an automatic sprinkler system, providing attractive curb appeal with low-maintenance living. The covered rear patio offers comfortable outdoor living and entertaining space. Inside, the home showcases built-in glass display shelves at the entry, tile flooring in the living and dining areas, and wood flooring. The remodeled kitchen features granite countertops, glass block windows for abundant natural light, soft-close cabinetry with under-cabinet lighting, upgraded appliances, a built-in breakfast bar, black sink, and reverse osmosis water system. The guest bathroom offers a quartz vanity, custom mirror, glass block window, and cultured marble wainscoting. The spacious primary bath includes a garden tub, separate shower, dual vanities with a dedicated makeup station, and cultured marble countertops. Additional upgrades include mirrored wardrobe doors, built-in hallway cabinetry with granite countertops. Throughout the home are neutral two-tone paint, plantation shutters, upgraded baseboards, and raised-panel interior doors, creating a clean, timeless appearance. The finished garage includes built-in laundry cabinetry, additional storage cabinets, an automatic garage door opener with keypad entry, and a water softening system. "LIVE LIKE YOU ARE ON VACATION"

2
beds

2
baths

1,843 Sq.Ft. LIVING AREA

7,841 Sq.Ft. lot

David Wilson

David Wilson

Features & Amenities

Interior

  • total bedrooms2
  • Total bathrooms2
  • full bathrooms2
  • Laundry room Gas Dryer Hookup, In Garage
  • Flooring Carpet, Ceramic Tile, Laminate
  • APPLIANCES Dryer, Gas Cooktop, Disposal, Microwave, Refrigerator, Washer
  • other interior Features Primary Downstairs, Window Treatments

Area & Lot

  • Status For Sale
  • Living Area1,843 Sq.Ft.
  • Total Area1,843 Sq.Ft.
  • Lot Area7,841 Sq.Ft.
  • MLS® ID2804983
  • TypeResidential
  • YEAR BUILT1994
  • NeighborhoodSummerlin
  • Architecture StylesOne Story
  • Elementary SchoolLummis, William,Lummis, William
  • Middle SchoolBecker
  • High SchoolPalo Verde

Exterior

  • STORIES1
  • Garage Space2.0
  • water SourcePublic
  • utilitiesUnderground Utilities
  • PoolCommunity
  • roofTile
  • lot featuresDrip Irrigation/Bubblers, Desert Landscaping, Landscaped, 1/4 Acre
  • parkingAttached, Garage, Private
  • HEAT TYPECentral, Gas
  • AIR CONDITIONINGCentral Air, Electric
  • sewerPublic Sewer
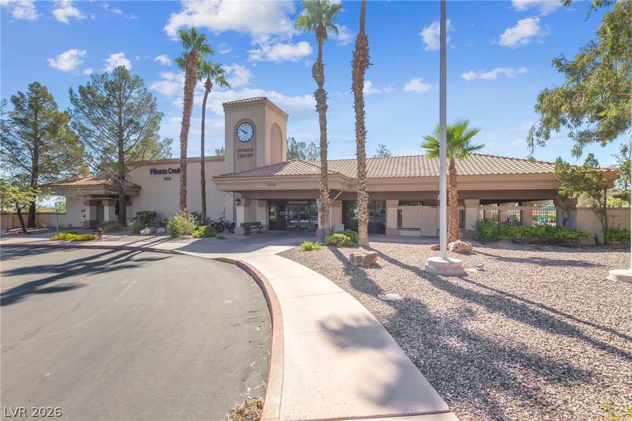
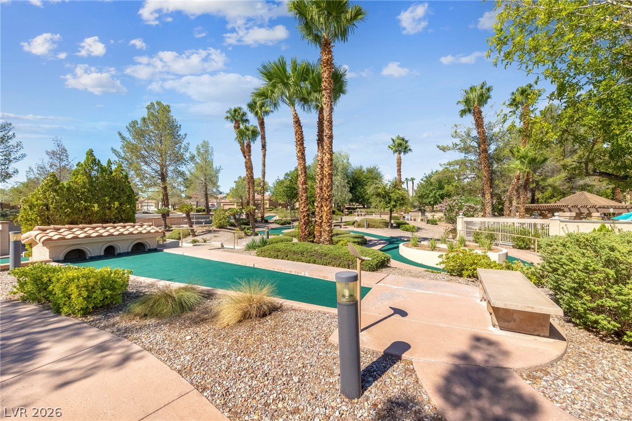
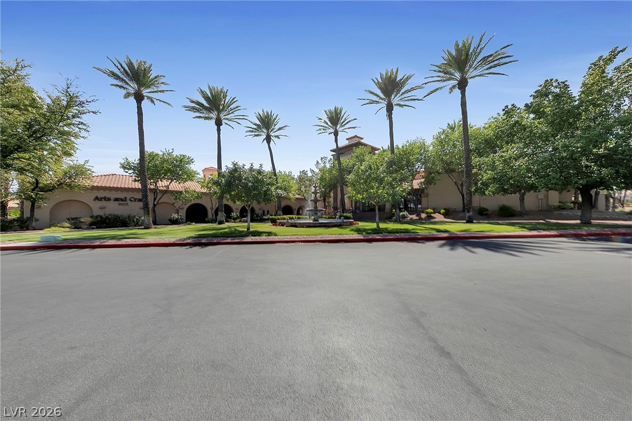
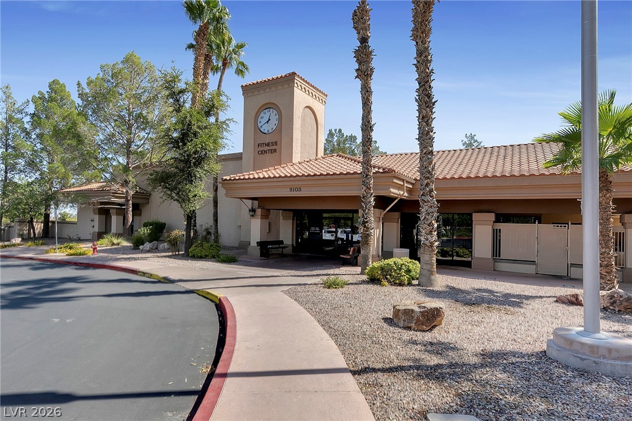
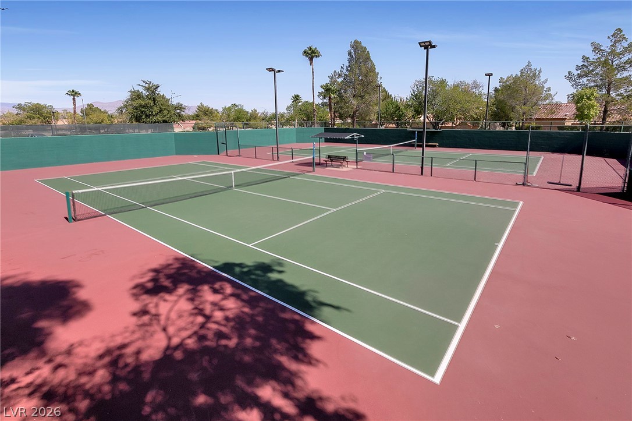
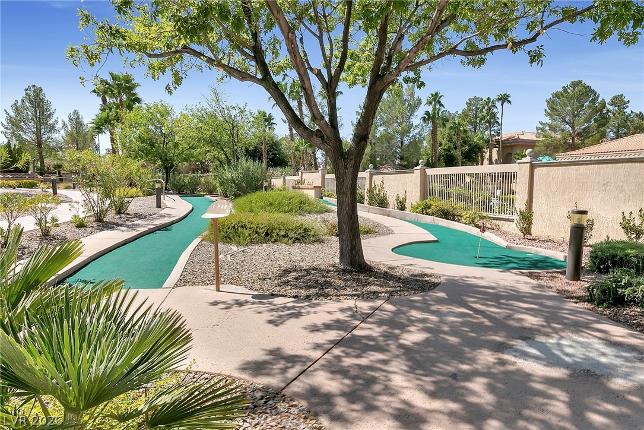
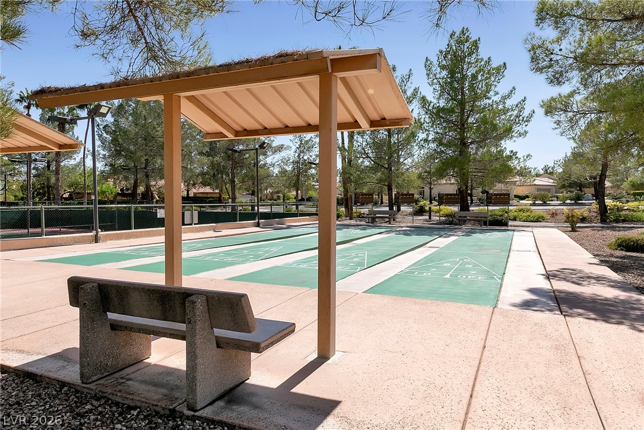
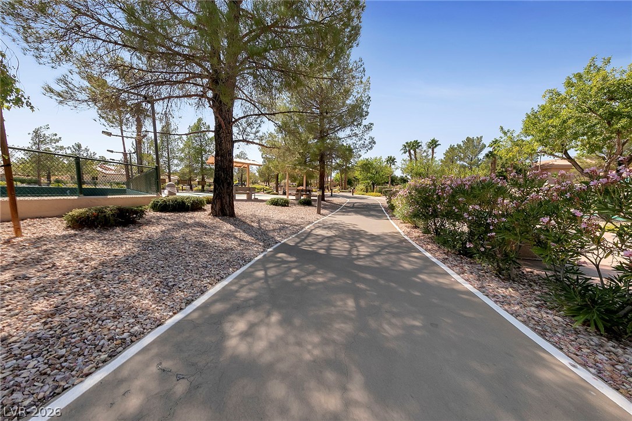
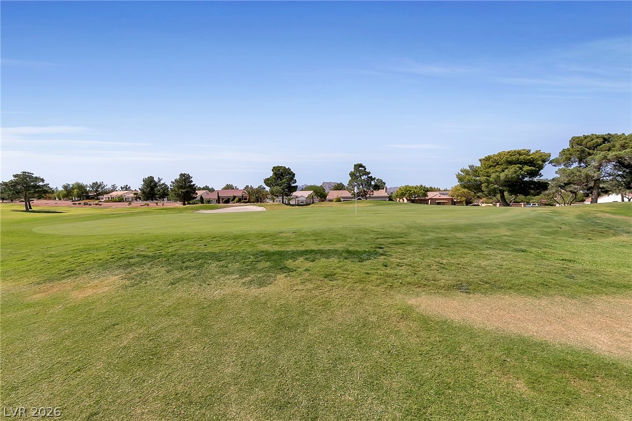
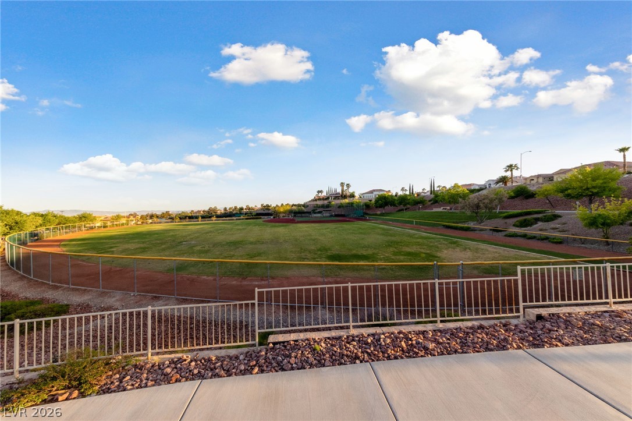
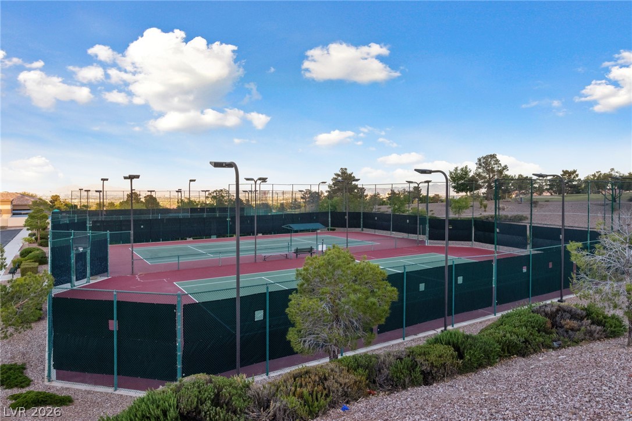
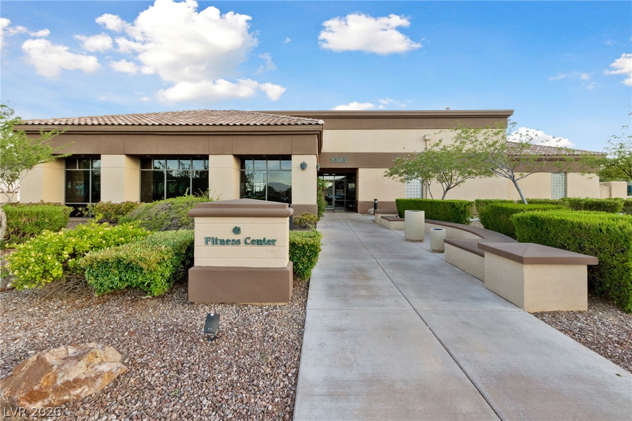
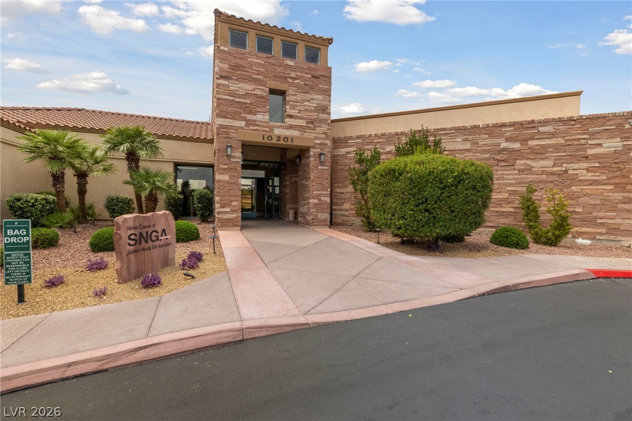
  • HOA AmenitiesFitness Center, Golf Course, Indoor Pool, Jogging Path, Media Room, Barbecue, Pickleball, Pool, Racquetball, Recreation Room, Spa/Hot Tub, Tennis Court(s)
  • other exterior FeaturesPatio, Private Yard, Sprinkler/Irrigation

Financial

  • Sales Price$539,500
  • Real Estate Tax $2,922/yr
  • HOA $230/mo
View Virtual Tour
image

Schedule a Showing

I would love to show you this beautiful property. Please select your preferred date and time below. I will be in touch shortly to confirm your appointment.

Schedule a Showing

I would love to show you this beautiful property. Please select your preferred date and time below. I will be in touch shortly to confirm your appointment.

Thank you for your interest in 2705 Byron Drive, Las Vegas, NV 89134. We are reviewing your request and will be in touch shortly!

Mortgage Calculator

Estimate your monthly mortgage payment, including the principal and interest, property taxes, and HOA. Adjust the values to generate a more accurate rate.
All estimates are provided for informational purposes only. Actual amounts may vary.
$0,000 Your Payment 20 15 65
$0,000 Your Payment

Work with Terry

I combine local expertise, personalized service, and proven results to guide you with confidence. Whether you’re buying, selling, or investing, I'm here to make the process seamless and stress-free. Let’s get started today—your perfect move begins here!

Follow Me on Instagram