Leave a Message

Thank you for your message. I will be in touch with you shortly.

Explore Properties
2117 Boundary Oak Drive
SEE ALL PHOTOS
2117 Boundary Oak Drive
Courtesy of Realty ONE Group, Inc Christina Yeakel Listing Contact: [email protected] 
Sold

2117 Boundary Oak Drive

2117 Boundary Oak Drive, Las Vegas, NV 89134

$1,485,000
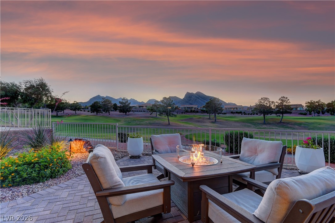
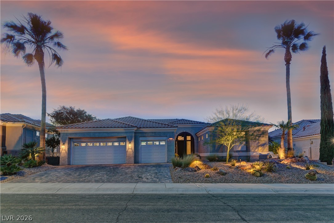
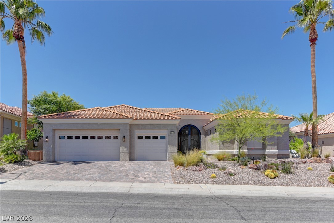
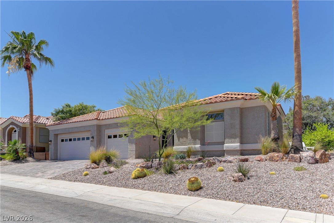
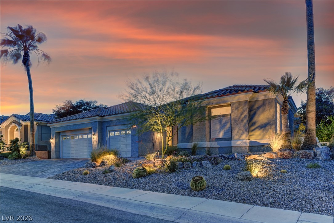
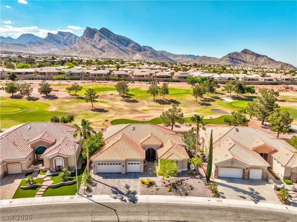
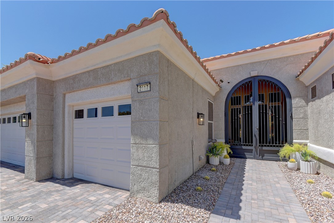
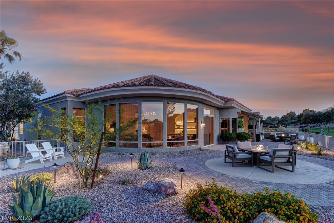
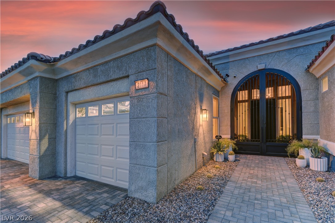
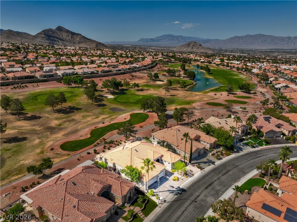
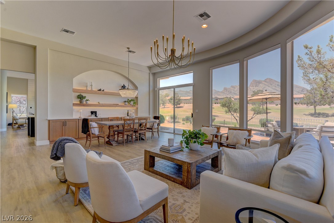
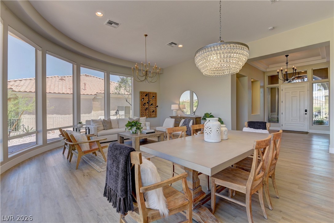
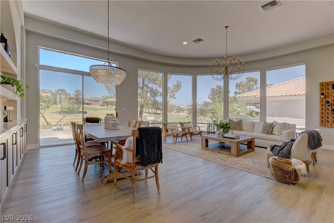
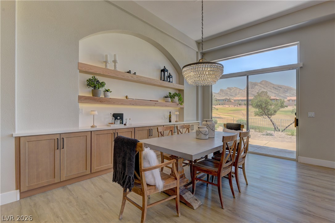
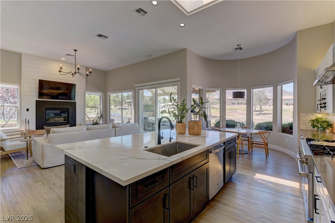
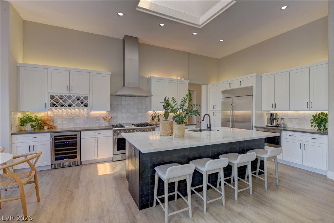
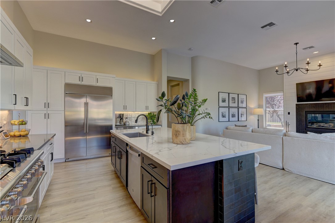
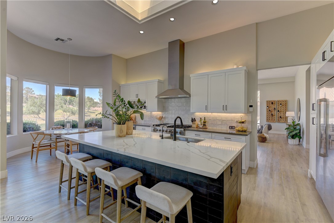
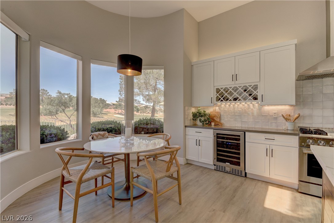
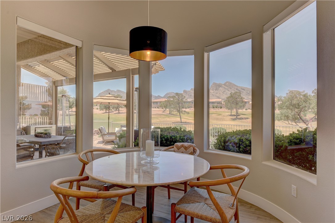
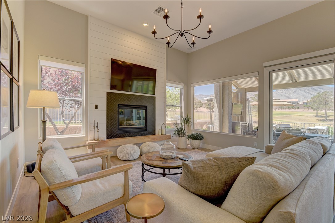
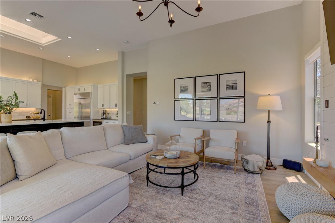
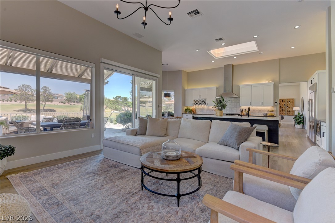
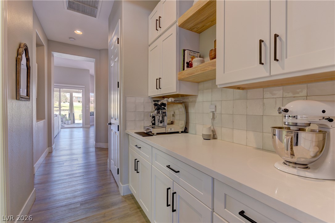
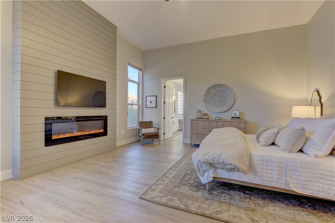
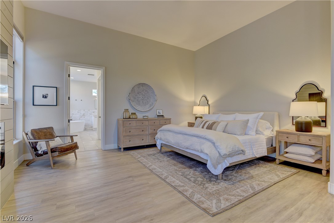
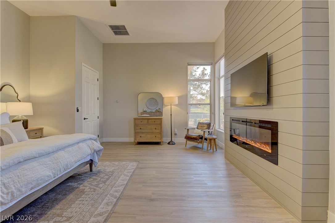
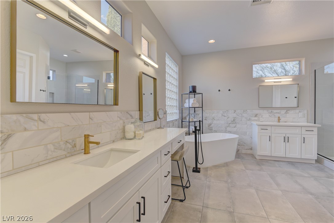
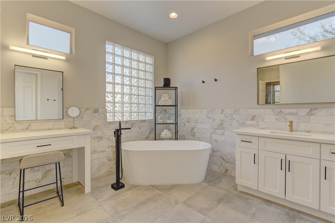
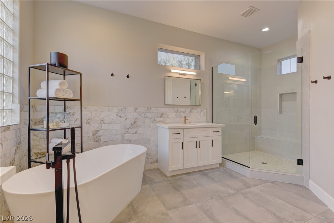
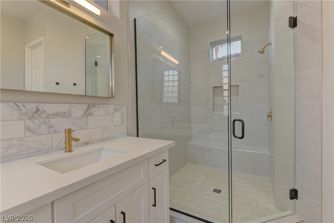
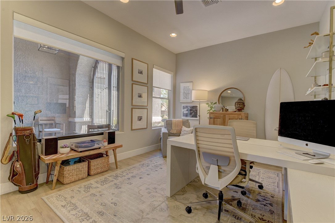
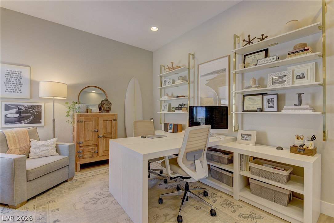
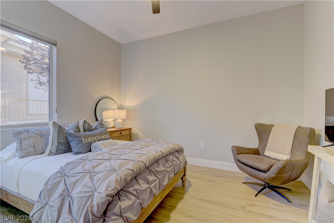
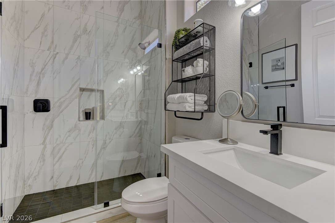
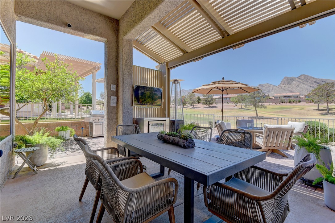
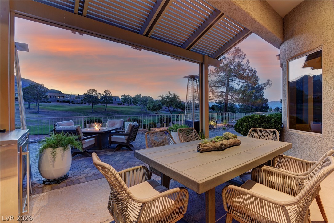
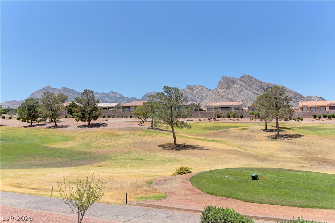
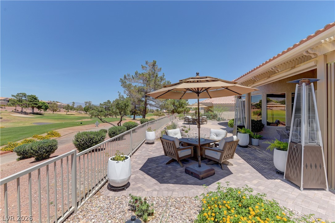
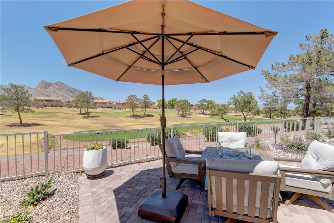
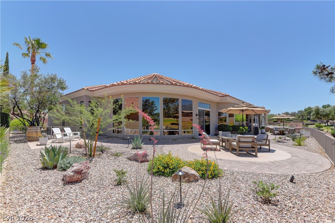
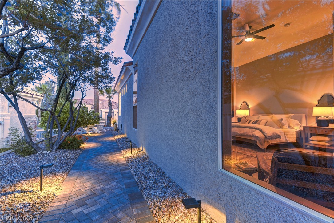
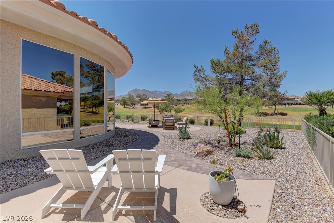
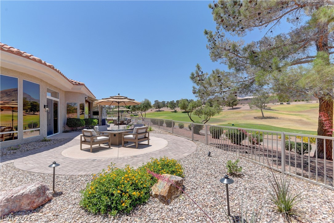
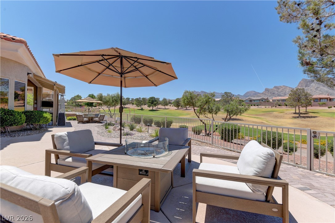
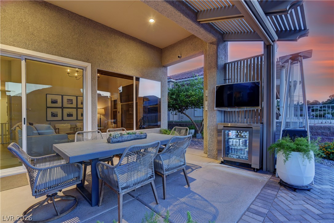
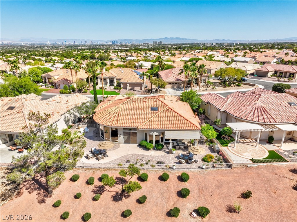
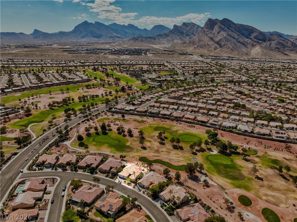
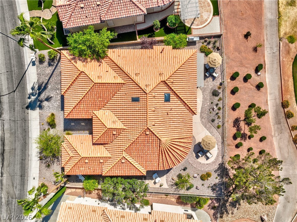
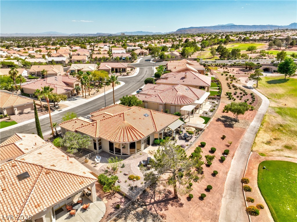
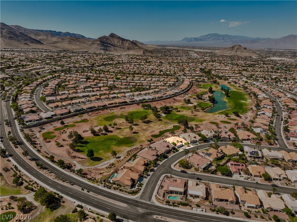
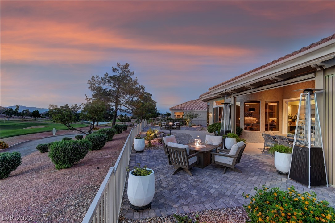
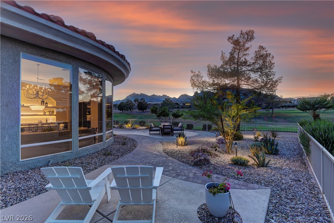
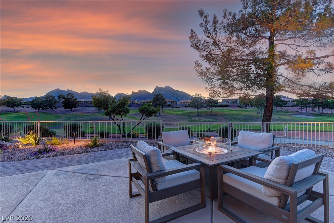
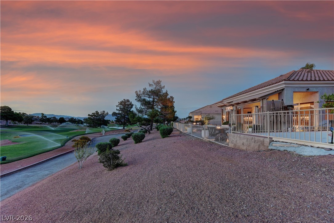
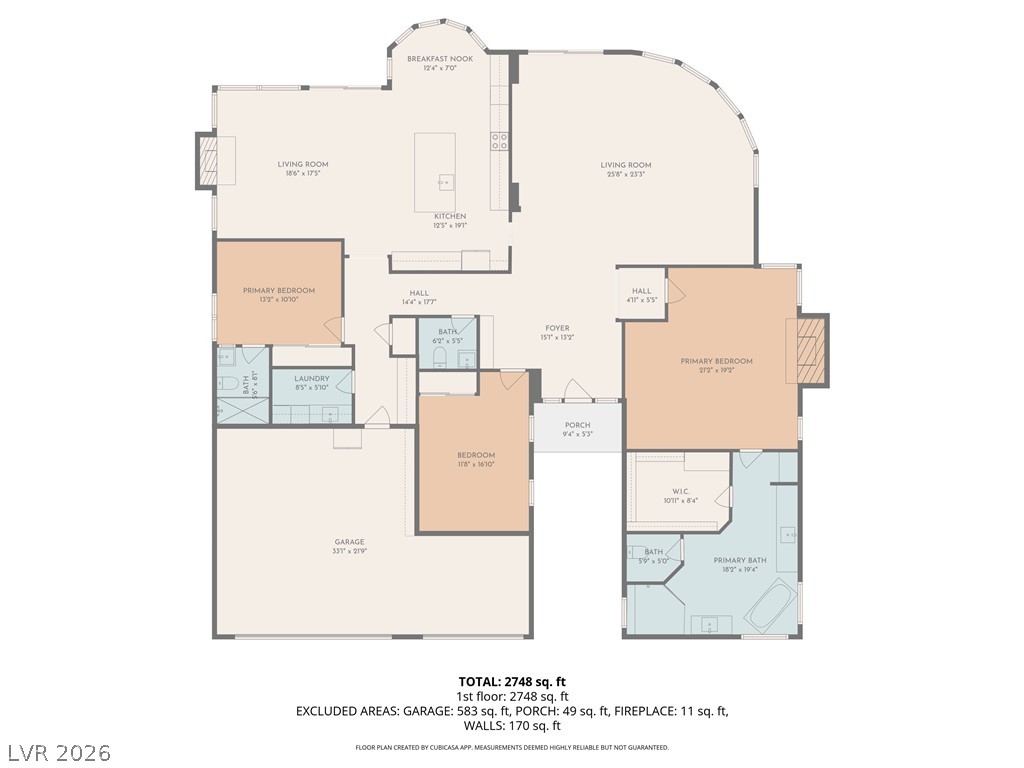
This stunning SC Summerlin home features the highly desirable Westminster floor plan & is perfectly positioned on the 7th tee box of Eagle Crest Golf Course overlooking a rare double fairway*Enjoy panoramic mountain & pond views & one of the safest locations on the course w/minimal risk from stray golf balls*Inside the home is bright & airy w/ 12ft ceilings, expansive windows & two skylights that fill the space w/ natural light*The spacious layout includes an oversized primary suite with a luxurious ensuite bath featuring a large walk-in shower & separate freestanding tub plus a guest room w/ its own private ensuite*Upgrades abound, including an updated fireplace, remote-controlled window treatments, privacy film, New whole-house water softener & extensive added cabinetry throughout the home & garage*The beautifully updated front & back yards feature paver walkways, patio area, enhanced landscaping & accent lighting that elevate curb appeal*A true showstopper in an unbeatable location!

3
beds

3
baths

2,934 Sq.Ft. LIVING AREA

9,148 Sq.Ft. lot

Rex Kemple

Rex Kemple

Features & Amenities

Interior

  • total bedrooms3
  • Total bathrooms3
  • full bathroom1
  • three quarter bathroom1
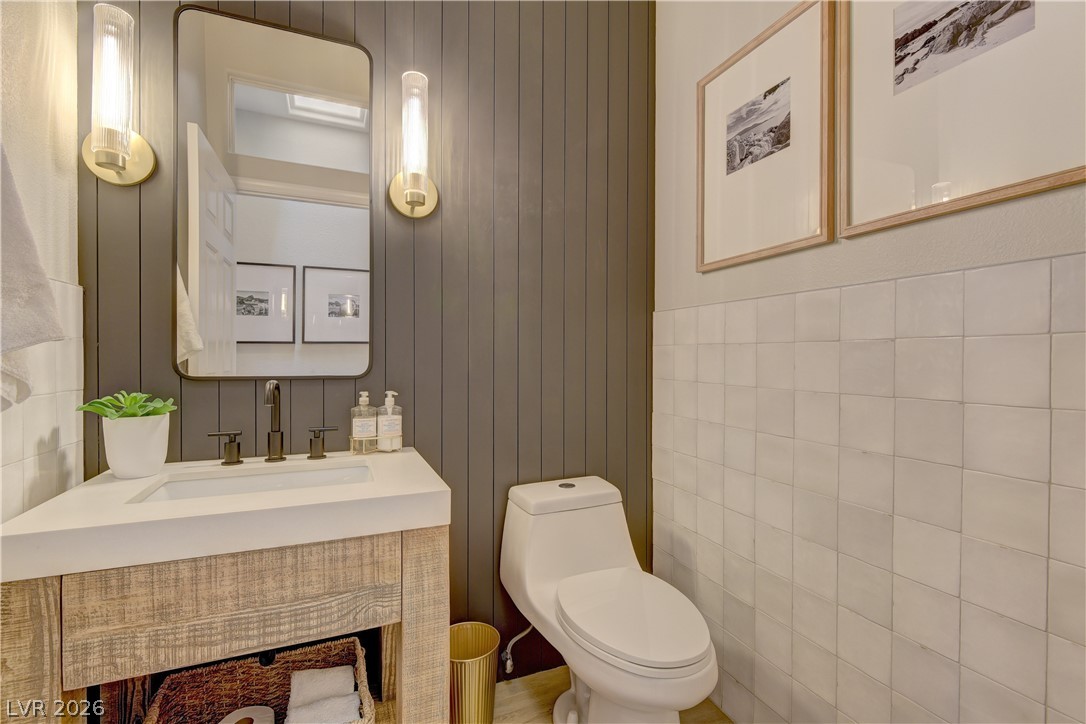
  • half bathroom1
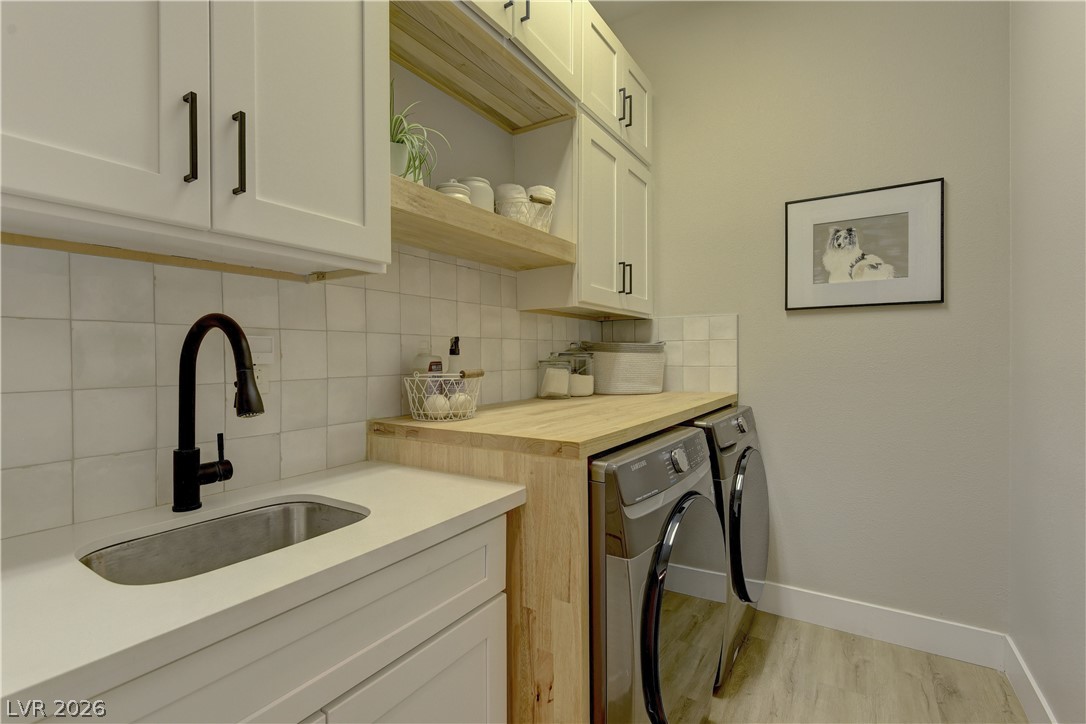
  • Laundry room Cabinets, Gas Dryer Hookup, Laundry Room, Sink
  • Flooring Luxury Vinyl Plank
  • Fireplace Electric, Family Room, Gas, Primary Bedroom
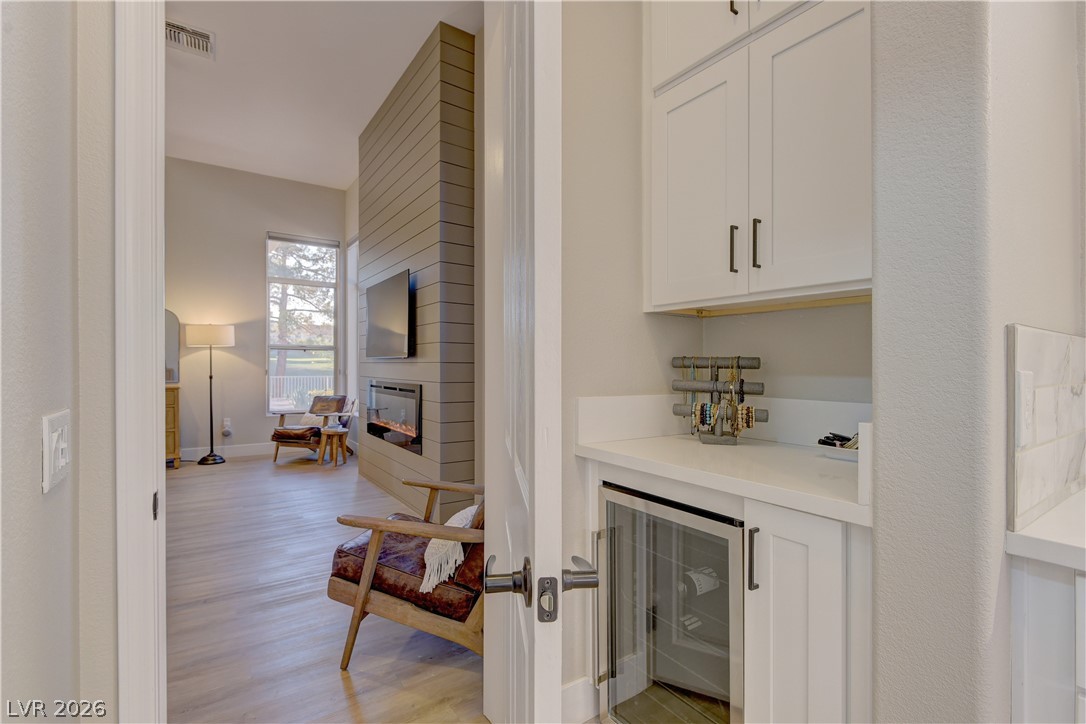
  • APPLIANCES Dishwasher, Disposal, Gas Range, Microwave, Refrigerator, Water Softener Owned, Wine Refrigerator
  • other interior Features Bedroom on Main Level, Ceiling Fan(s), Primary Downstairs, Window Treatments

Area & Lot

  • Status Sold
  • Date Sold August 3, 2026
  • Living Area2,934 Sq.Ft.
  • Total Area2,934 Sq.Ft.
  • Lot Area9,148 Sq.Ft.
  • MLS® ID2782416
  • TypeResidential
  • YEAR BUILT1999
  • NeighborhoodSummerlin
  • Architecture StylesOne Story
  • View DescriptionGolf Course, Mountain(s)
  • Elementary SchoolStaton, Ethel W.,Staton, Ethel W.
  • Middle SchoolBecker
  • High SchoolPalo Verde

Exterior

  • STORIES1
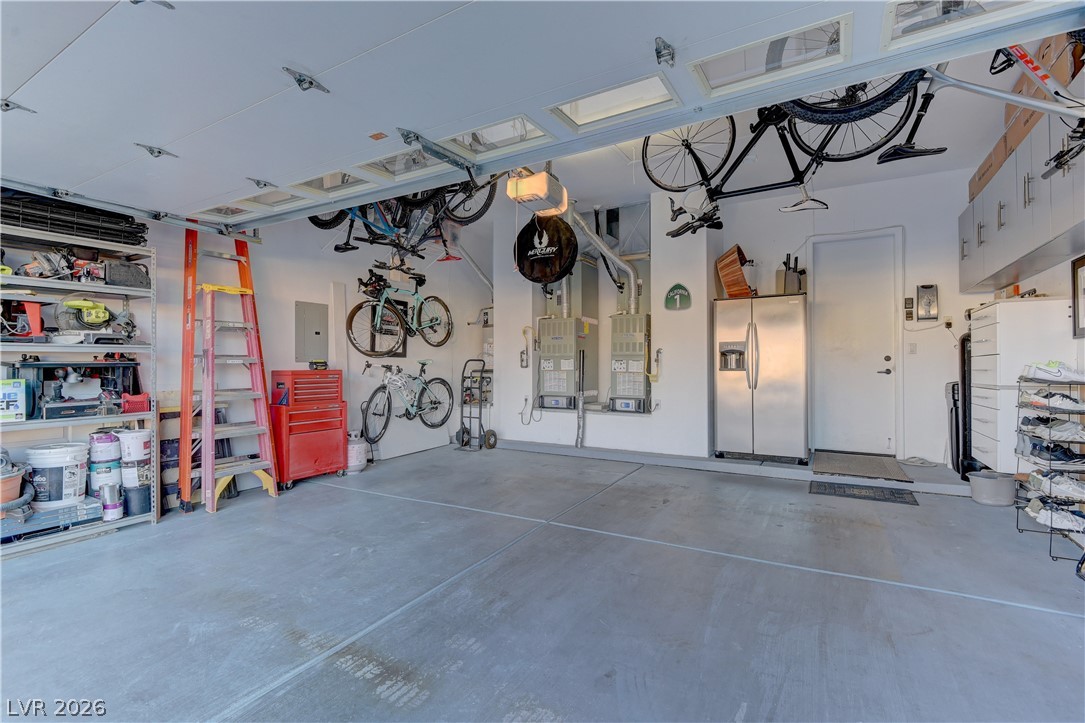
  • Garage Space3.0
  • water SourcePublic
  • utilitiesUnderground Utilities
  • PoolCommunity
  • roofPitched, Tile
  • lot featuresDrip Irrigation/Bubblers, Desert Landscaping, Landscaped, Rocks, 1/4 Acre
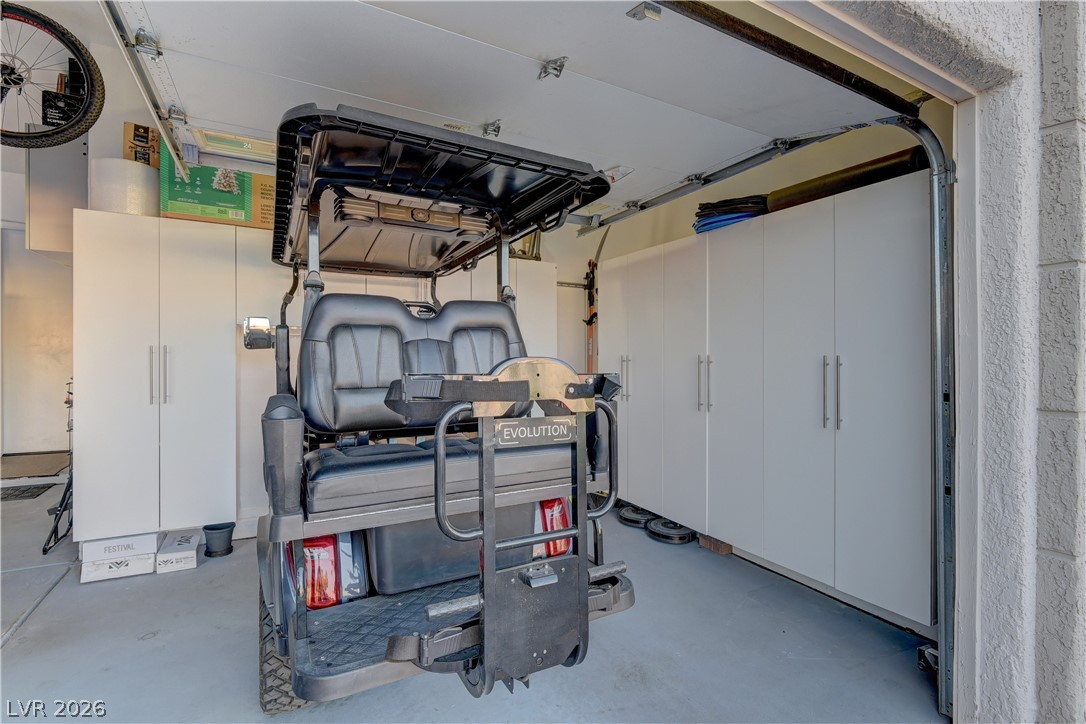
  • parkingAttached, Finished Garage, Garage, Golf Cart Garage, Inside Entrance, Private, Shelves
  • HEAT TYPECentral, Gas
  • AIR CONDITIONINGCentral Air, Electric
  • sewerPublic Sewer
  • HOA AmenitiesClubhouse, Fitness Center, Golf Course, Indoor Pool, Media Room, Pickleball, Pool, Spa/Hot Tub
  • other exterior FeaturesPatio, Sprinkler/Irrigation

Financial

  • Sales Price$1,485,000
  • Real Estate Tax $5,992/yr
  • HOA $231/mo
View Virtual Tour

Work with Terry

I combine local expertise, personalized service, and proven results to guide you with confidence. Whether you’re buying, selling, or investing, I'm here to make the process seamless and stress-free. Let’s get started today—your perfect move begins here!

Follow Me on Instagram