Leave a Message

Thank you for your message. I will be in touch with you shortly.

Explore Properties
1663 Pawnee Drive
1663 Pawnee Drive
1663 Pawnee Drive
1663 Pawnee Drive
SEE ALL PHOTOS
1663 Pawnee Drive
1663 Pawnee Drive
1663 Pawnee Drive
1663 Pawnee Drive
Courtesy of Simply Vegas Rebekah Bernard Listing Contact: (213) 281-0798 
Coming Soon

1663 Pawnee Drive

1663 Pawnee Drive, Las Vegas, NV 89169

$5,000/month
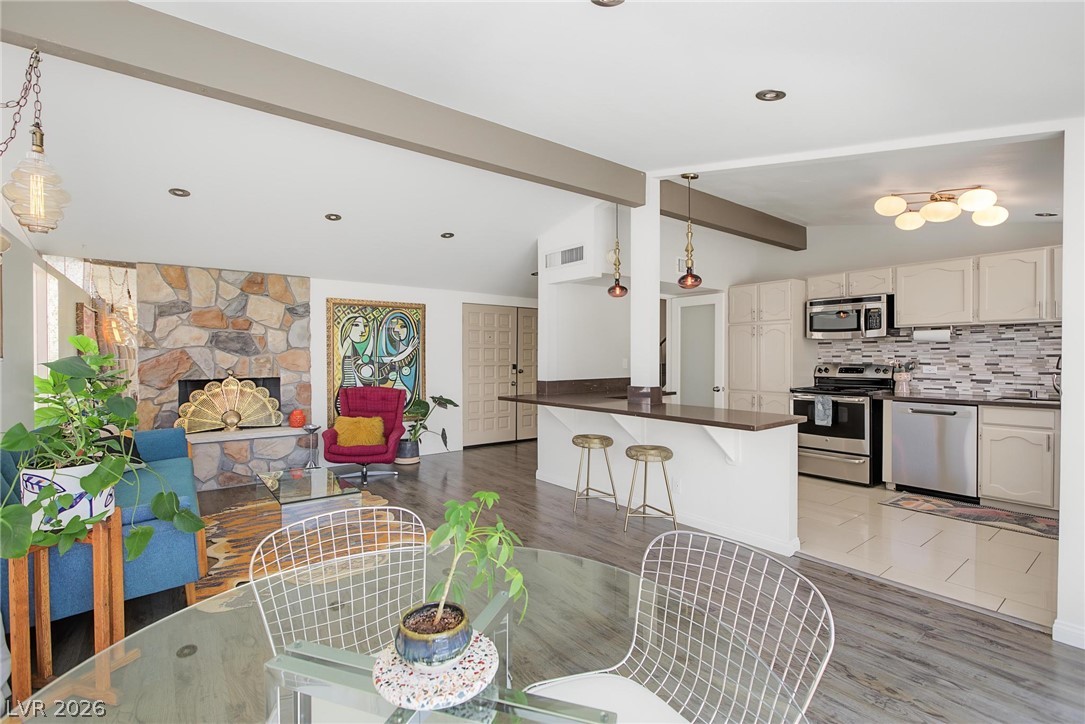
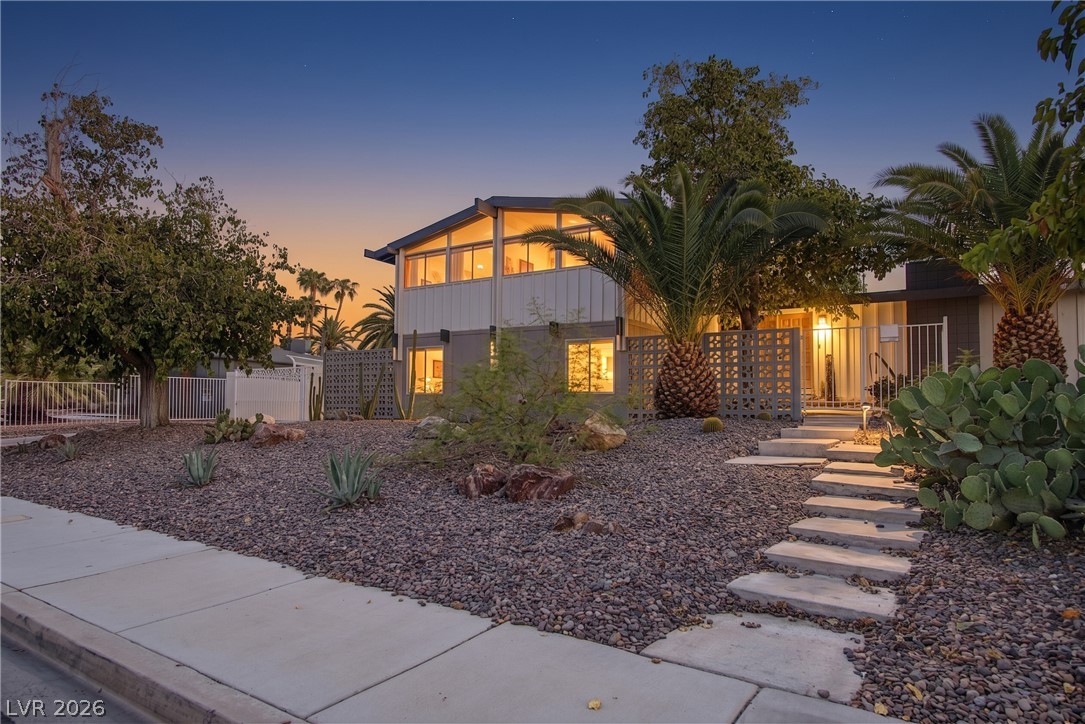
Furnished Mid-Centuru Modern home in the highly desirable hidztoric neighborhood of Paradise Palms. Utilities included. This iconic & much sought-after tri-level (Plan 5A), designed by famed Palm Springs architects Palmer & Krisel, blends vintage character with everyday livability. 10 minutes to the Airport, Convention Center, The Strip & Art's District / DTLV.

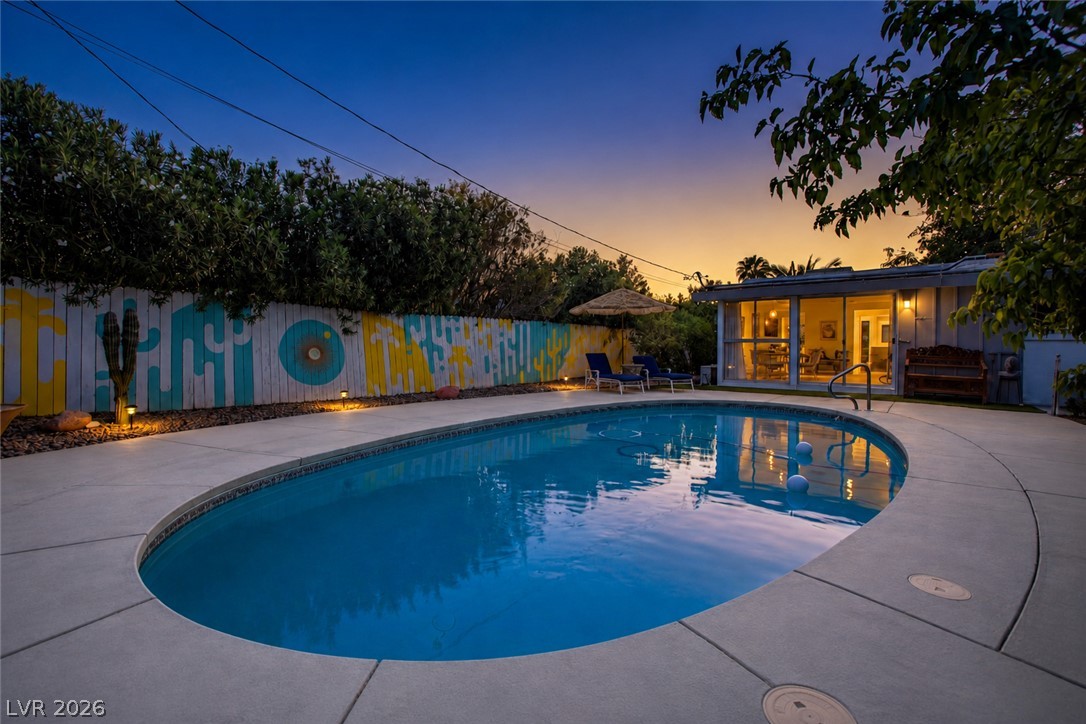
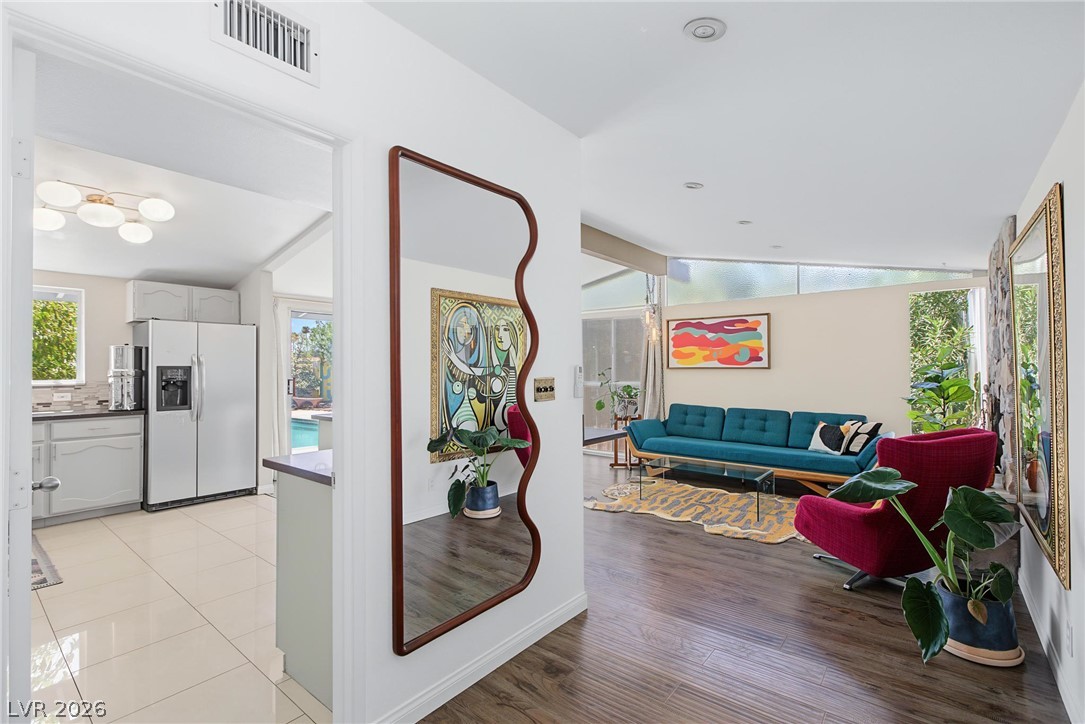
The main floor features vaulted ceilings & floor to ceiling windows, a living room with wood-burning fireplace & a dining area with patio door leading straight out to the pool deck.

Enter through secure, gated parking down to the bottom level, where you'll find the den/family room -- easily a 4th bedroom, complete with full bath & walk-in closet -- plus a designated, separate laundry room.

Upstairs are 3 bedrooms: the primary with a king bed & ensuite bath, plus two additional bedrooms each with queen beds.

Original breeze blocks & clerestory windows carry the authentic MCM character throughout, opening up to a backyard oasis with pool, outdoor dining & lounge space.
4
beds

4
baths

1,958 Sq.Ft. LIVING AREA

10,454 Sq.Ft. lot

Beka Bernard

Beka Bernard

Features & Amenities

Interior

  • total bedrooms4
  • Total bathrooms4
  • full bathrooms2
  • three quarter bathroom1
  • half bathroom1
  • Laundry room Electric Dryer Hookup, Main Level, Laundry Room
  • Flooring Luxury Vinyl Plank, Porcelain Tile, Sustainable, Tile
  • Fireplace Living Room, Wood Burning
  • APPLIANCES Dryer, Dishwasher, Electric Oven, Electric Range, Disposal, Microwave, Refrigerator, Washer/Dryer, Washer/Dryer All In One, Washer
  • other interior Features Bathroomon Main Level, Bedroom on Main Level, Ceiling Fan(s), Full Bath on Main Level, Primary Downstairs, Window Treatments, Programmable Thermostat

Area & Lot

  • Status Coming Soon
  • Living Area1,958 Sq.Ft.
  • Total Area1,958 Sq.Ft.
  • Lot Area10,454 Sq.Ft.
  • MLS® ID2814269
  • TypeResidential
  • YEAR BUILT1962
  • NeighborhoodSiena
  • Architecture StylesTri-Level
  • Elementary SchoolThomas, Ruby S.,Thomas, Ruby S.
  • Middle SchoolOrr William E.
  • High SchoolValley

Exterior

  • utilitiesCable Available
  • roofComposition, Shingle
  • parkingOpen, RV Gated, RV Access/Parking
  • HEAT TYPECentral, Electric
  • AIR CONDITIONINGCentral Air, Electric
  • HOA AmenitiesNone

Financial

  • Lease Price$5,000/mo

Mortgage Calculator

Estimate your monthly mortgage payment, including the principal and interest, property taxes, and HOA. Adjust the values to generate a more accurate rate.
All estimates are provided for informational purposes only. Actual amounts may vary.
$0,000 Your Payment 20 15 65
$0,000 Your Payment

Work with Terry

I combine local expertise, personalized service, and proven results to guide you with confidence. Whether you’re buying, selling, or investing, I'm here to make the process seamless and stress-free. Let’s get started today—your perfect move begins here!

Follow Me on Instagram