Leave a Message

Thank you for your message. I will be in touch with you shortly.

Explore Properties
1405 Vegas Valley Drive 103
SEE ALL PHOTOS
1405 Vegas Valley Drive 103
Courtesy of Simply Vegas Jillian Hyde Listing Contact: (702) 439-3388 
Sold

1405 Vegas Valley Drive 103

1405 Vegas Valley Drive 103, Las Vegas, NV 89169

$144,000
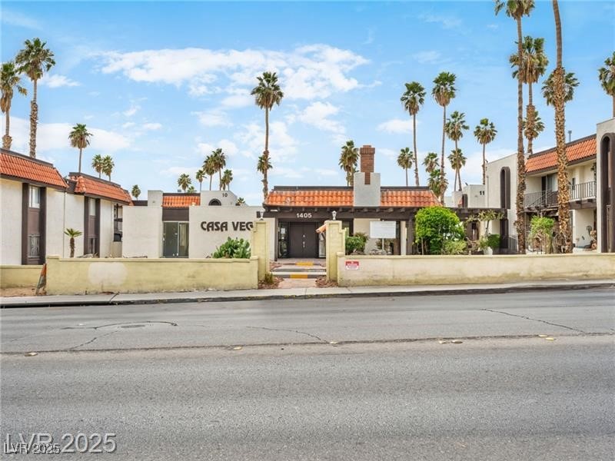
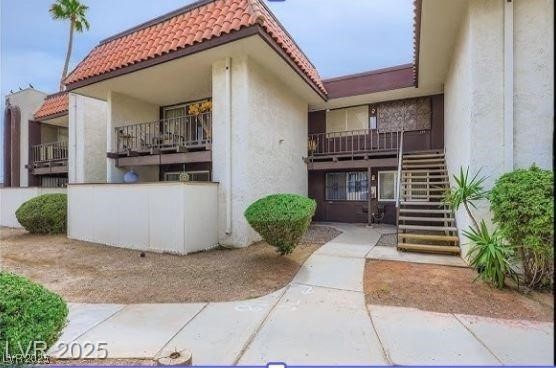
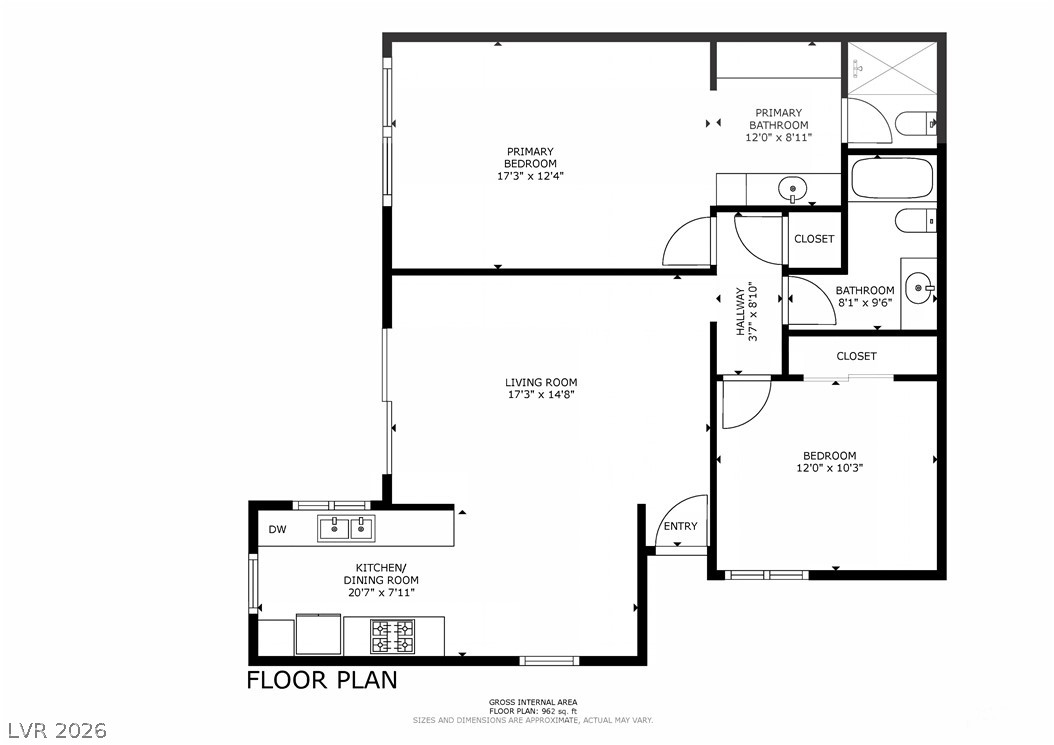
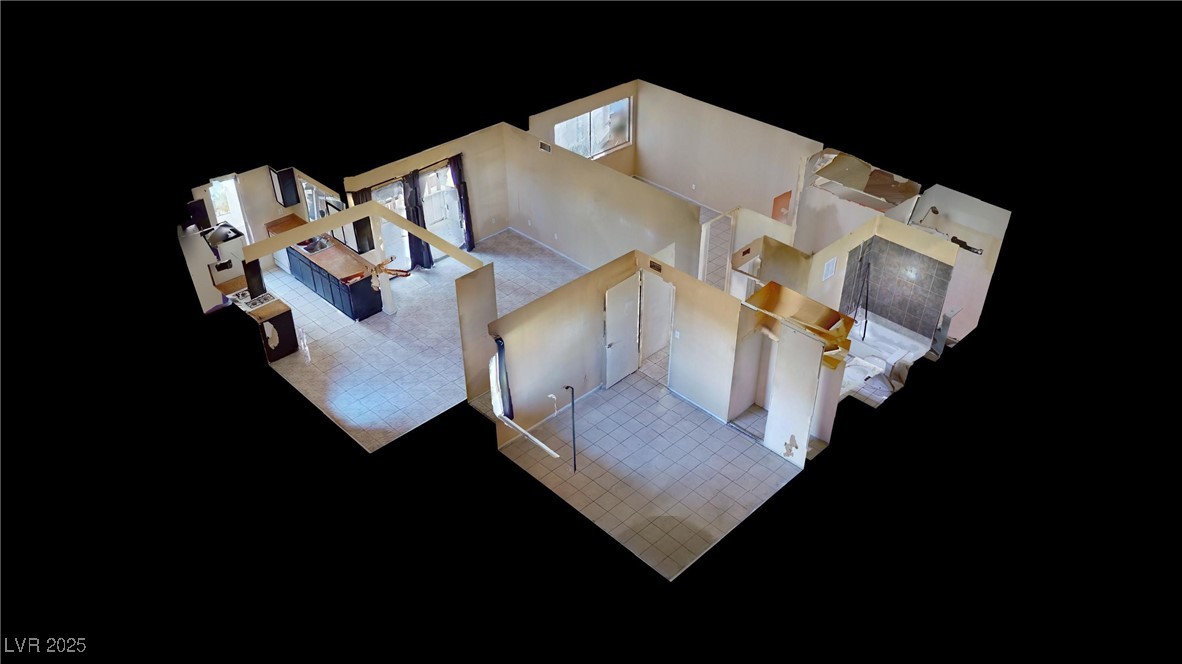
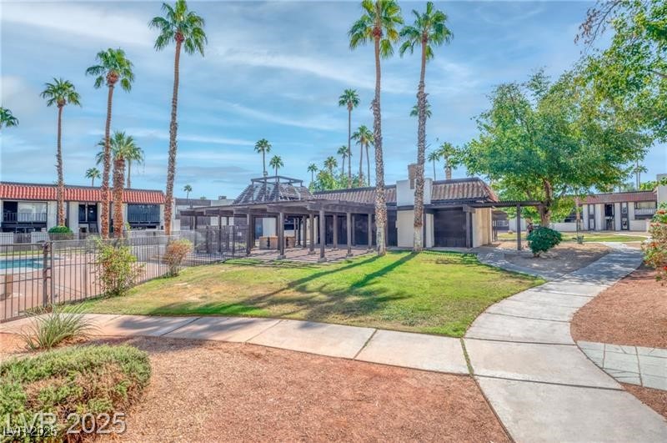
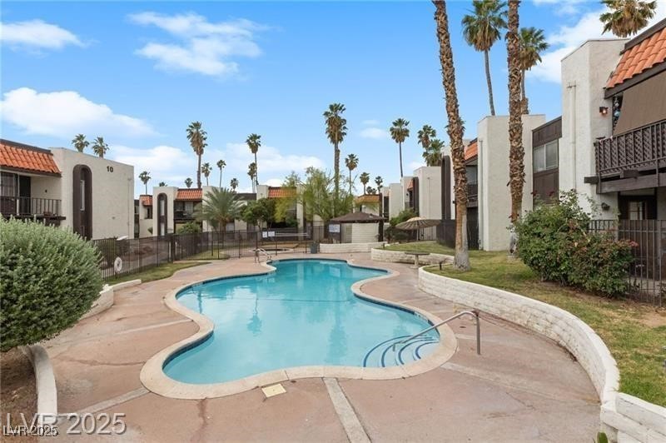
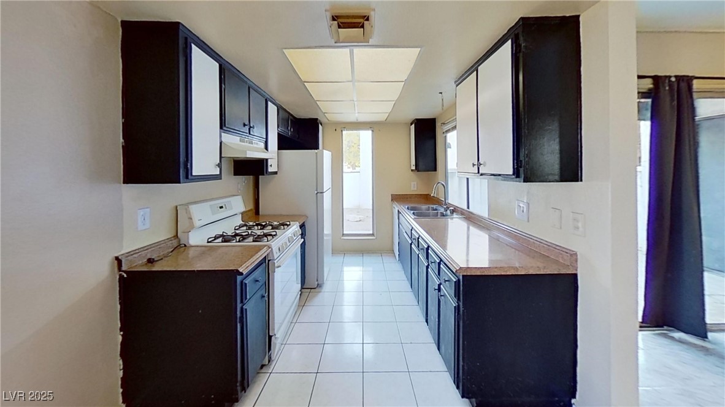
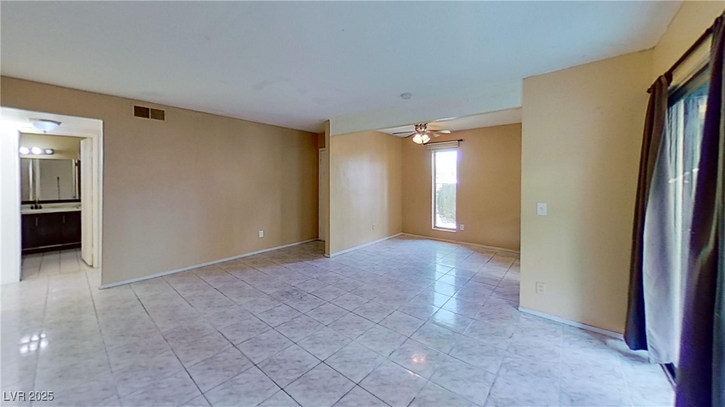
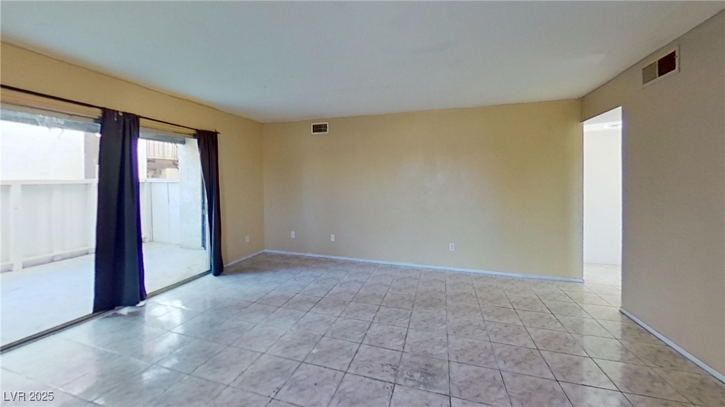
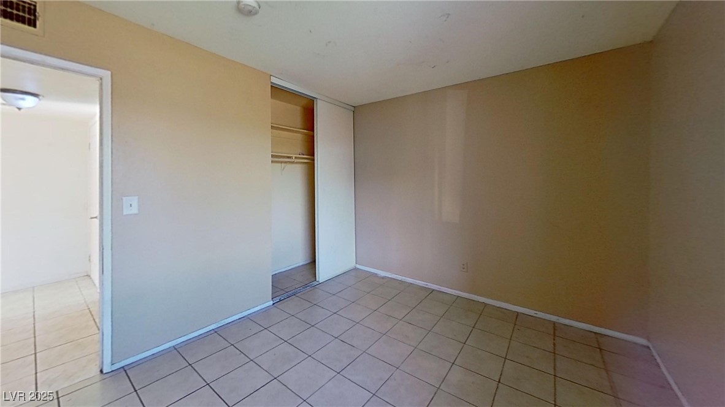
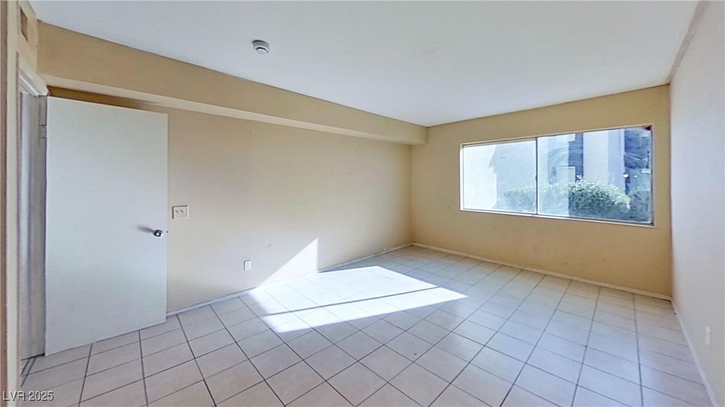
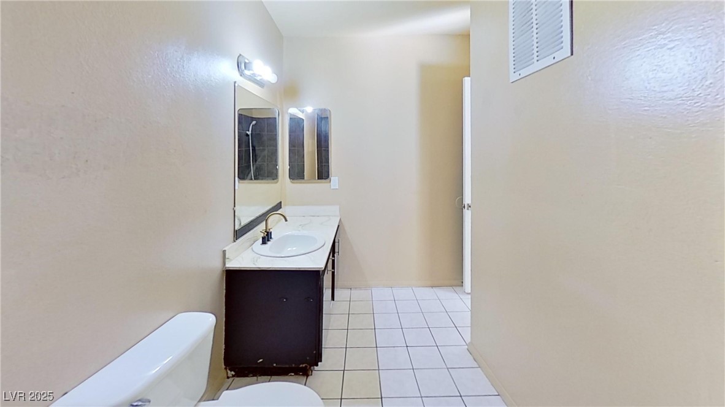
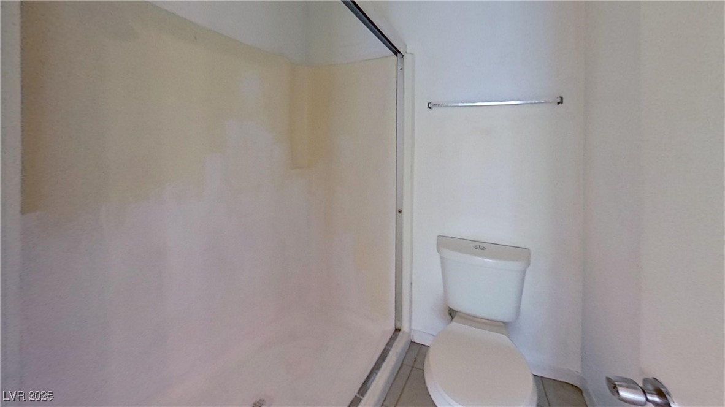
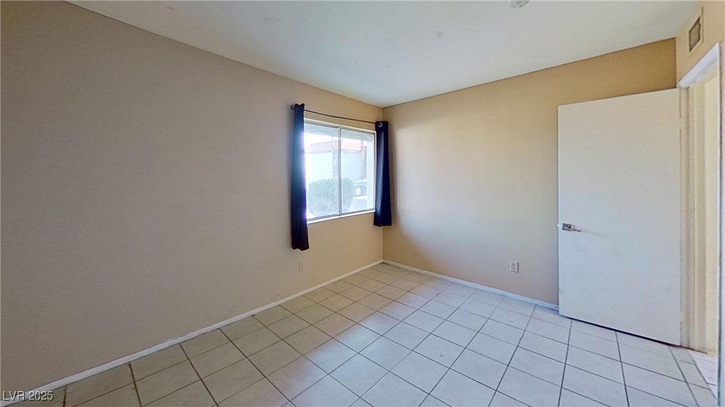
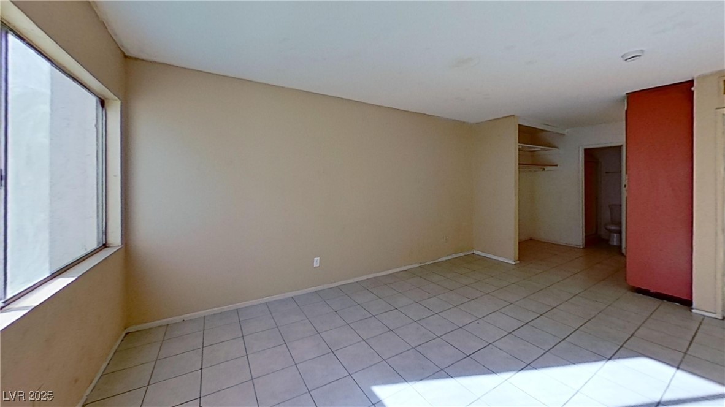
Owner will carru termdz available! Unit 103 at Casa Vega Condominiums, located at 1405 Vegas Valley Drive, presents a strong investment opportunity with a current tenant in place--ideal for buyers seeking immediate cash flow at a 5.75% cap rate. Inside, the home offers a functional layout with a spacious living room flowing into a separate dining area. Natural light fills the space, complemented by tile flooring throughout. The galley-style kitchen features ample cabinetry and potential for future updates. Additional highlights include a large linen closet, gas and power utilities, and a primary bedroom with a private bath and separate shower. An enclosed oversized patio extends the living space and includes a dedicated storage room. Conveniently located behind the HOA office and near one of three pools, just minutes from Las Vegas Country Club and Sunrise Hospital.

2
beds

2
baths

1,237 Sq.Ft. LIVING AREA

8,984 Sq.Ft. lot

Jillian Hyde

Jillian Hyde

Features & Amenities

Interior

  • total bedrooms2
  • Total bathrooms2
  • full bathrooms2
  • Laundry room Gas Dryer Hookup, Laundry Closet, Laundry Room
  • Flooring Tile
  • APPLIANCES Gas Range
  • other interior Features Bedroom on Main Level, Ceiling Fan(s), Primary Downstairs, Window Treatments

Area & Lot

  • Status Sold
  • Date Sold August 17, 2026
  • Living Area1,237 Sq.Ft.
  • Total Area1,237 Sq.Ft.
  • Lot Area8,984 Sq.Ft.
  • MLS® ID2742963
  • TypeCondo
  • YEAR BUILT1971
  • Architecture StylesTwo Story
  • Elementary SchoolLake, Robert E.,Lake, Robert E.
  • Middle SchoolMartin Roy
  • High SchoolValley

Exterior

  • STORIES2
  • water SourcePublic
  • utilitiesUnderground Utilities
  • PoolCommunity
  • roofTile
  • lot featuresDesert Landscaping, Landscaped, 1/4 Acre
  • parkingAssigned, Covered, Guest, Open
  • HEAT TYPECentral, Gas
  • AIR CONDITIONINGCentral Air, Electric
  • sewerPublic Sewer
  • HOA AmenitiesPool
  • other exterior FeaturesPatio

Financial

  • Sales Price$144,000
  • Real Estate Tax $538/yr
  • HOA $379/mo
View Virtual Tour

Work with Terry

I combine local expertise, personalized service, and proven results to guide you with confidence. Whether you’re buying, selling, or investing, I'm here to make the process seamless and stress-free. Let’s get started today—your perfect move begins here!

Follow Me on Instagram