Leave a Message

Thank you for your message. I will be in touch with you shortly.

Explore Properties
1401 Palantine Hill Drive
SEE ALL PHOTOS
1401 Palantine Hill Drive
Courtesy of Simply Vegas Ina Medina Listing Contact: (702) 927-0612 
Sold

1401 Palantine Hill Drive

1401 Palantine Hill Drive, Las Vegas, NV 89117

$716,000
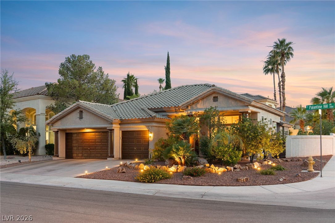
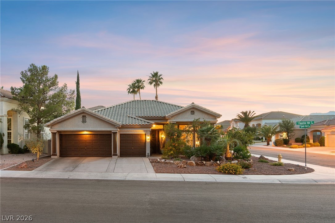
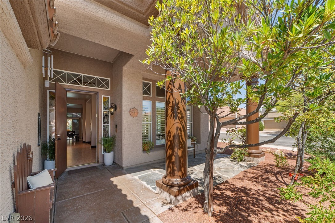
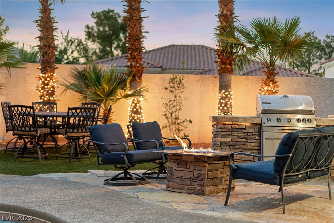
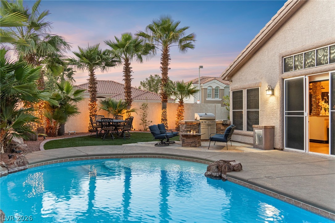
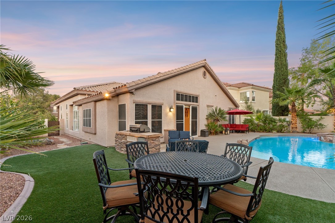
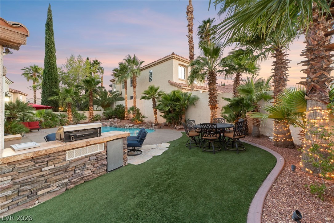
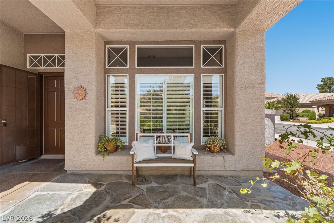
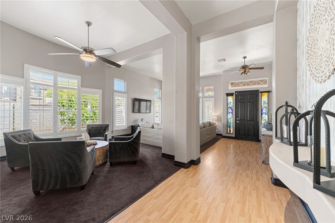
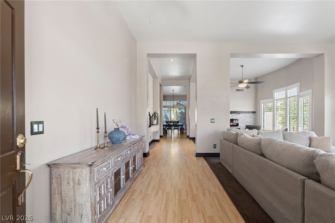
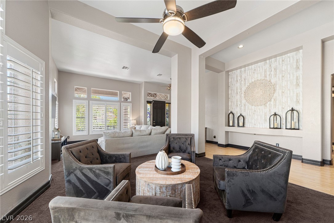
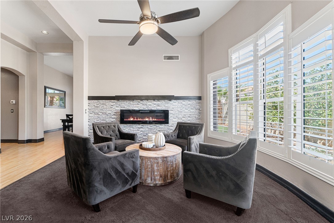
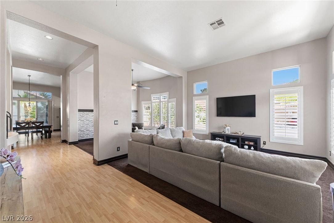
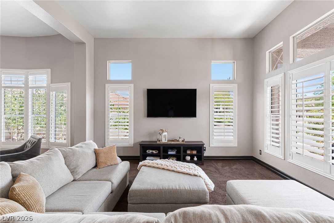
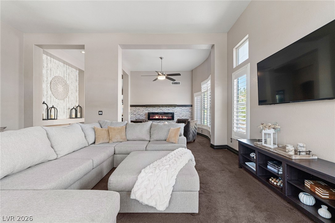
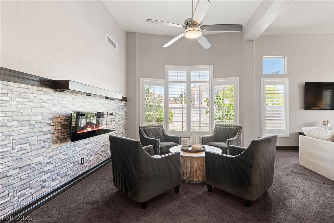
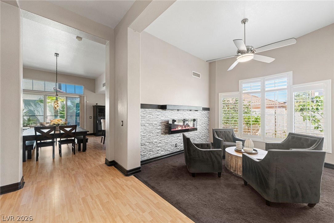
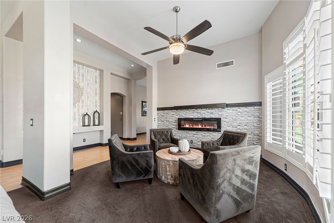
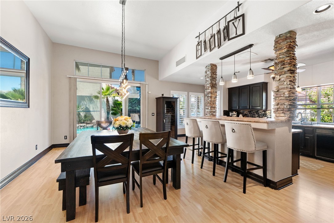
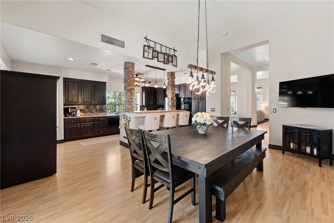
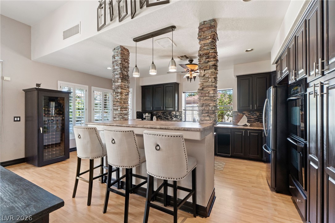
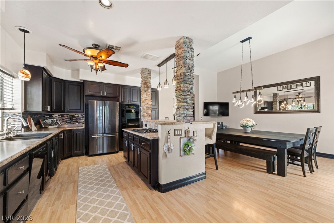
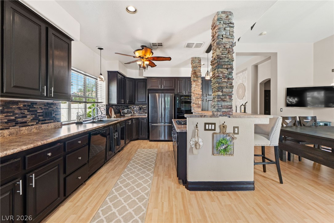
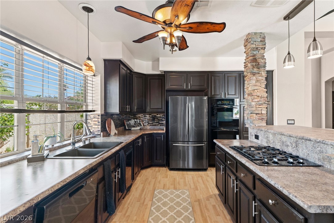
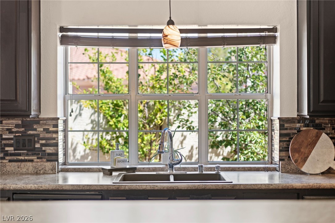
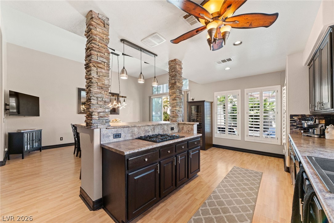
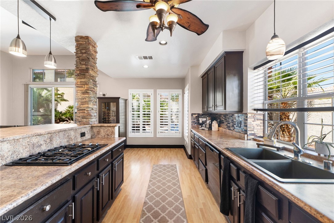
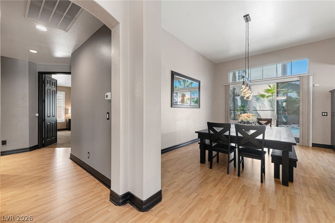
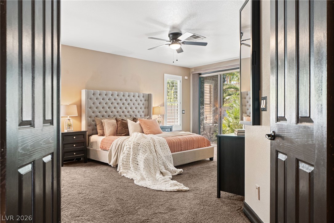
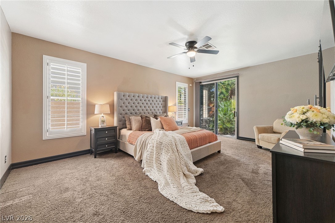
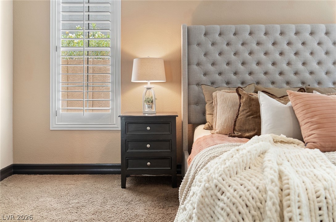
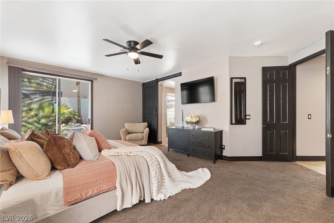
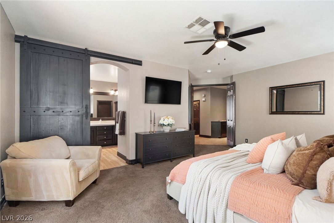
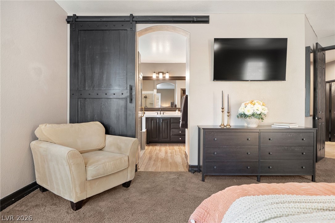
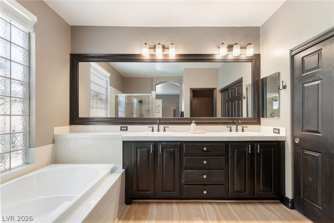
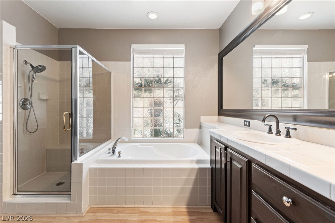
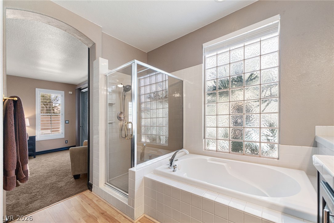
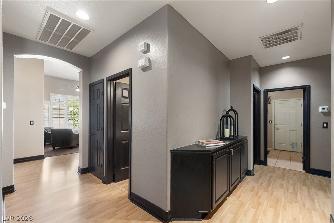
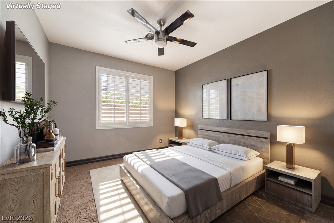
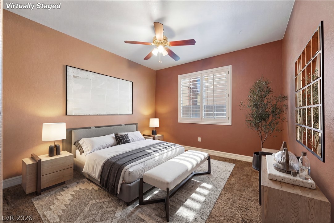
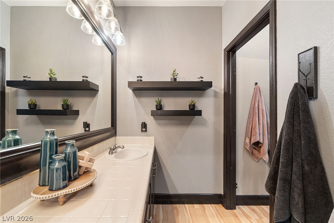
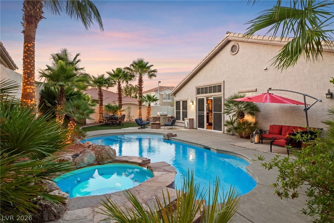
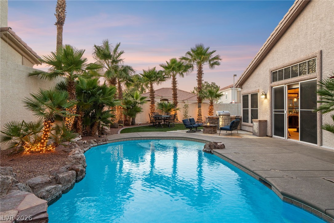
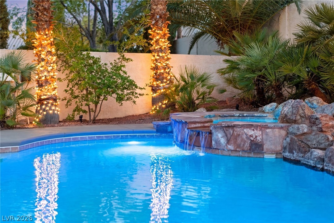
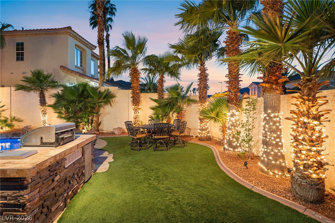
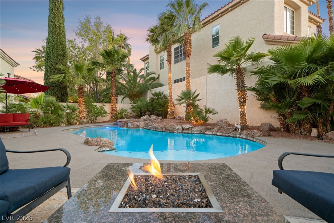
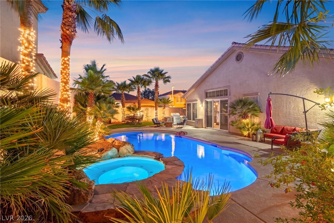
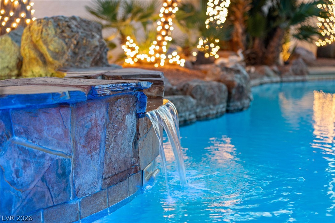
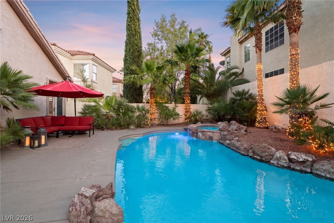
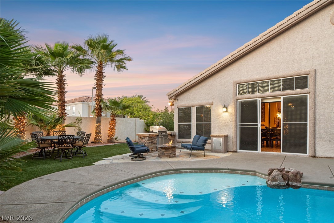
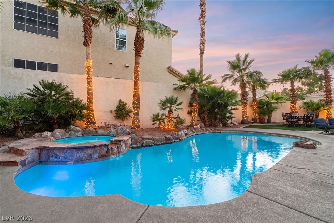
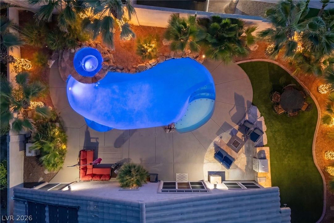
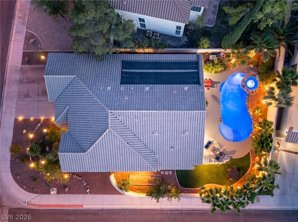
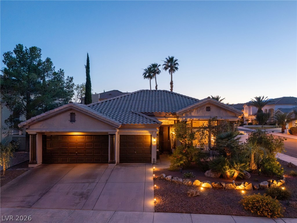
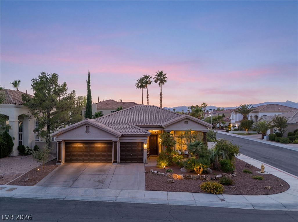
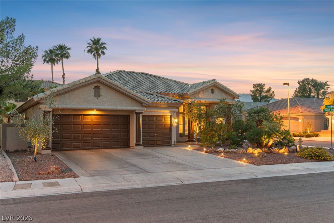
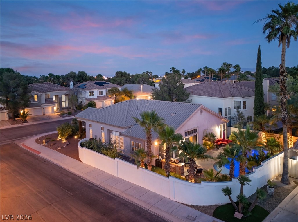
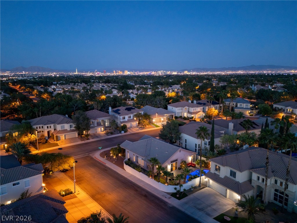
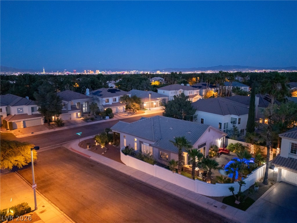
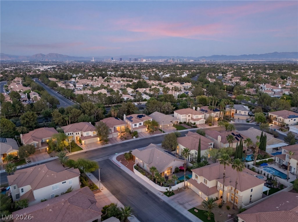
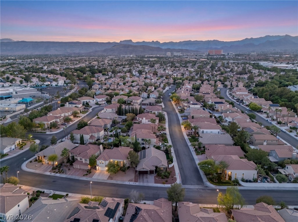
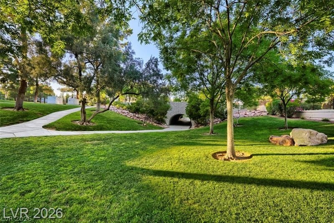
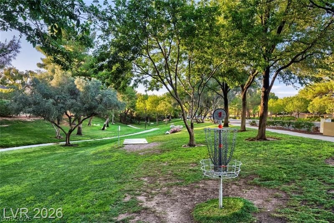
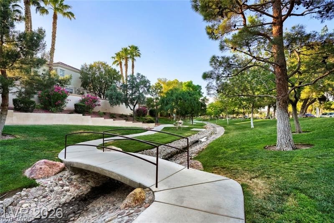
You've been looking for this curb appeal and backyard your whole life. We found the house that comes with it. Single-story on a premium corner lot in the heart of Peccole Ranch, just outside Summerlin. A corner lot without the compromise, commanding position, extra land, and a quiet internal road that keeps it completely private. A three-car garage and professionally lit desert landscaping make a first impression that lasts. Inside -- plantation shutters, laminate wood flooring, custom walls, an LED fireplace, and generous living spaces filled with natural light. Two brand new AC units have significantly reduced the current owner's energy costs while delivering exceptional comfort and the peace of mind of a major system already being replaced. The backyard is what truly sets this home apart. Enjoy a solar-heated pool and spa with a natural rock waterfall, built-in outdoor kitchen, fire pit, artificial turf, mature palm trees, and multiple fruit trees including two pomegranate trees, plus orange, fig, lemon, and apricot. Private glass door access from the primary suite creates a true indoor-outdoor lifestyle. Situated on a quiet interior street, this premium corner lot offers added privacy while being surrounded by the walking trails and mature landscaping that make Peccole Ranch one of Las Vegas' most sought-after communities. Minutes from Downtown Summerlin, Boca Park, Tivoli Village, Red Rock Casino, top-rated dining, shopping, freeway access, and Peccole Ranch's miles of mature tree-lined walking trails, this is one of those rare locations that only becomes more valuable with time. Schedule your private tour today.

3
beds

3
baths

2,332 Sq.Ft. LIVING AREA

8,712 Sq.Ft. lot

Ina Medina

Ina Medina

Features & Amenities

Interior

  • total bedrooms3
  • Total bathrooms3
  • full bathrooms2
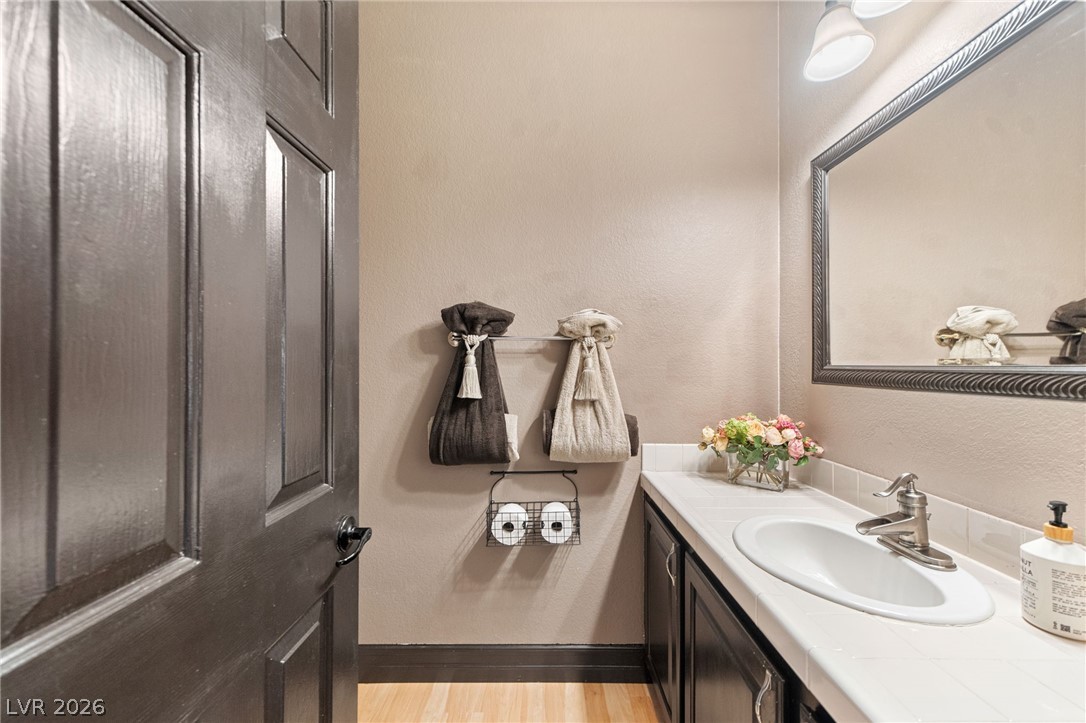
  • half bathroom1
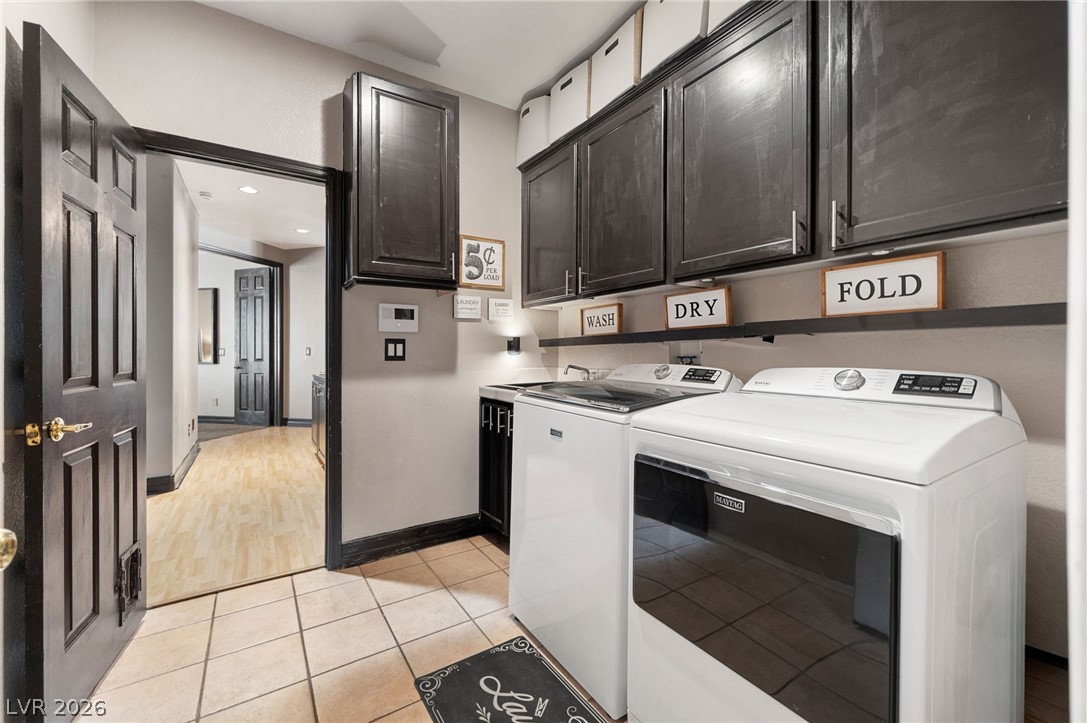
  • Laundry room Electric Dryer Hookup, Gas Dryer Hookup, Main Level, Laundry Room
  • Flooring Carpet, Laminate, Tile
  • Fireplace Electric, Living Room
  • APPLIANCES Built-In Electric Oven, Double Oven, Dryer, Dishwasher, Gas Cooktop, Disposal, Microwave, Refrigerator, Washer
  • other interior Features Bedroom on Main Level, Ceiling Fan(s), Primary Downstairs, Window Treatments

Area & Lot

  • Status Sold
  • Date Sold August 6, 2026
  • Living Area2,332 Sq.Ft.
  • Total Area2,332 Sq.Ft.
  • Lot Area8,712 Sq.Ft.
  • MLS® ID2783891
  • TypeResidential
  • YEAR BUILT1995
  • NeighborhoodSummerlin
  • Architecture StylesOne Story
  • Elementary SchoolPiggott, Clarence,Piggott, Clarence
  • Middle SchoolJohnson Walter
  • High SchoolBonanza

Exterior

  • STORIES1
  • Garage Space3.0
  • water SourcePublic
  • utilitiesUnderground Utilities
  • PoolIn Ground, Private, Solar Heat
  • roofTile
  • lot featuresDrip Irrigation/Bubblers, Desert Landscaping, Garden, Landscaped, Synthetic Grass, 1/4 Acre
  • parkingAttached, Garage, Garage Door Opener, Inside Entrance, Private
  • HEAT TYPECentral, Gas
  • AIR CONDITIONINGCentral Air, Electric
  • sewerPublic Sewer
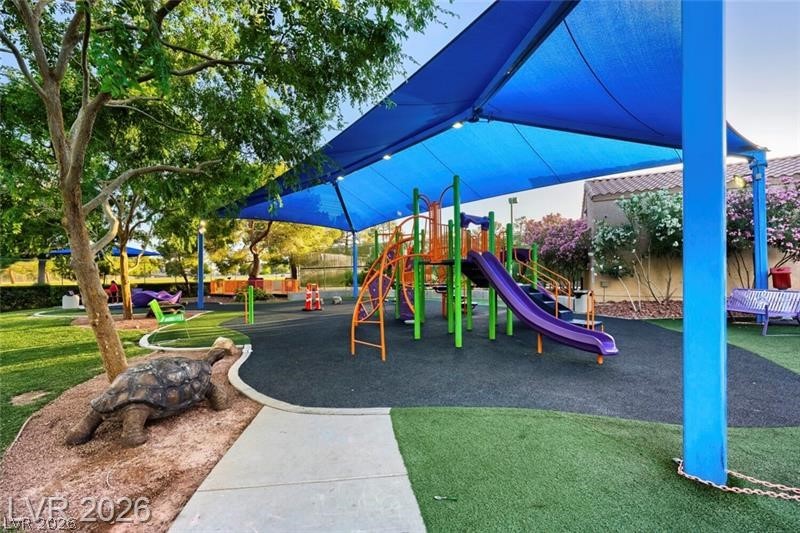
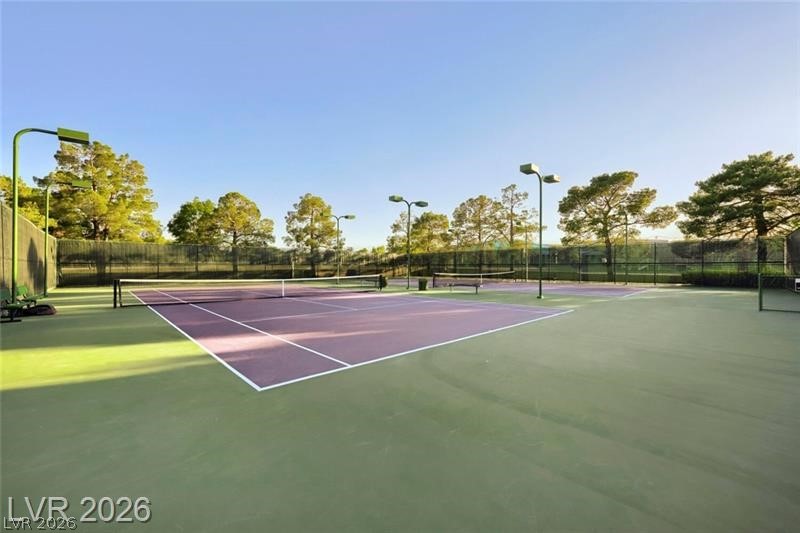
  • HOA AmenitiesBasketball Court, Clubhouse, Park, Tennis Court(s)
  • security FeaturesSecurity System Owned
  • other exterior FeaturesBuilt-in Barbecue, Barbecue, Patio, Private Yard, Sprinkler/Irrigation

Financial

  • Sales Price$716,000
  • Real Estate Tax $3,873/yr
  • HOA $138/mo
View Virtual Tour

Work with Terry

I combine local expertise, personalized service, and proven results to guide you with confidence. Whether you’re buying, selling, or investing, I'm here to make the process seamless and stress-free. Let’s get started today—your perfect move begins here!

Follow Me on Instagram