Leave a Message

Thank you for your message. I will be in touch with you shortly.

Explore Properties
1101 Hutch Court
1101 Hutch Court
1101 Hutch Court
1101 Hutch Court
1101 Hutch Court
1101 Hutch Court
1101 Hutch Court
1101 Hutch Court
1101 Hutch Court
1101 Hutch Court
1101 Hutch Court
1101 Hutch Court
1101 Hutch Court
1101 Hutch Court
1101 Hutch Court
1101 Hutch Court
1101 Hutch Court
1101 Hutch Court
1101 Hutch Court
1101 Hutch Court
1101 Hutch Court
1101 Hutch Court
1101 Hutch Court
1101 Hutch Court
1101 Hutch Court
1101 Hutch Court
1101 Hutch Court
1101 Hutch Court
1101 Hutch Court
1101 Hutch Court
1101 Hutch Court
1101 Hutch Court
1101 Hutch Court
1101 Hutch Court
1101 Hutch Court
1101 Hutch Court
1101 Hutch Court
1101 Hutch Court
1101 Hutch Court
SEE ALL PHOTOS
1101 Hutch Court
1101 Hutch Court
1101 Hutch Court
1101 Hutch Court
1101 Hutch Court
1101 Hutch Court
1101 Hutch Court
1101 Hutch Court
1101 Hutch Court
1101 Hutch Court
1101 Hutch Court
1101 Hutch Court
1101 Hutch Court
1101 Hutch Court
1101 Hutch Court
1101 Hutch Court
1101 Hutch Court
1101 Hutch Court
1101 Hutch Court
1101 Hutch Court
1101 Hutch Court
1101 Hutch Court
1101 Hutch Court
1101 Hutch Court
1101 Hutch Court
1101 Hutch Court
1101 Hutch Court
1101 Hutch Court
1101 Hutch Court
1101 Hutch Court
1101 Hutch Court
1101 Hutch Court
1101 Hutch Court
1101 Hutch Court
1101 Hutch Court
1101 Hutch Court
1101 Hutch Court
1101 Hutch Court
1101 Hutch Court
Courtesy of Simply Vegas Lori A. Miller Listing Contact: (702) 327-3555 
Sold

1101 Hutch Court

1101 Hutch Court, Henderson, NV 89015

$455,000
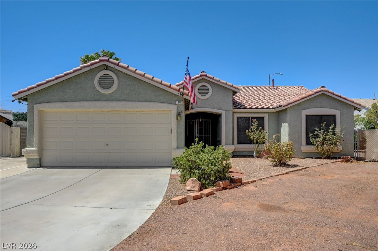
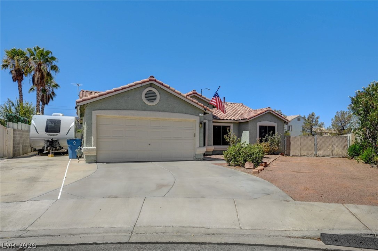
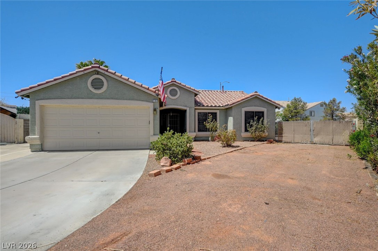
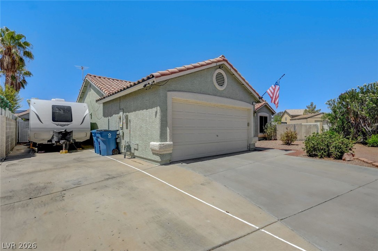
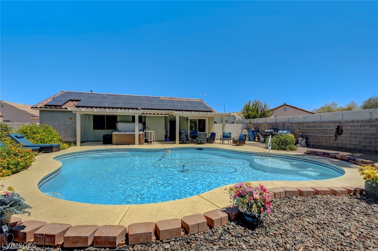
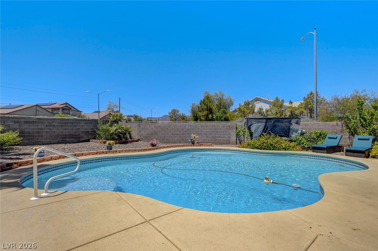
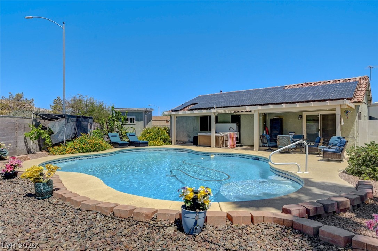
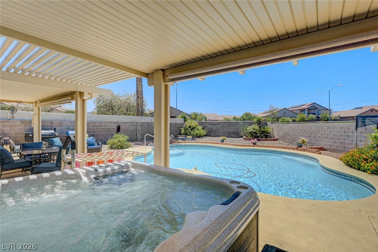
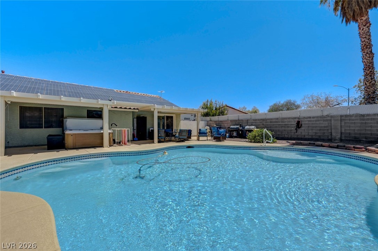
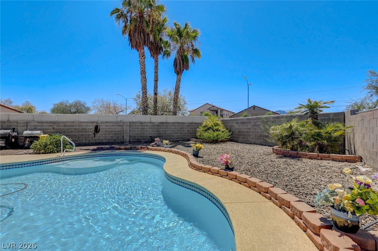
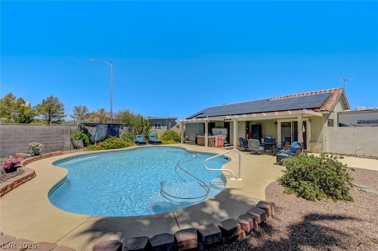
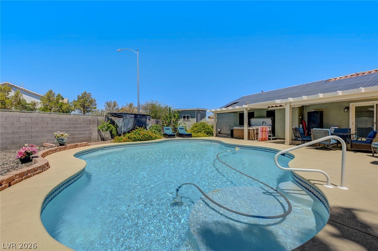
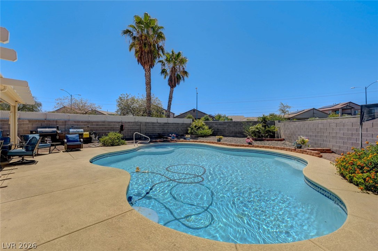
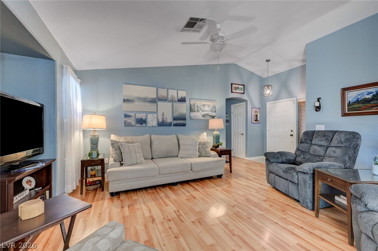
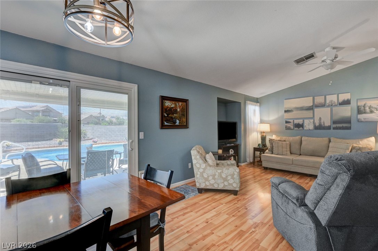
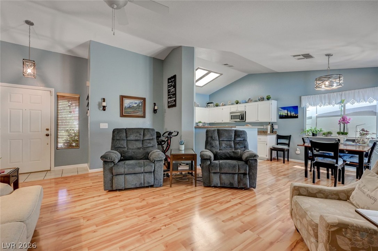
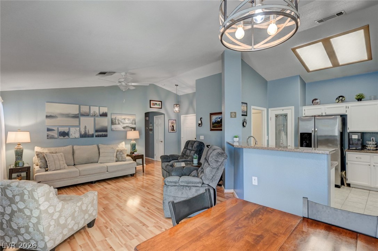
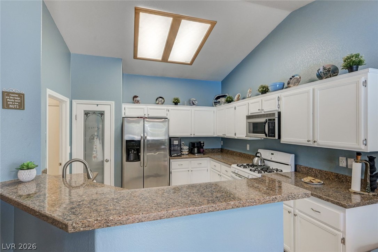
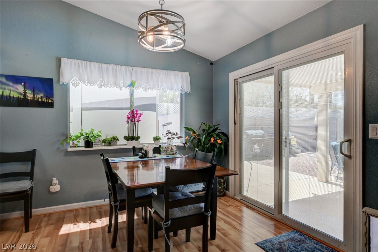
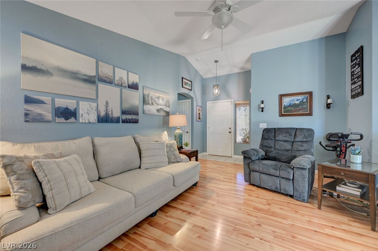
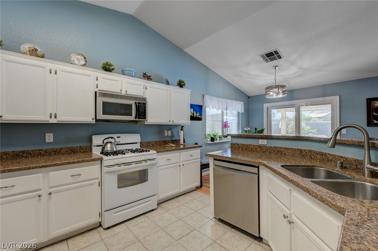
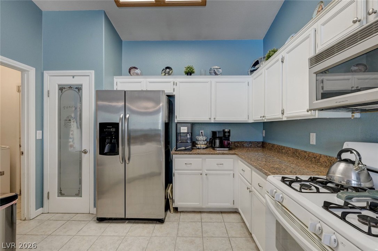
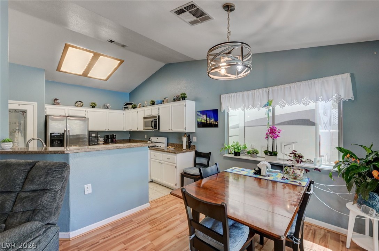
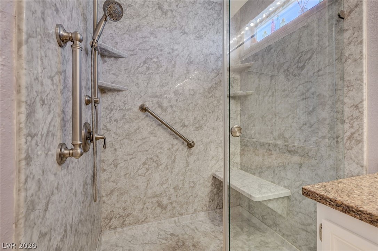
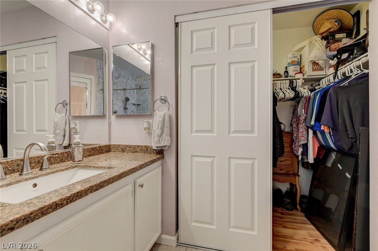
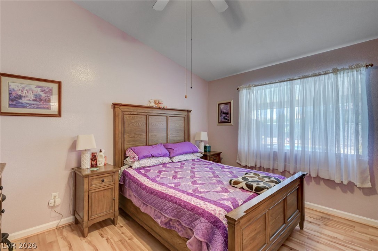
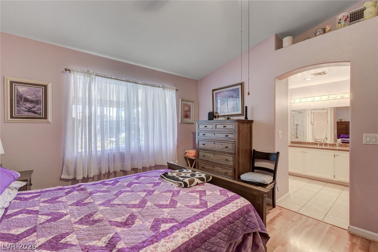
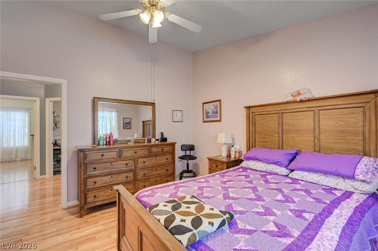
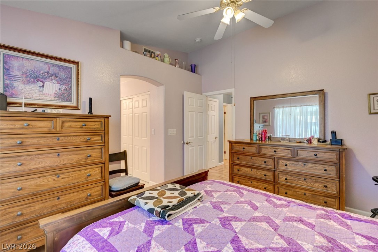
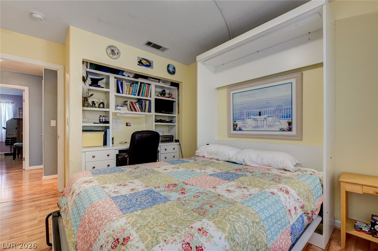
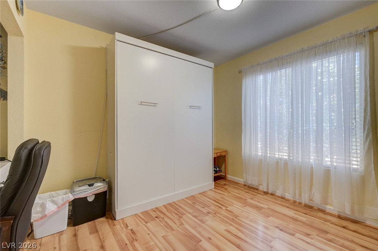
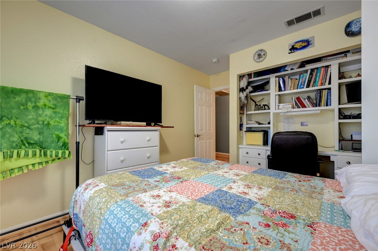
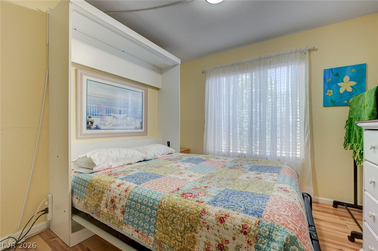
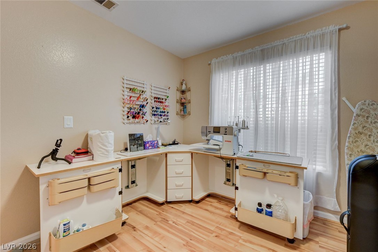
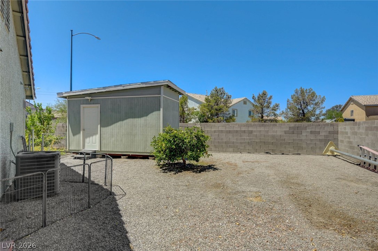
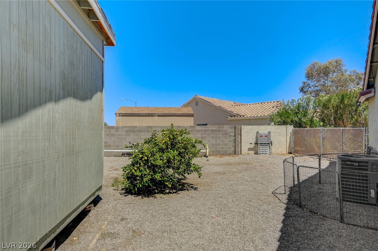
A must see Beautiful Home in Henderson no HOA, with 2 RV parking spots with 50-30 Amp service, SOLAR PAID OFF, Oversized sparkling pool 26,000 gallon 8 ft deep with auto fill, pool vacuum brand new as well as pump and cartridges, Above ground Hot tub with new heater, Interior of home is immaculate with granite counter tops, chefs pantry, all appliances stay, new dishwasher, master bathroom has brand new oversized custom shower enclosure with grab bars and seat, double sinks, all toilets are ADA with hand rails, murphy bed in second bedroom stays with home, outside oversized shed or workshop, large back yard all private in corner cul-de-sac , No back neighbors .

3
beds

2
baths

1,250 Sq.Ft. LIVING AREA

8,712 Sq.Ft. lot

Lori Anne Miller

Lori Anne Miller

Features & Amenities

Interior

  • total bedrooms3
  • Total bathrooms2
  • full bathrooms2
  • Laundry room Gas Dryer Hookup, Main Level, Laundry Room
  • Flooring Laminate
  • APPLIANCES Dryer, Dishwasher, Electric Range, Disposal, Microwave, Refrigerator, Washer
  • other interior Features Ceiling Fan(s), Primary Downstairs, Pot Rack, Window Treatments

Area & Lot

  • Status Sold
  • Date Sold August 7, 2026
  • Living Area1,250 Sq.Ft.
  • Total Area1,250 Sq.Ft.
  • Lot Area8,712 Sq.Ft.
  • MLS® ID2805375
  • TypeResidential
  • YEAR BUILT1996
  • NeighborhoodSiena
  • Architecture StylesOne Story
  • View DescriptionMountain(s)
  • Elementary SchoolDooley, John,Dooley, John
  • Middle SchoolMannion Jack & Terry
  • High SchoolBasic Academy

Exterior

  • STORIES1
  • Garage Space2.0
  • water SourcePublic
  • utilitiesUnderground Utilities
  • PoolIn Ground, Private
  • roofTile
  • lot featuresCul-De-Sac, Desert Landscaping, Fruit Trees, Garden, Sprinklers In Rear, Landscaped, No Rear Neighbors, Sprinklers Timer, 1/4 Acre
  • parkingAttached, Garage, Garage Door Opener, Open, RV Hook-Ups, RV Gated, RV Access/Parking
  • HEAT TYPECentral, Gas
  • AIR CONDITIONINGCentral Air, Electric
  • sewerPublic Sewer
  • HOA AmenitiesNone
  • security FeaturesPrewired
  • other exterior FeaturesOut Building(s), Patio, Private Yard, RV Hookup, Shed, Sprinkler/Irrigation

Financial

  • Sales Price$455,000
  • Real Estate Tax $1,327/yr
View Virtual Tour

Work with Terry

I combine local expertise, personalized service, and proven results to guide you with confidence. Whether you’re buying, selling, or investing, I'm here to make the process seamless and stress-free. Let’s get started today—your perfect move begins here!

Follow Me on Instagram