Leave a Message

Thank you for your message. I will be in touch with you shortly.

Explore Properties
11003 Royal Highlands Street
SEE ALL PHOTOS
11003 Royal Highlands Street
Courtesy of Simply Vegas Shawn A. Sellers Listing Contact: (702) 415-5600 
For Sale

11003 Royal Highlands Street

11003 Royal Highlands Street, Las Vegas, NV 89141

$789,000
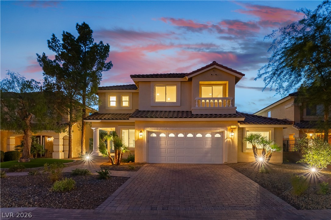
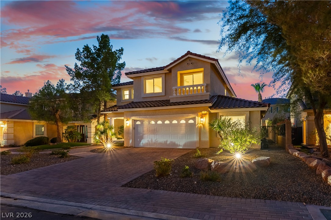
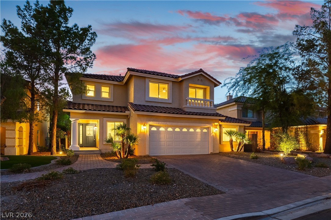
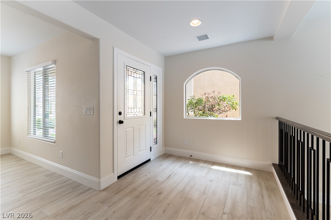
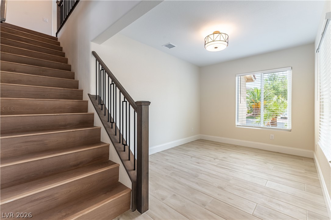
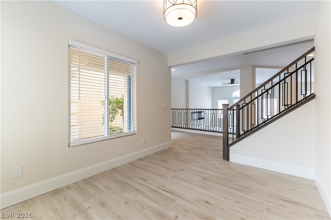
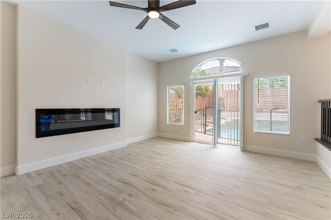
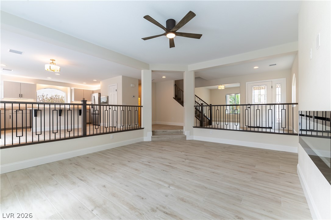
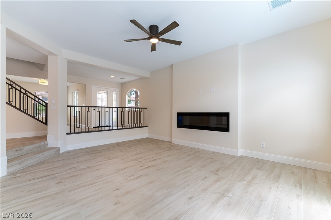
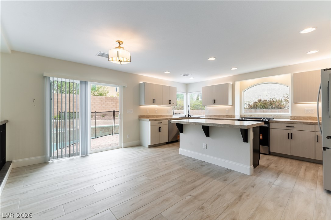
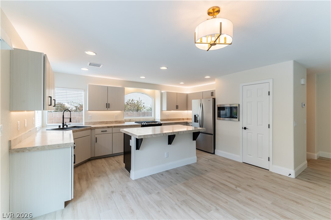
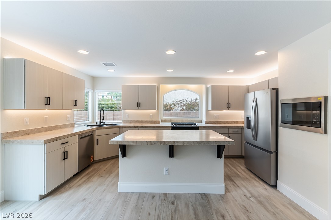
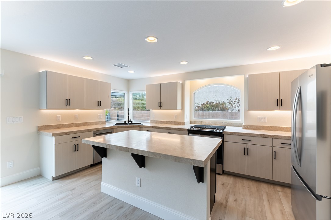
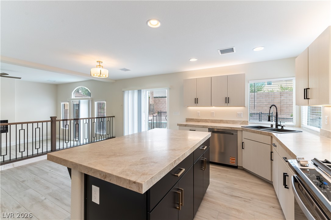
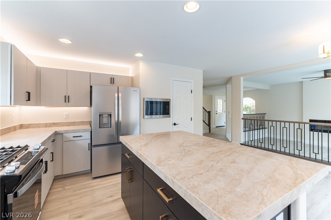
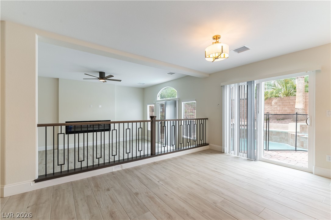
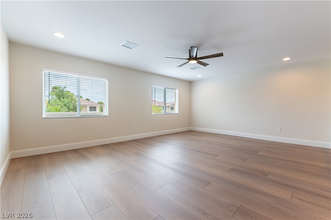
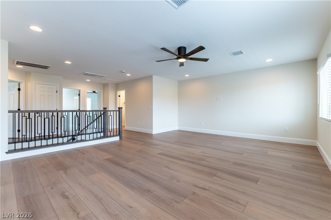
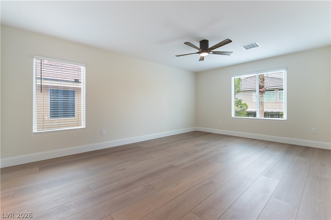
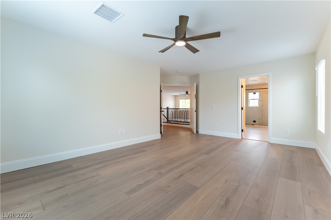
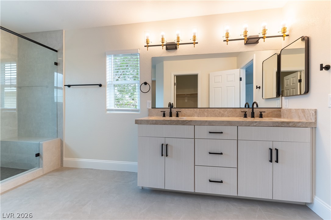
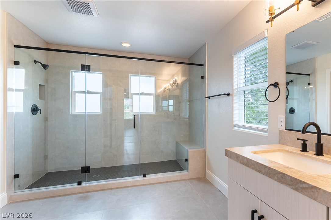
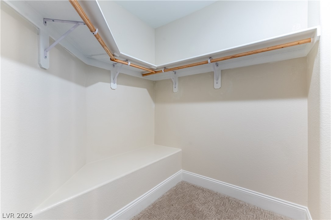
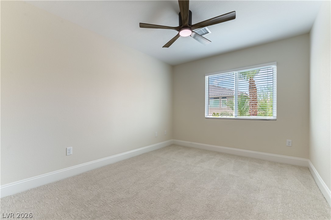
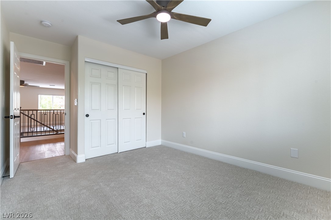
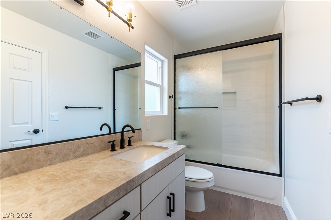
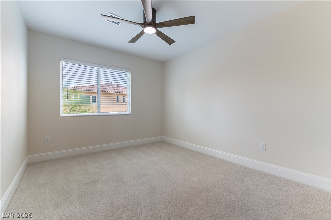
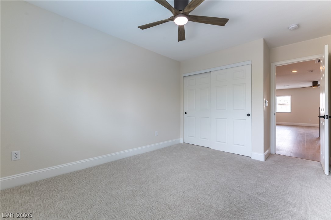
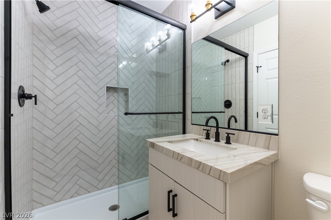
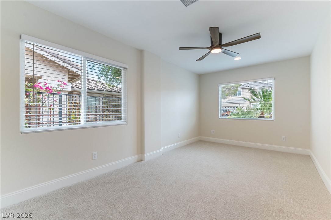
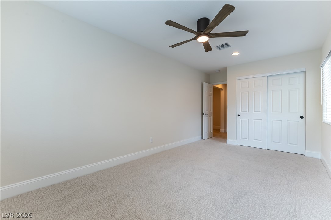
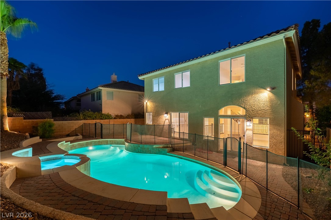
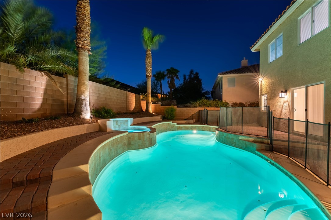
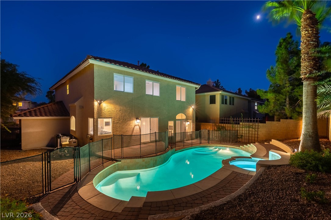
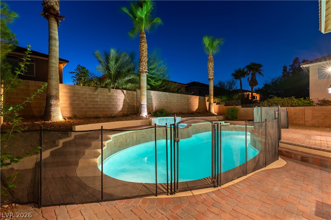
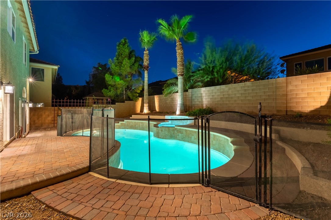
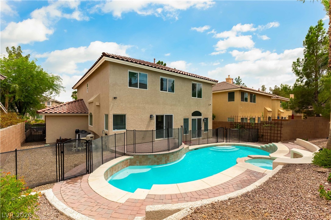
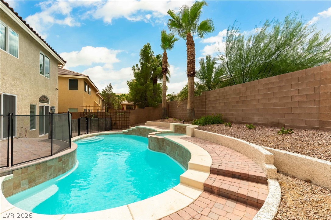
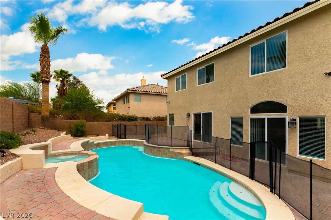
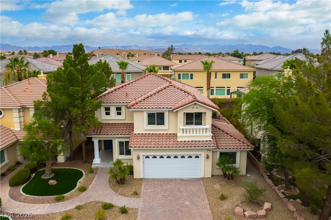
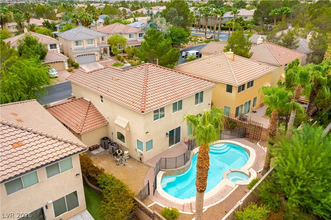
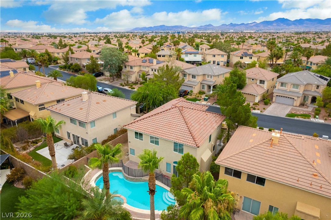
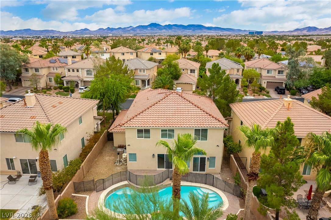
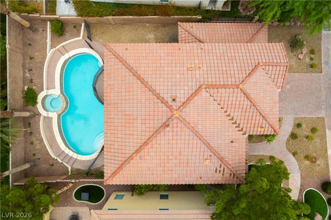
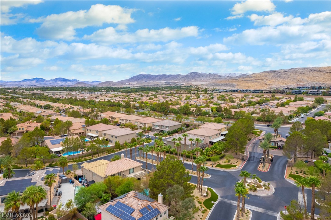
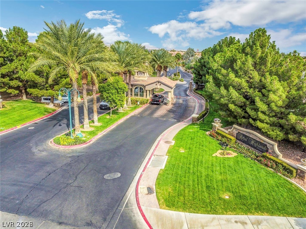
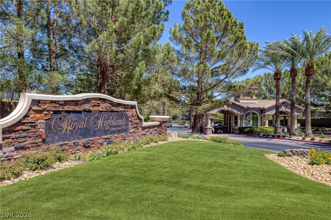
Essentially a Brand-New Home! This 4 Bedroom | 3 Bathroom plus Den & Oversized Loft is just over 2,600 Sq. Ft. Located within the prestigious guard-gated community of Royal Highlands Welcome to this extraordinary residence, meticulously rebuilt with sophisticated contemporary finishes that offer the style, comfort, and peace of mind of new construction. Every space has been thoughtfully redesigned to create a home that is both elegant and functional. The open-concept floor plan is filled with natural light and showcases beautiful wood-look tile flooring, luxury vinyl plank and upgraded carpet in the secondary bedrooms, custom staircase railing throughout, designer lighting, and a striking 72-inch electric fireplace in the main living area. At the heart of the home is a stunning chef's kitchen featuring custom modern cabinetry, Taj Mahal quartzite countertops, a large center island, brand-new stainless steel appliances, and a built-in microwave. The flexible layout includes a desirable downstairs bedroom and bath with a walk-in shower, a private den or office space, and an expansive loft upstairs, while the luxurious primary suite offers a spa-inspired retreat with an oversized walk-in shower, quartz countertops, and premium designer finishes. The quality of the reconstruction extends far beyond the cosmetic updates. Nearly every major component of the home has been replaced, including a brand new roof, Low-E energy-efficient windows, dual HVAC systems, water heater, electrical, plumbing, garage door & opener, hardware, lighting, ceiling fans, and fresh interior and exterior paint. Step outside to your private backyard oasis featuring a freshly re-plastered pool and spa, all-new pool equipment, and plenty of space to relax or entertain. All of this and just minutes from the Las Vegas Strip, this is a rare opportunity to own a home that truly lives like new.

4
beds

3
baths

2,605 Sq.Ft. LIVING AREA

5,663 Sq.Ft. lot

Shawn Sellers

Shawn Sellers

Features & Amenities

Interior

  • total bedrooms4
  • Total bathrooms3
  • full bathrooms2
  • three quarter bathroom1
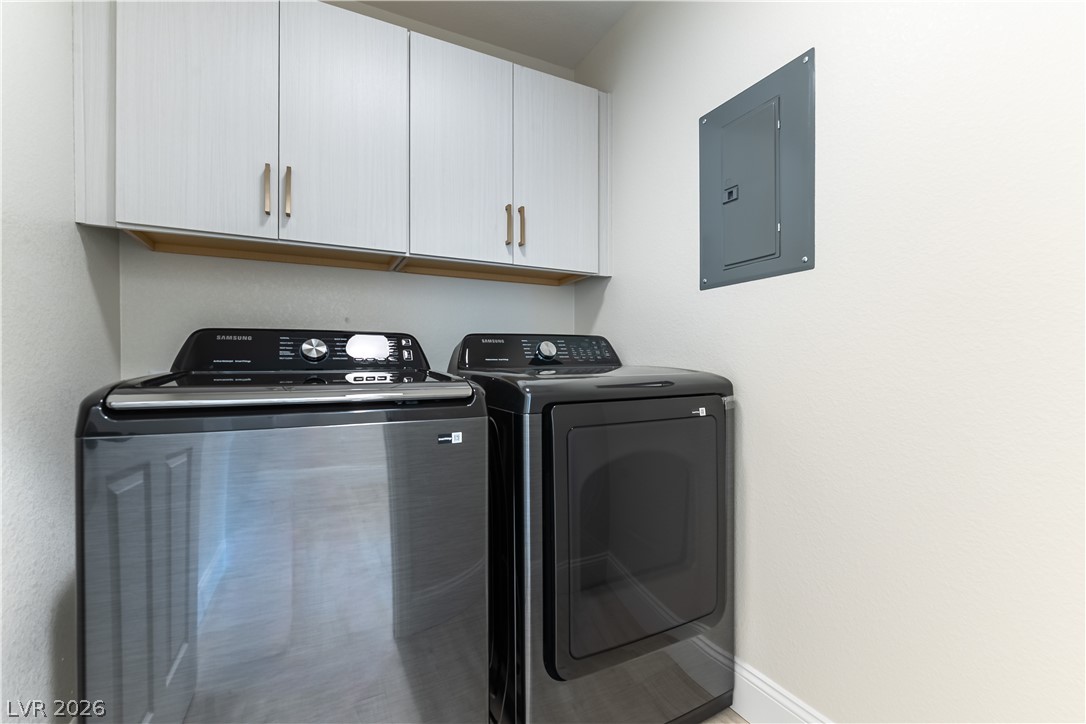
  • Laundry room Gas Dryer Hookup, Main Level, Laundry Room
  • Flooring Carpet, Tile
  • Fireplace Electric, Living Room
  • APPLIANCES Dryer, Dishwasher, Disposal, Gas Range, Gas Water Heater, Microwave, Refrigerator, Water Heater, Washer
  • other interior Features Bedroom on Main Level, Ceiling Fan(s), Window Treatments

Area & Lot

  • Status For Sale
  • Living Area2,605 Sq.Ft.
  • Total Area2,605 Sq.Ft.
  • Lot Area5,663 Sq.Ft.
  • MLS® ID2803192
  • TypeResidential
  • YEAR BUILT2003
  • NeighborhoodSouthern Highlands
  • Architecture StylesTwo Story
  • Elementary SchoolStuckey, Evelyn,Stuckey, Evelyn
  • Middle SchoolTarkanian
  • High SchoolDesert Oasis

Exterior

  • STORIES2
  • Garage Space2.0
  • water SourcePublic
  • utilitiesUnderground Utilities
  • PoolIn Ground, Private, Pool/Spa Combo
  • roofPitched, Tile
  • lot featuresDrip Irrigation/Bubblers, Desert Landscaping, Landscaped, 1/4 Acre
  • parkingAttached, Garage, Inside Entrance, Private
  • HEAT TYPECentral, Gas
  • AIR CONDITIONINGCentral Air, Electric
  • sewerPublic Sewer
  • HOA AmenitiesGated, Park, Guard, Security
  • other exterior FeaturesPrivate Yard, Sprinkler/Irrigation

Financial

  • Sales Price$789,000
  • Real Estate Tax $2,730/yr
  • HOA $53/mo
View Virtual Tour
image

Schedule a Showing

I would love to show you this beautiful property. Please select your preferred date and time below. I will be in touch shortly to confirm your appointment.

Schedule a Showing

I would love to show you this beautiful property. Please select your preferred date and time below. I will be in touch shortly to confirm your appointment.

Thank you for your interest in 11003 Royal Highlands Street, Las Vegas, NV 89141. We are reviewing your request and will be in touch shortly!

Mortgage Calculator

Estimate your monthly mortgage payment, including the principal and interest, property taxes, and HOA. Adjust the values to generate a more accurate rate.
All estimates are provided for informational purposes only. Actual amounts may vary.
$0,000 Your Payment 20 15 65
$0,000 Your Payment

Work with Terry

I combine local expertise, personalized service, and proven results to guide you with confidence. Whether you’re buying, selling, or investing, I'm here to make the process seamless and stress-free. Let’s get started today—your perfect move begins here!

Follow Me on Instagram