Leave a Message

Thank you for your message. I will be in touch with you shortly.

Explore Properties
10428 Anacostia Street
SEE ALL PHOTOS
10428 Anacostia Street
Courtesy of Simply Vegas Andrew J. Arevalo Listing Contact: [email protected] 
Pending

10428 Anacostia Street

10428 Anacostia Street, Las Vegas, NV 89183

$399,998
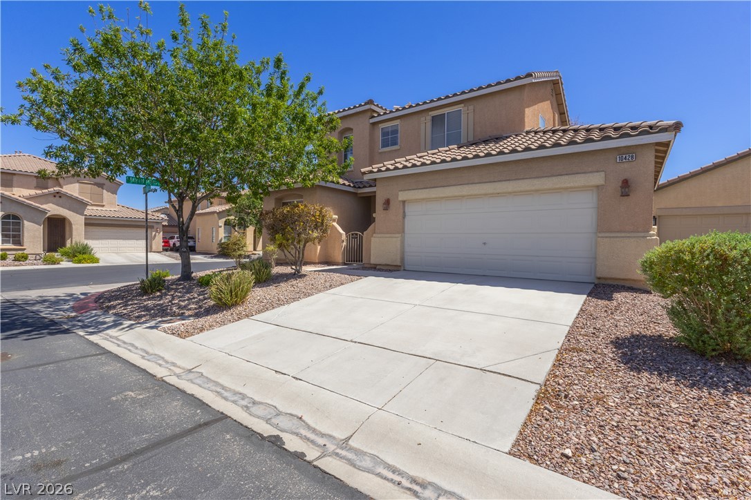
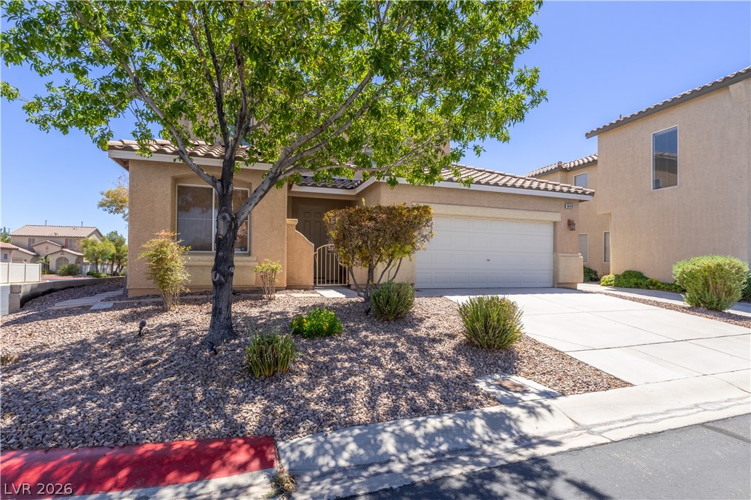
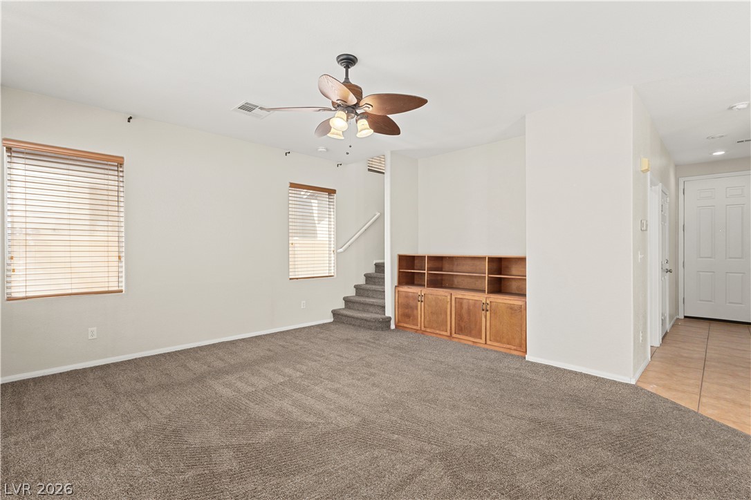
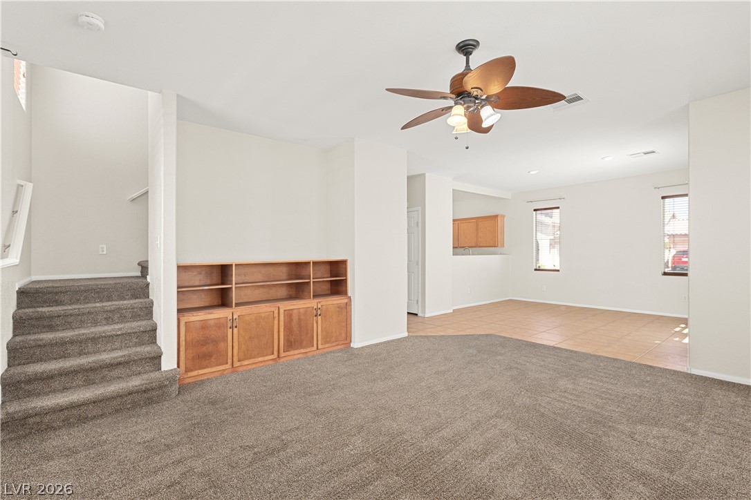
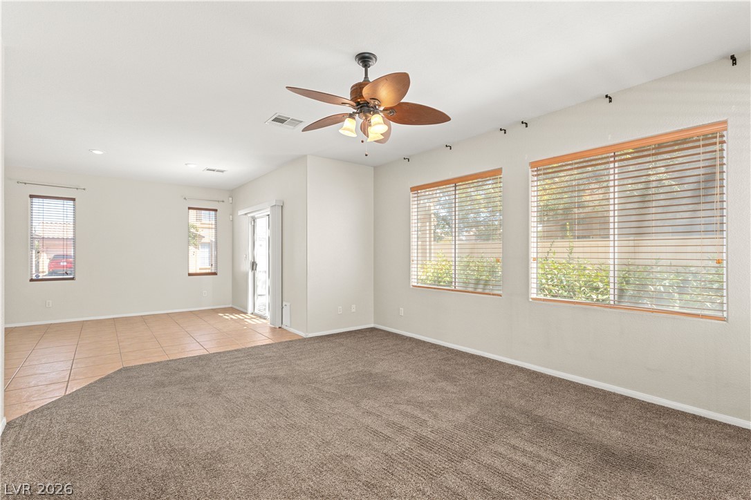
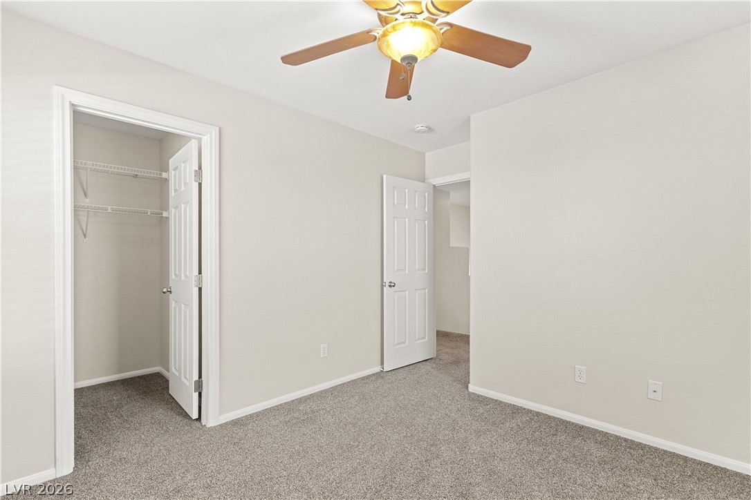
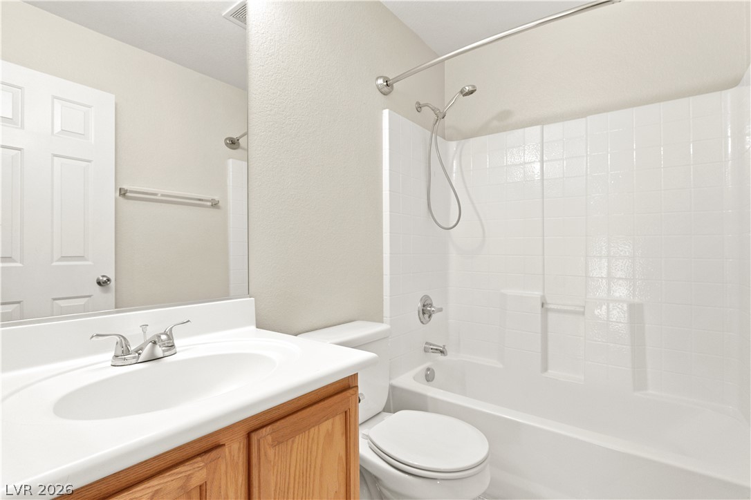
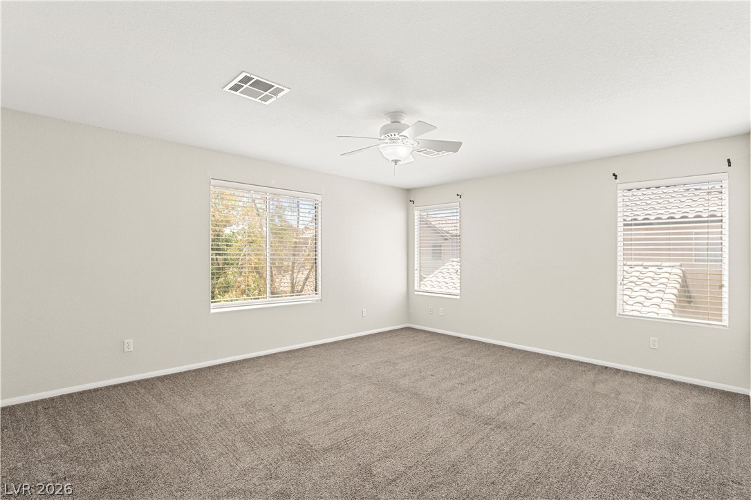
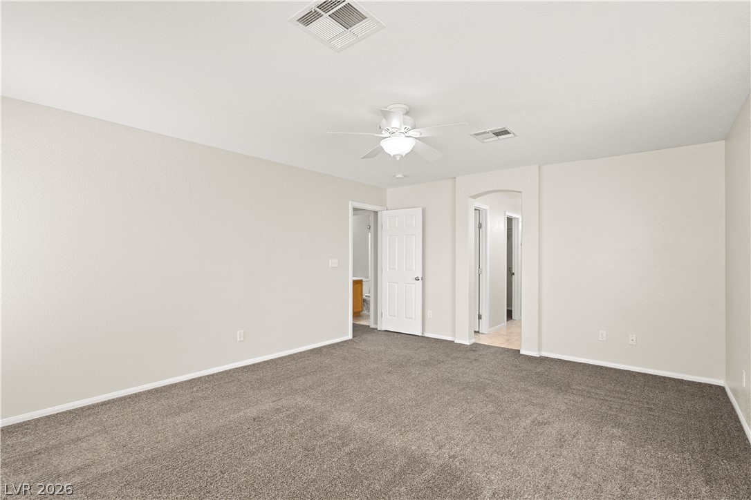
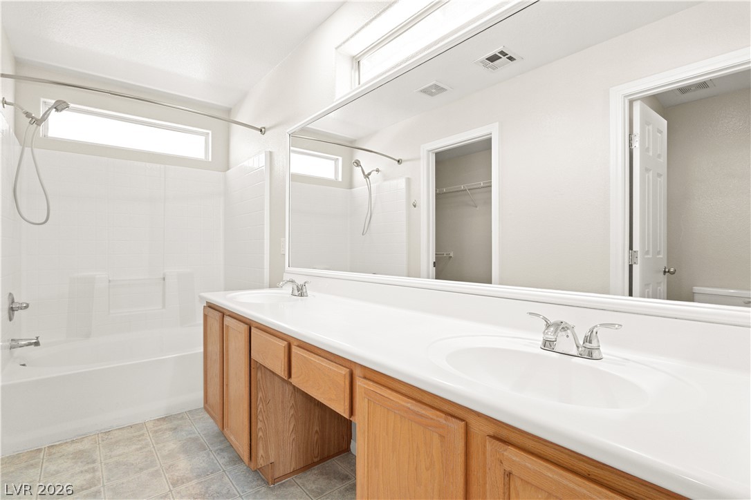
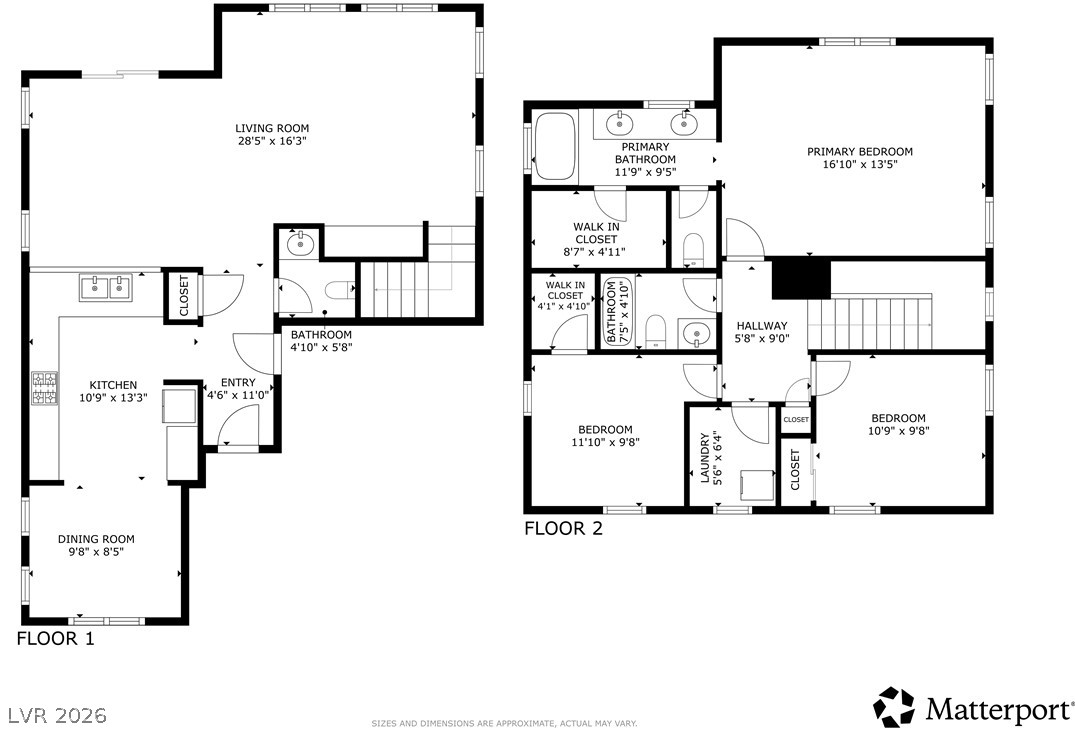
Welcome to uour next home, 10428 Anasodztia St! This charming two-story home, has 3 bedrooms and 2.5 bathrooms spread out across 1613 sq. ft., offering an exceptional opportunity for those seeking a vibrant lifestyle in a desirable neighborhood.

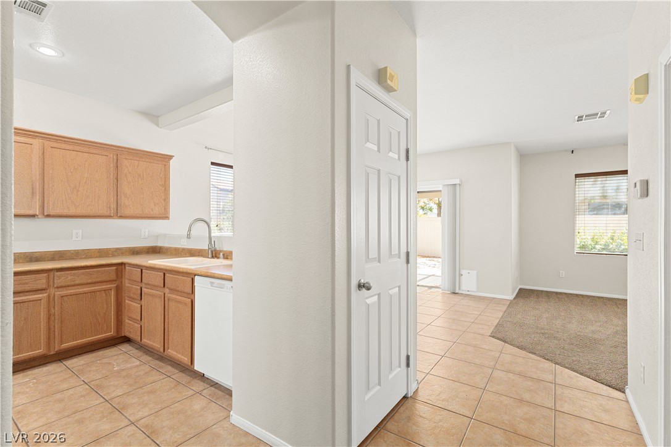
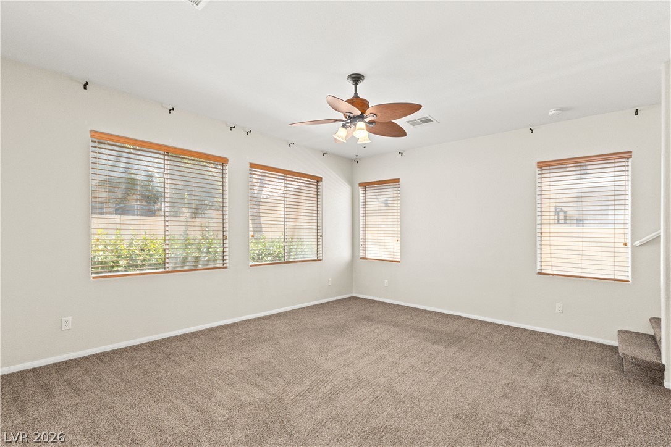
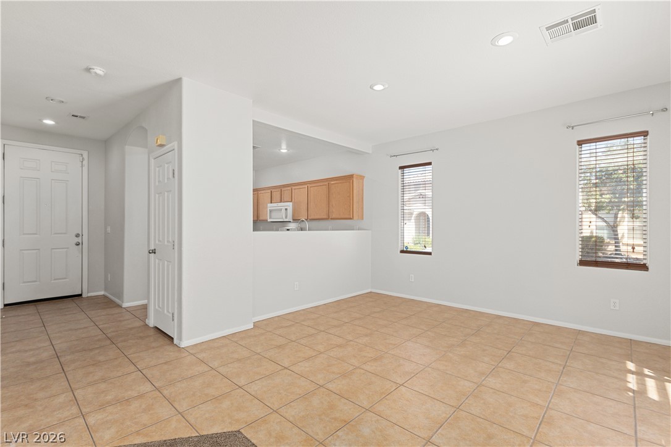
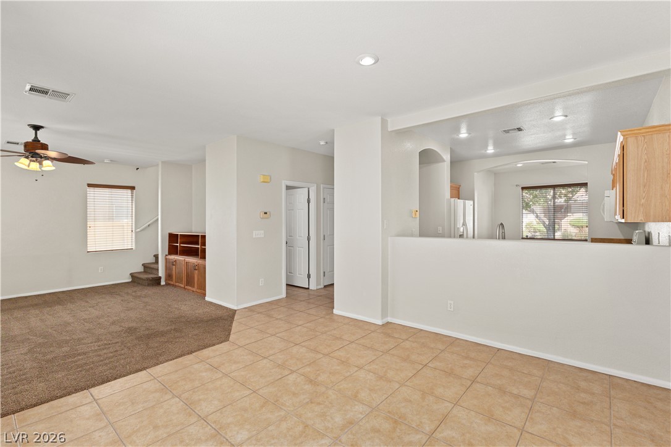
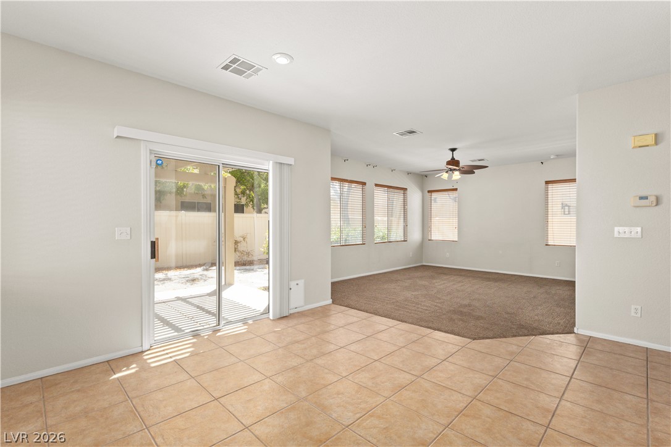
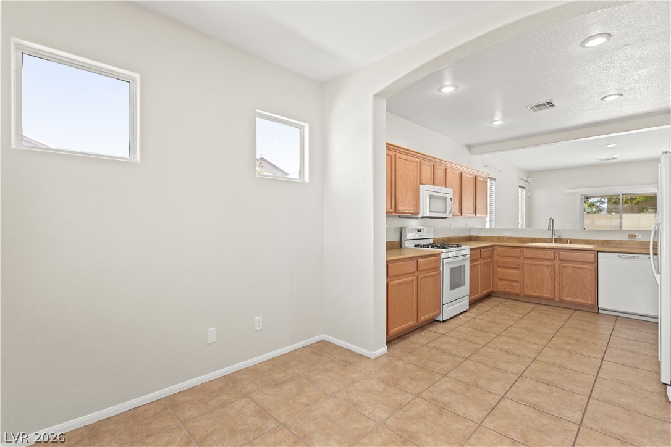
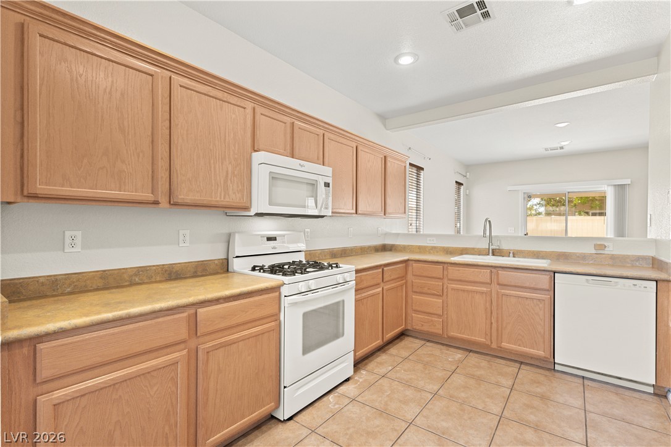
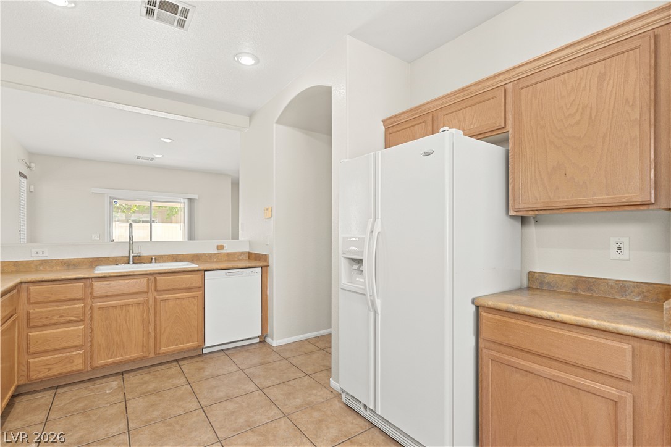
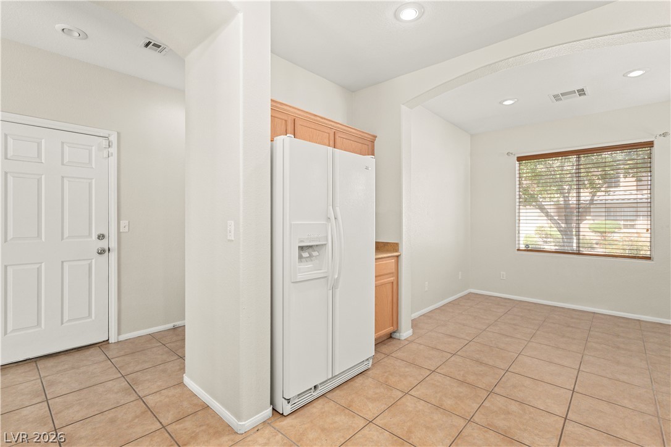
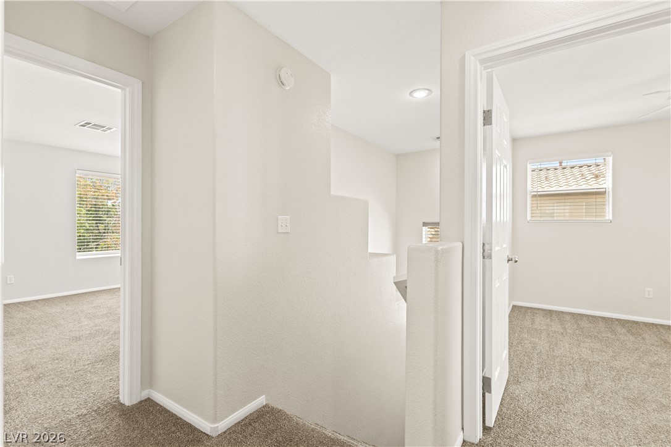
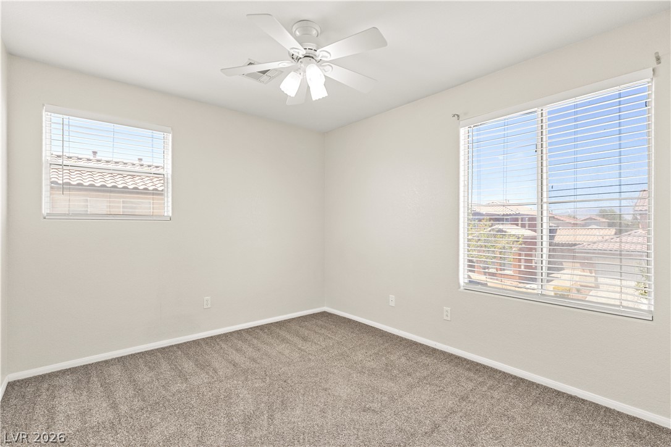
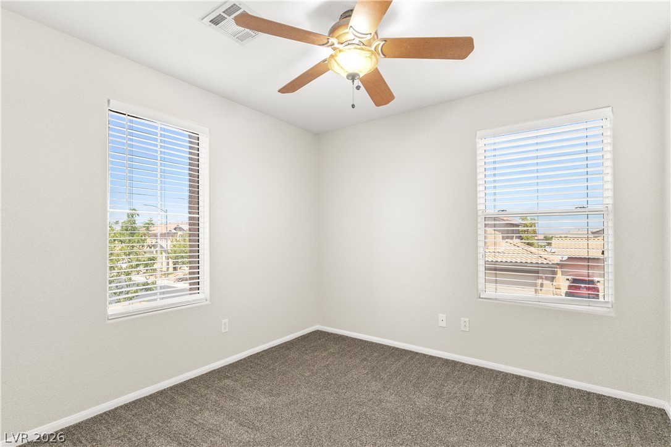
Step inside to a thoughtfully designed interior where functionality meets style. The living spaces are adorned with plush NEW carpeting and NEW paint. The ceiling fans are strategically placed throughout the home, enhancing air circulation and energy efficiency. Unique interior features include an owned alarm system, blinds, partial window coverings for added privacy and light control, and practical pot shelves. The well-appointed kitchen features light wood cabinetry, laminate countertops, and essential appliances, including a microwave, making meal preparation a breeze. An open-concept design ensures a seamless flow into adjoining areas, perfect for entertaining or daily life.

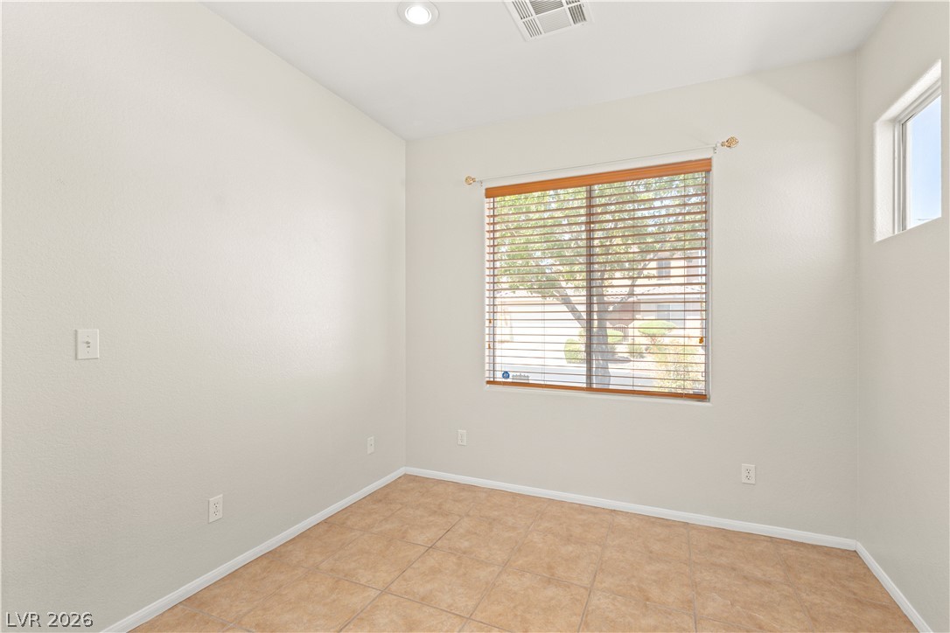
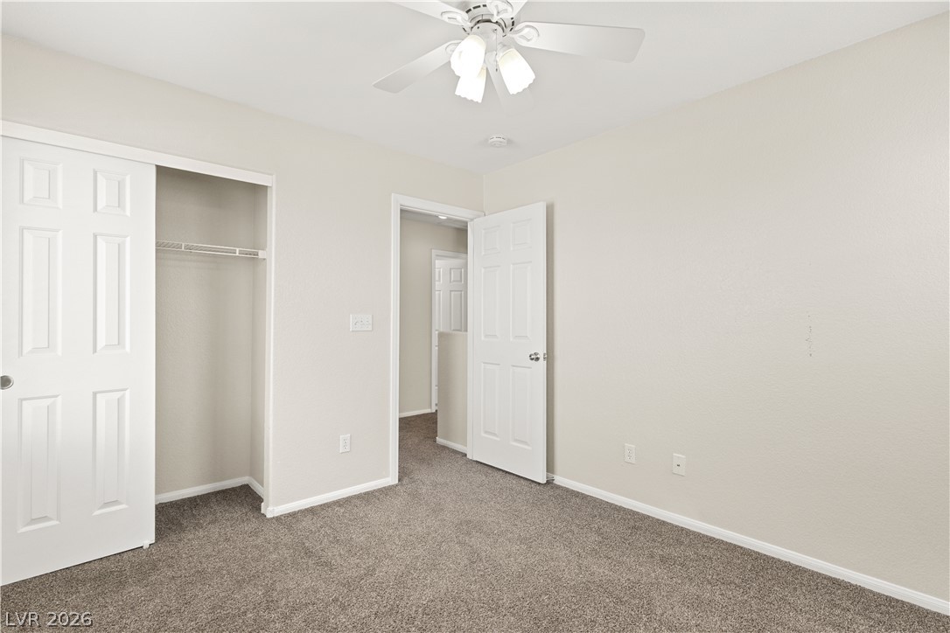
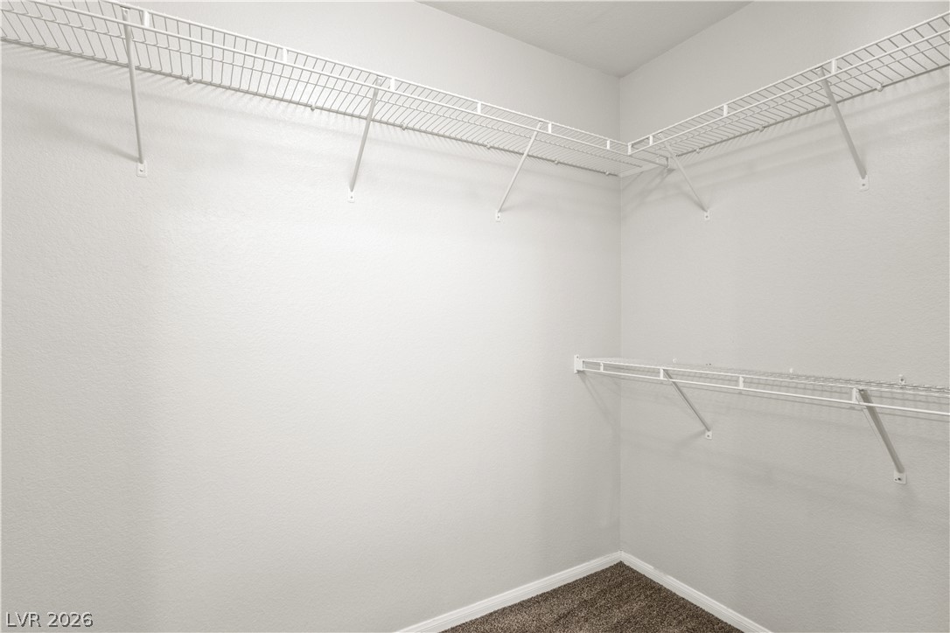
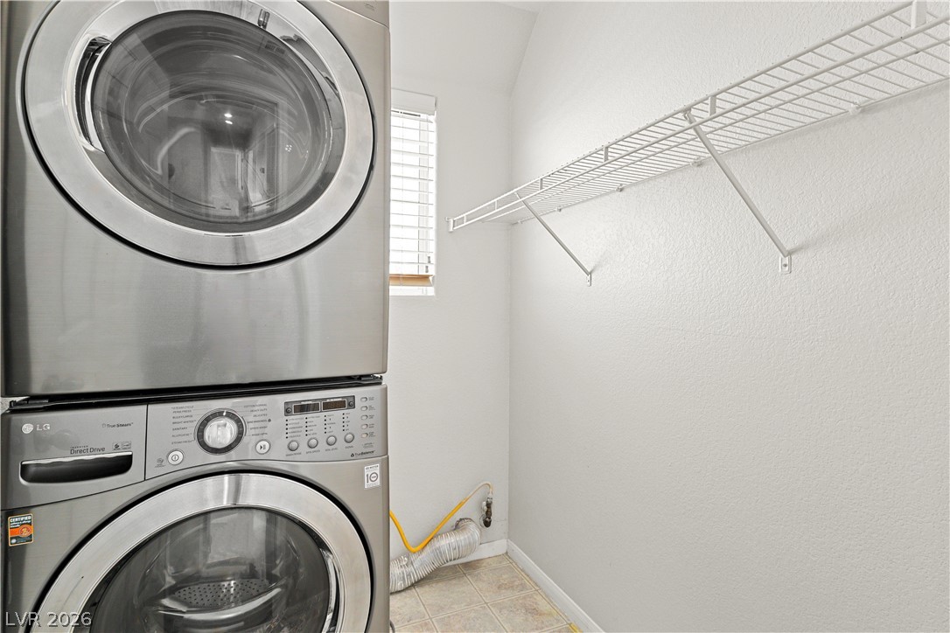
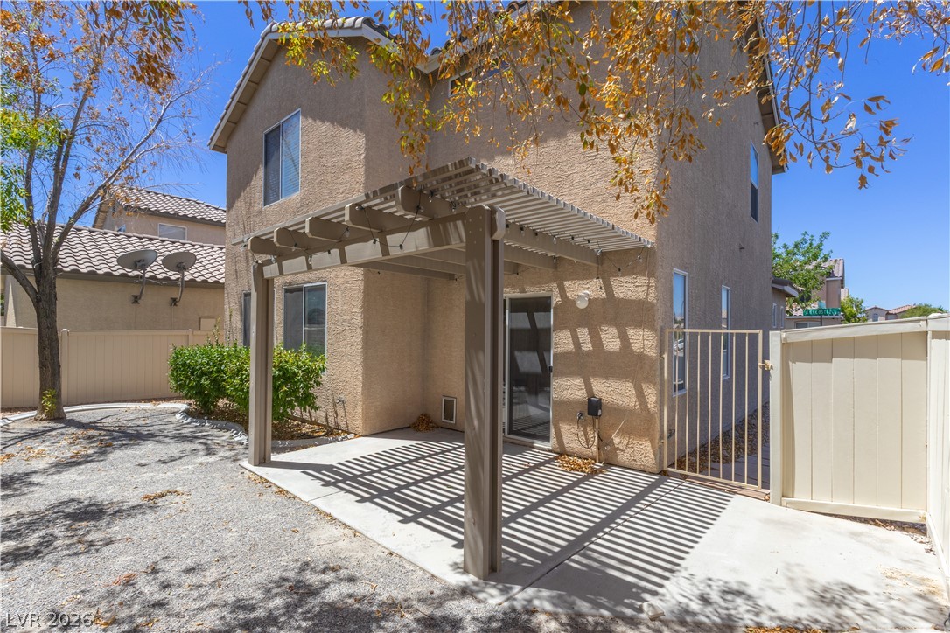
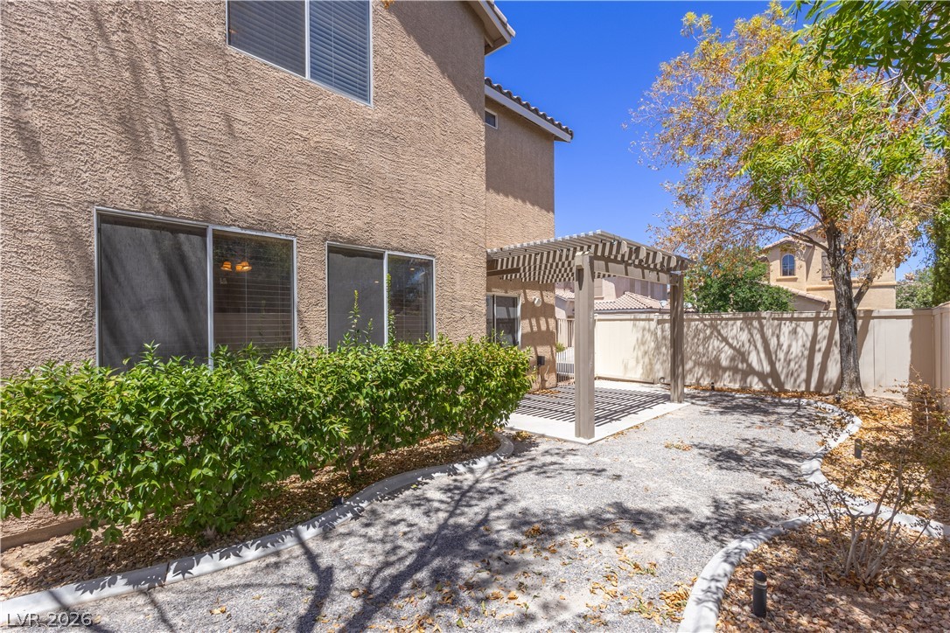
The bedrooms offer comfortable retreats, each with nice-sized closets. The stackable washer and dryer are included in the sale. Outside, a private yard awaits, complete with a slatted pergola for shaded relaxation and easy backyard access. The fenced perimeter ensures privacy, creating an ideal setting for outdoor enjoyment. This home offers a blend of indoor comfort and outdoor charm, making it a truly special place to call home. You are minutes from The Strip, the airport, shopping, restaurants, hospitals, and the highway. What are you waiting for? Come by the home before it is too late!

3
beds

3
baths

1,615 Sq.Ft. LIVING AREA

3,920 Sq.Ft. lot

Andrew Arevalo

Andrew Arevalo

Features & Amenities

Interior

  • total bedrooms3
  • Total bathrooms3
  • full bathrooms2
  • half bathroom1
  • Laundry room Gas Dryer Hookup, Laundry Room
  • Flooring Carpet, Ceramic Tile, Linoleum, Vinyl
  • APPLIANCES Dryer, Dishwasher, Disposal, Gas Range, Microwave, Refrigerator, Washer
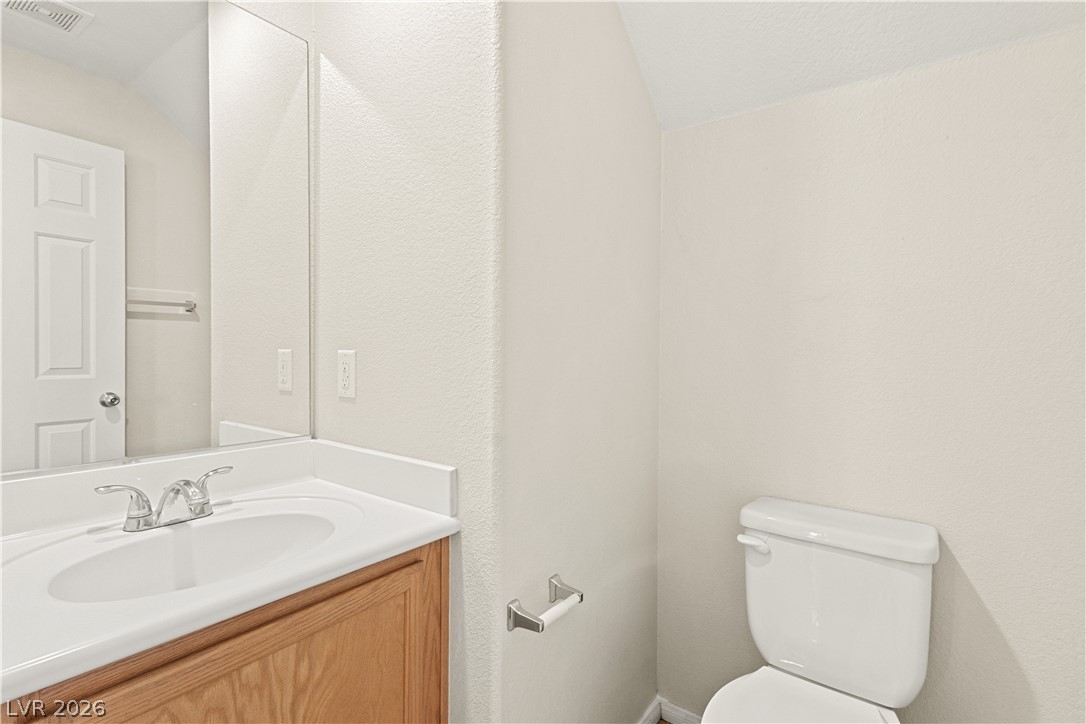
  • other interior Features Bathroomon Main Level, Ceiling Fan(s), Half Bathon Main Level

Area & Lot

  • Status Pending
  • Living Area1,615 Sq.Ft.
  • Total Area1,615 Sq.Ft.
  • Lot Area3,920 Sq.Ft.
  • MLS® ID2804551
  • TypeResidential
  • YEAR BUILT2003
  • NeighborhoodSiena
  • Architecture StylesTwo Story
  • Elementary SchoolBarber, Shirley A,Barber, Shirley A
  • Middle SchoolSilvestri
  • High SchoolLiberty

Exterior

  • STORIES2
  • Garage Space2.0
  • water SourcePublic
  • utilitiesUnderground Utilities
  • roofPitched, Tile
  • lot featuresCorner Lot, Desert Landscaping, Landscaped, 1/4 Acre
  • parkingGarage, Garage Door Opener, Inside Entrance, Private
  • HEAT TYPECentral, Gas, Multiple Heating Units
  • AIR CONDITIONINGCentral Air, Gas, 2 Units
  • sewerPublic Sewer
  • other exterior FeaturesPatio, Private Yard

Financial

  • Sales Price$399,998
  • Real Estate Tax $2,129/yr
  • HOA $57/mo
View Virtual Tour
image

Schedule a Showing

I would love to show you this beautiful property. Please select your preferred date and time below. I will be in touch shortly to confirm your appointment.

Schedule a Showing

I would love to show you this beautiful property. Please select your preferred date and time below. I will be in touch shortly to confirm your appointment.

Thank you for your interest in 10428 Anacostia Street, Las Vegas, NV 89183. We are reviewing your request and will be in touch shortly!

Mortgage Calculator

Estimate your monthly mortgage payment, including the principal and interest, property taxes, and HOA. Adjust the values to generate a more accurate rate.
All estimates are provided for informational purposes only. Actual amounts may vary.
$0,000 Your Payment 20 15 65
$0,000 Your Payment

Work with Terry

I combine local expertise, personalized service, and proven results to guide you with confidence. Whether you’re buying, selling, or investing, I'm here to make the process seamless and stress-free. Let’s get started today—your perfect move begins here!

Follow Me on Instagram