Leave a Message

Thank you for your message. I will be in touch with you shortly.

Explore Properties
10137 Herons Rise Street
SEE ALL PHOTOS
10137 Herons Rise Street
Courtesy of Serhant Jennifer L. Littlefield Listing Contact: (702) 513-3996 
For Sale

10137 Herons Rise Street

10137 Herons Rise Street, Las Vegas, NV 89141

$495,000
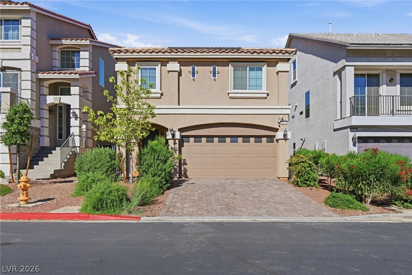
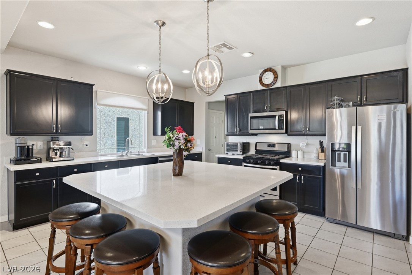
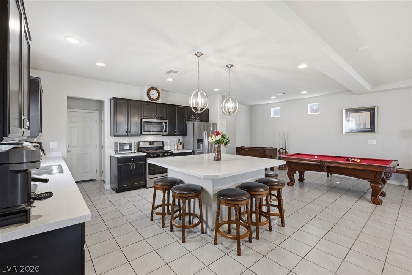
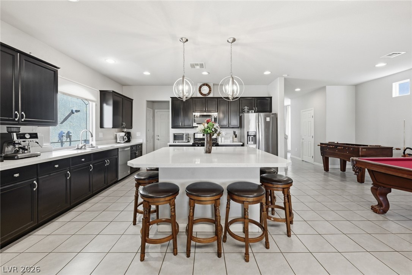
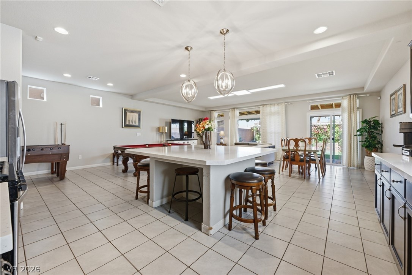
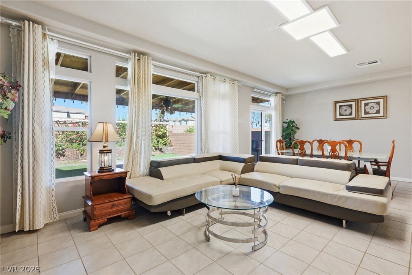
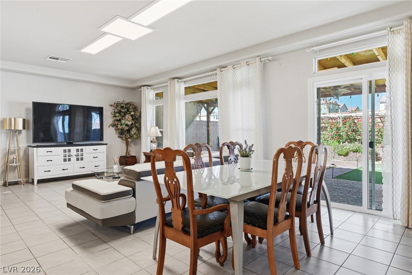
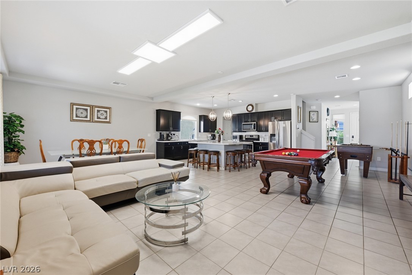
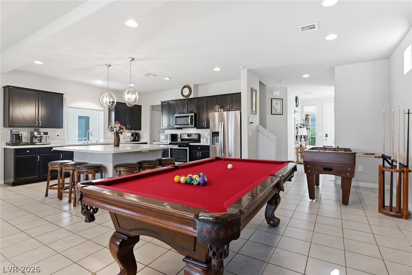
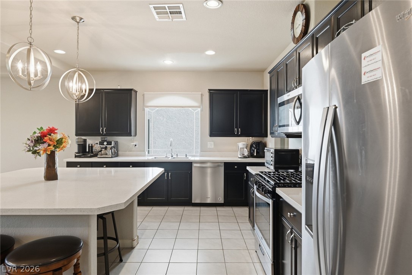
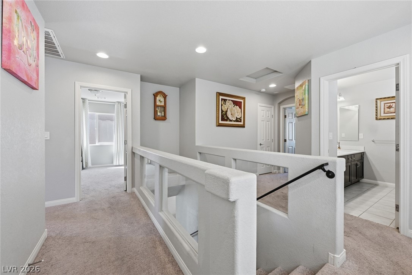
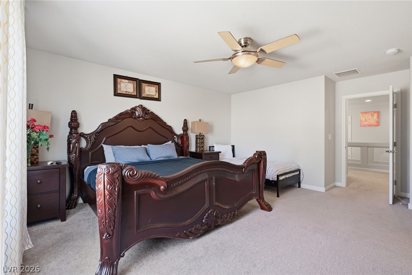
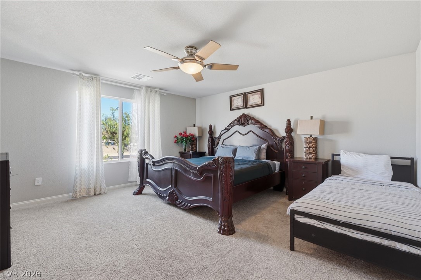
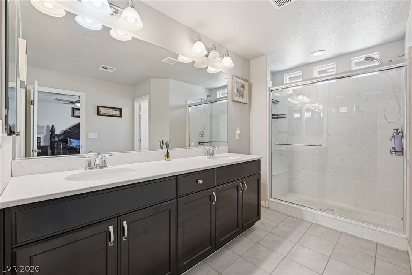
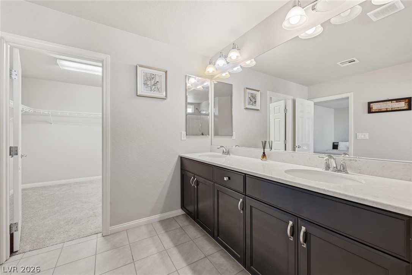
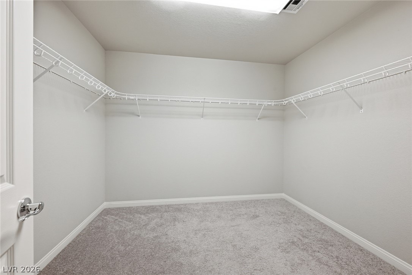
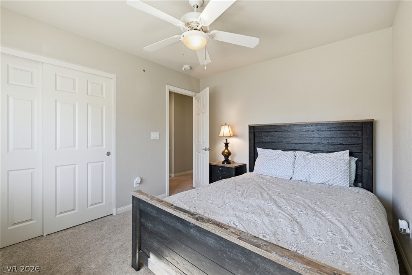
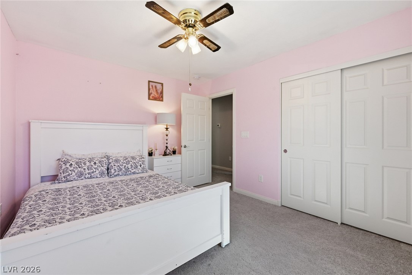
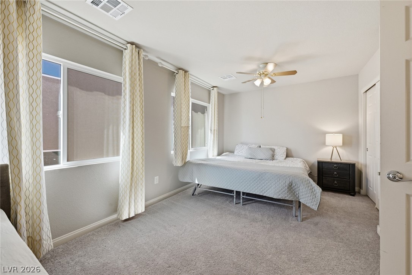
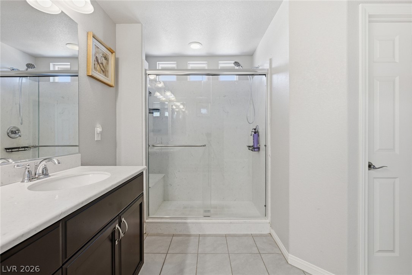
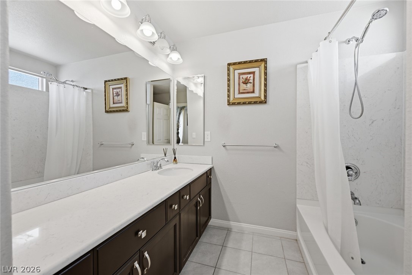
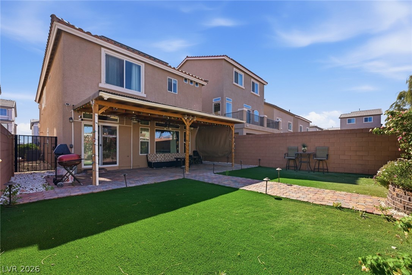
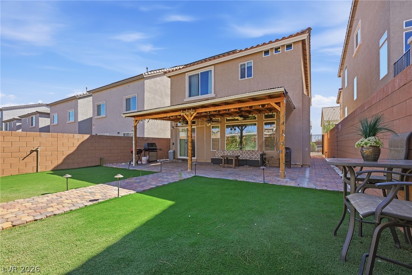
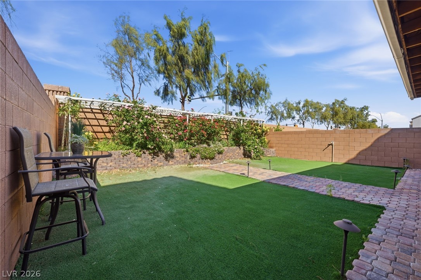
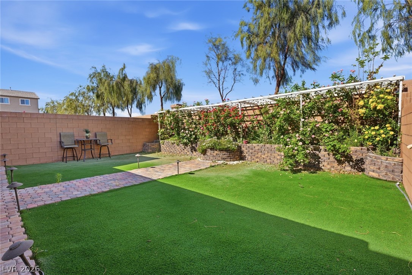
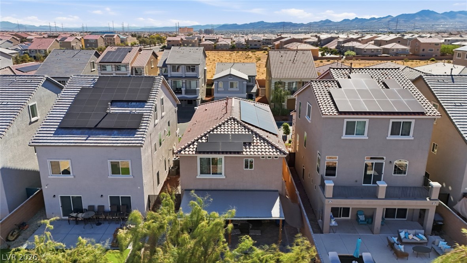
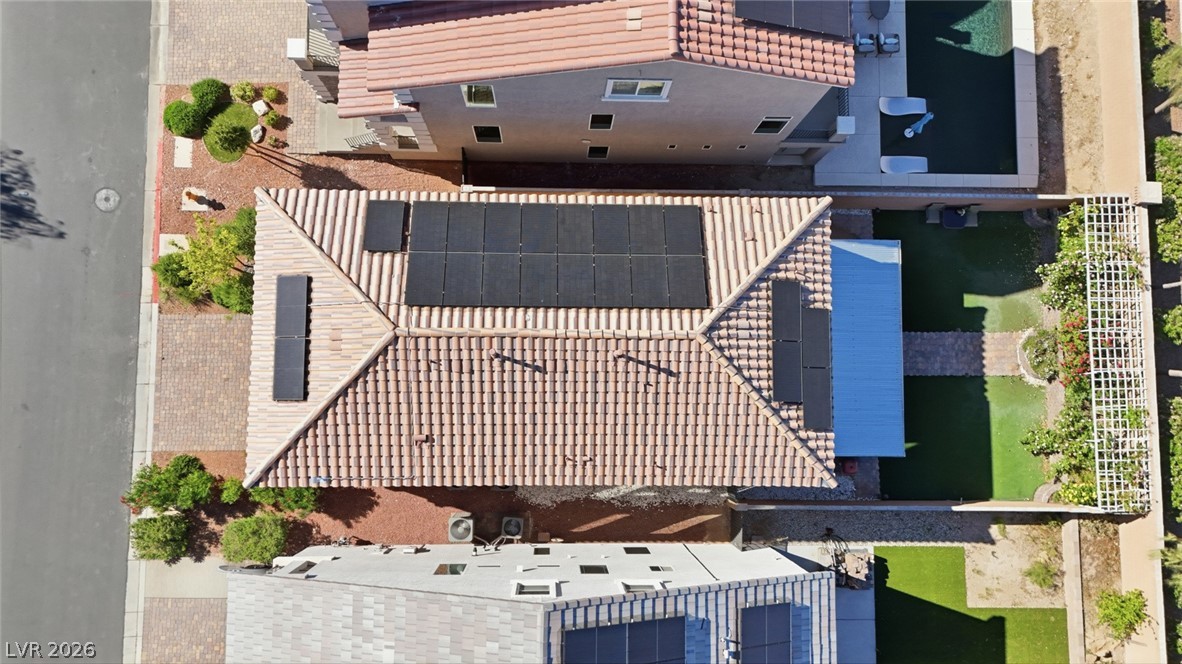
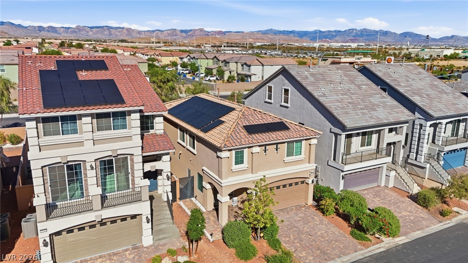
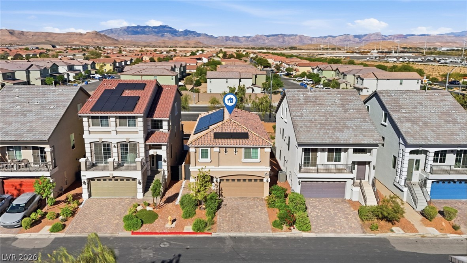
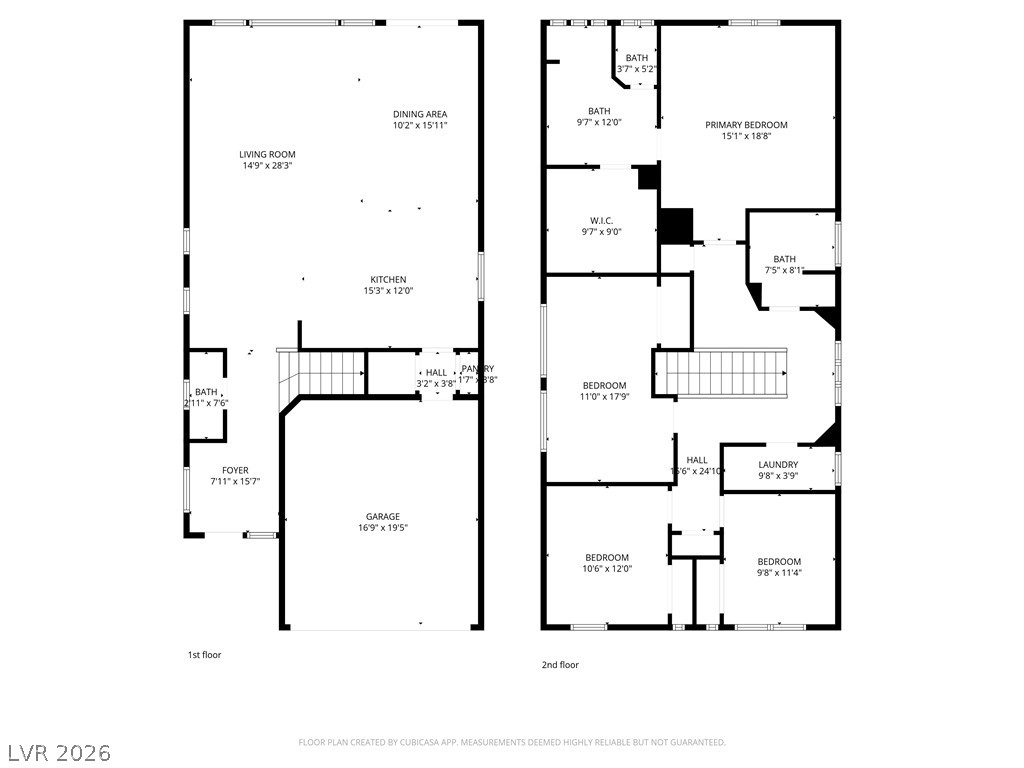
Move-in readu and fully furnished, thidz 4-bed, 2.5-bath home is an insredible opportunity for first-time homebuyers, investors, or anyone looking for a turnkey property. The bright, open-concept floor plan seamlessly connects the living, dining, and kitchen areas, creating a welcoming space for everyday living and entertaining. The spacious kitchen offers abundant cabinetry, generous counter space, and a functional layout that makes meal prep effortless. Upstairs, you'll find four versatile bedrooms, including a comfortable primary suite, with plenty of room for a home office, guests, or growing needs. Step outside to a beautifully landscaped backyard featuring mature trees, colorful blooms, and a private setting perfect for relaxing or enjoying time outdoors. Located in the desirable Southwest Las Vegas area, this home is just minutes from shopping, dining, parks, schools, and convenient freeway access. Owned solar helps reduce monthly utility costs, adding long-term value and energy efficiency.

4
beds

3
baths

2,290 Sq.Ft. LIVING AREA

4,792 Sq.Ft. lot

Features & Amenities

Interior

  • total bedrooms4
  • Total bathrooms3
  • full bathroom1
  • three quarter bathroom1
  • half bathroom1
  • Laundry room Electric Dryer Hookup, Laundry Room
  • Flooring Carpet, Tile
  • APPLIANCES Dryer, Dishwasher, Gas Cooktop, Disposal, Microwave, Refrigerator, Washer
  • other interior Features Ceiling Fan(s)

Area & Lot

  • Status For Sale
  • Living Area2,290 Sq.Ft.
  • Total Area2,290 Sq.Ft.
  • Lot Area4,792 Sq.Ft.
  • MLS® ID2804698
  • TypeResidential
  • YEAR BUILT2021
  • NeighborhoodSiena
  • Architecture StylesTwo Story
  • Elementary SchoolRies, Aldeane Comito,Ries, Aldeane Comito
  • Middle SchoolTarkanian
  • High SchoolDesert Oasis

Exterior

  • STORIES2
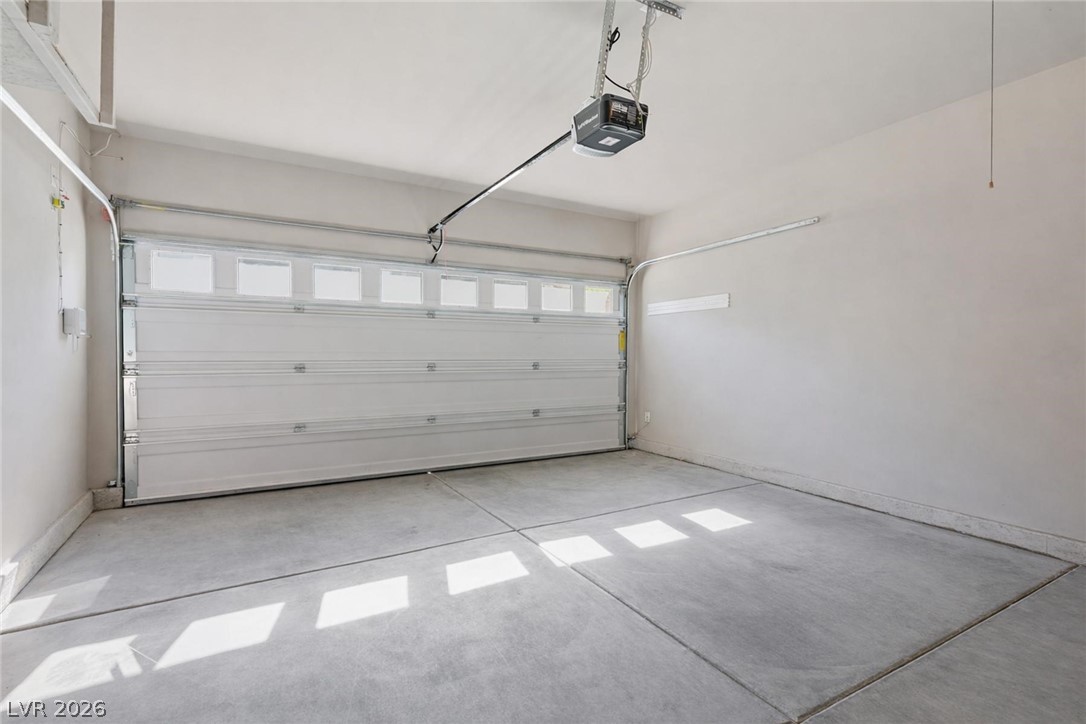
  • Garage Space2.0
  • water SourcePublic
  • utilitiesUnderground Utilities
  • roofTile
  • lot featuresDesert Landscaping, Landscaped, 1/4 Acre
  • parkingAttached, Garage, Private
  • HEAT TYPEGas, Multiple Heating Units
  • AIR CONDITIONINGCentral Air, Electric, 2 Units
  • sewerPublic Sewer
  • other exterior FeaturesPrivate Yard

Financial

  • Sales Price$495,000
  • Real Estate Tax $4,629/yr
  • HOA $45/mo
View Virtual Tour
image

Schedule a Showing

I would love to show you this beautiful property. Please select your preferred date and time below. I will be in touch shortly to confirm your appointment.

Schedule a Showing

I would love to show you this beautiful property. Please select your preferred date and time below. I will be in touch shortly to confirm your appointment.

Thank you for your interest in 10137 Herons Rise Street, Las Vegas, NV 89141. We are reviewing your request and will be in touch shortly!

Mortgage Calculator

Estimate your monthly mortgage payment, including the principal and interest, property taxes, and HOA. Adjust the values to generate a more accurate rate.
All estimates are provided for informational purposes only. Actual amounts may vary.
$0,000 Your Payment 20 15 65
$0,000 Your Payment

Work with Terry

I combine local expertise, personalized service, and proven results to guide you with confidence. Whether you’re buying, selling, or investing, I'm here to make the process seamless and stress-free. Let’s get started today—your perfect move begins here!

Follow Me on Instagram