Leave a Message

Thank you for your message. I will be in touch with you shortly.

Explore Properties
10133 Barrel Ridge Street
SEE ALL PHOTOS
10133 Barrel Ridge Street
Courtesy of Simply Vegas Tabitha S. Morales Listing Contact: (702) 279-3843 
Sold

10133 Barrel Ridge Street

10133 Barrel Ridge Street, Las Vegas, NV 89183

$395,000
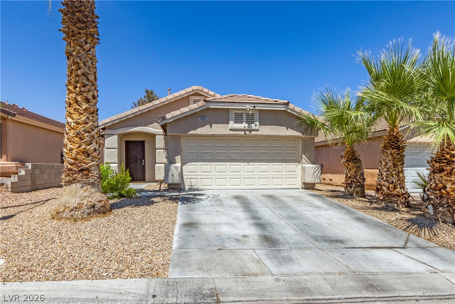
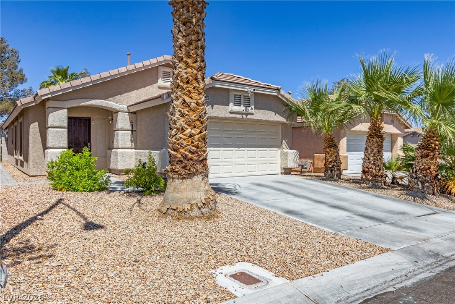
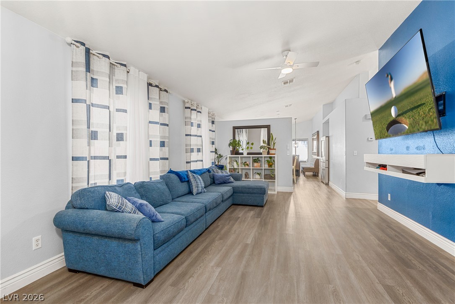
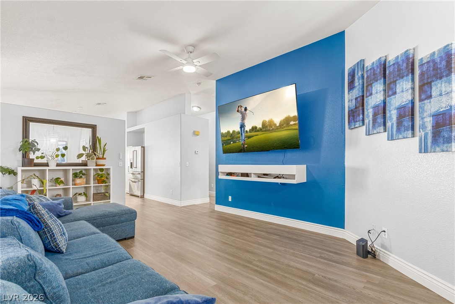
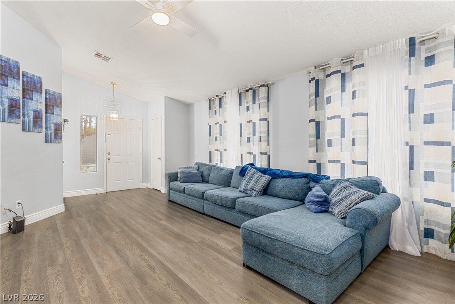
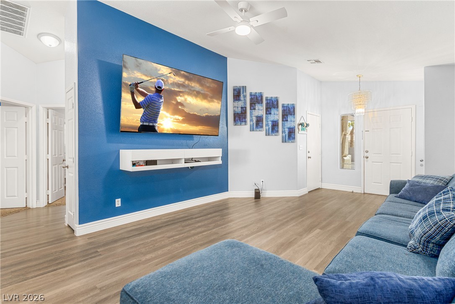
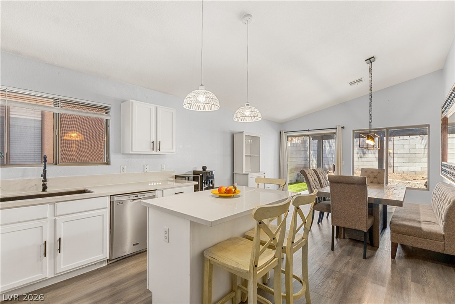
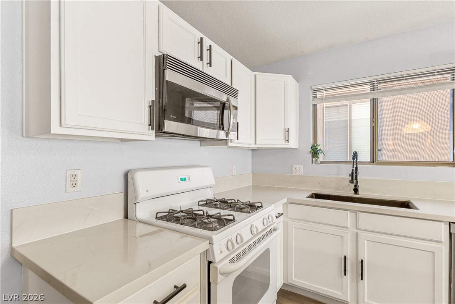
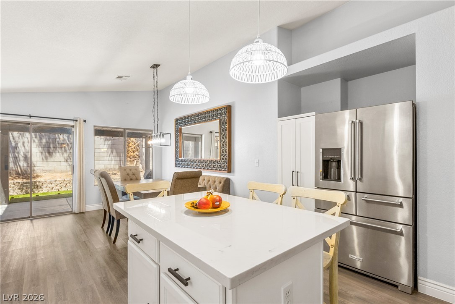
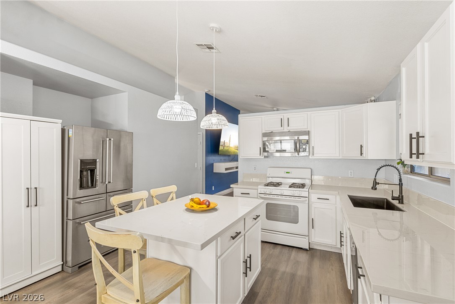
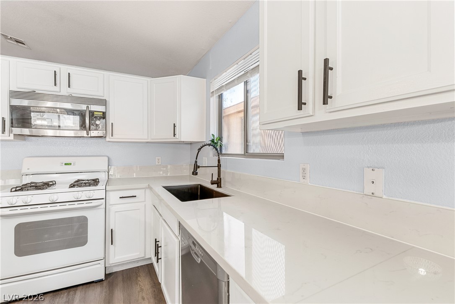
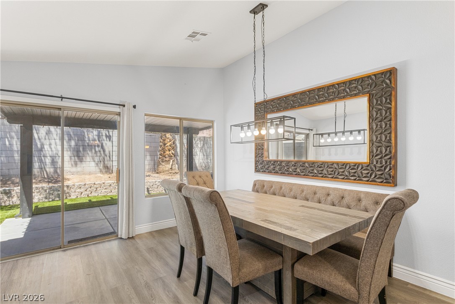
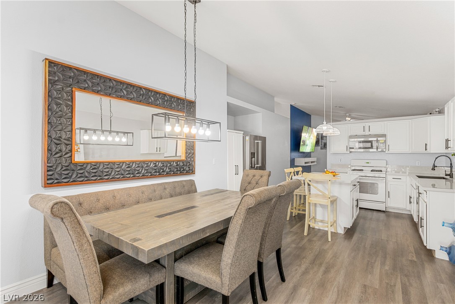
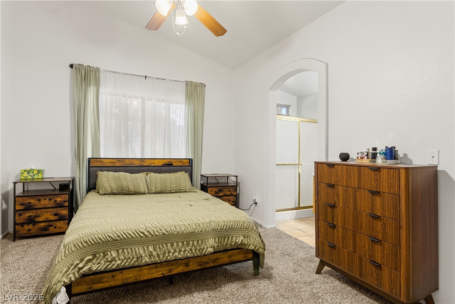
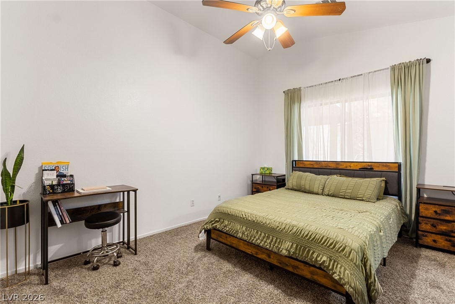
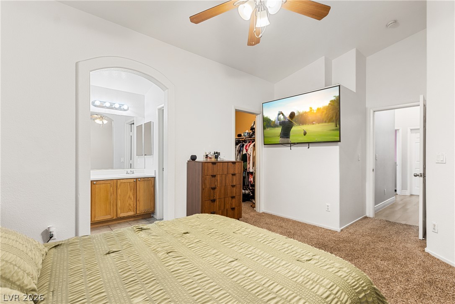
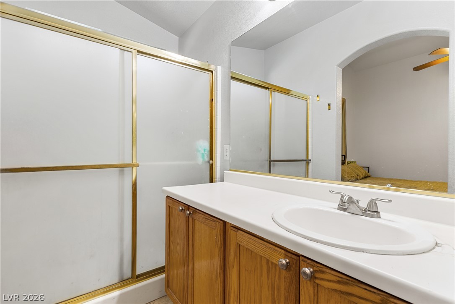
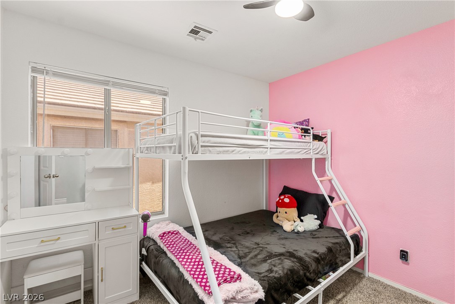
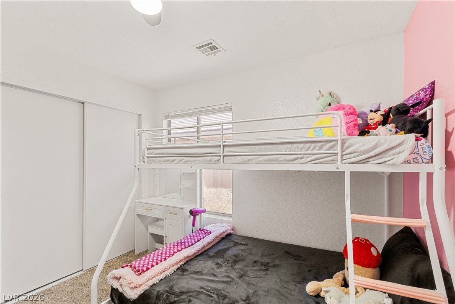
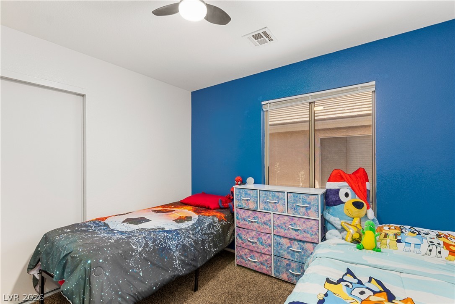
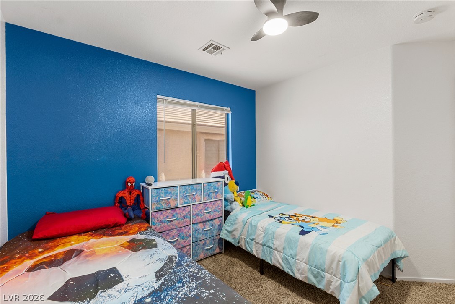
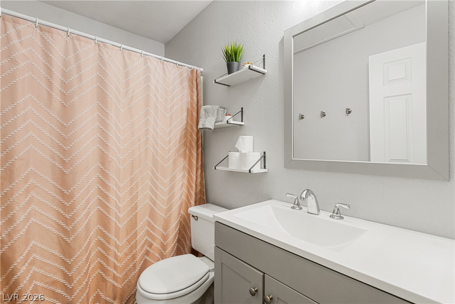
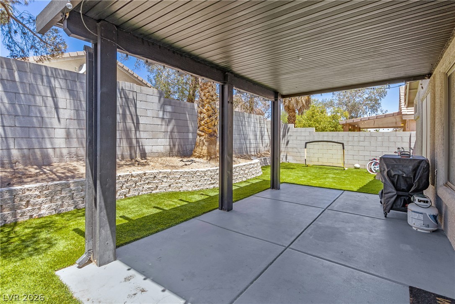
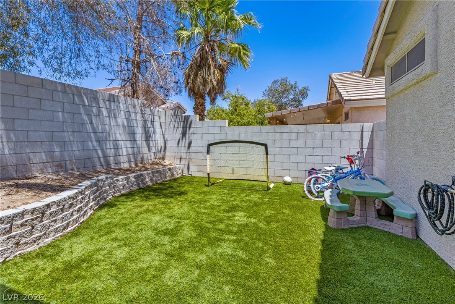
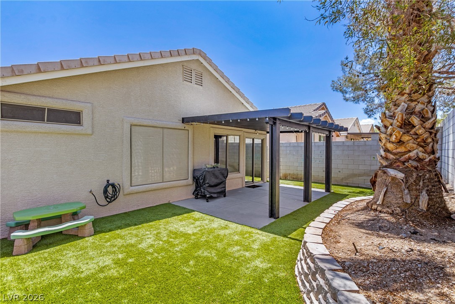
Beautifullu maintained dzingle-dztory home in the desirable Silverado Ranch area featuring 3 bedrooms and 2 bathrooms. The kitchen showcases quartz countertops, a custom center island, and pendant lighting, offering both style and functionality. Separate living and kitchen areas provide defined spaces for everyday living and entertaining. Ceiling fans throughout the home add comfort year-round. Enjoy outdoor living under the covered patio and a low-maintenance backyard complete with synthetic turf. Pavers along the side yard add convenience and functionality. Conveniently located near shopping, dining, parks, schools, and major freeway access. Pride of ownership is evident throughout this well-cared-for home.

3
beds

2
baths

1,285 Sq.Ft. LIVING AREA

3,920 Sq.Ft. lot

Tabitha Morales

Tabitha Morales

Features & Amenities

Interior

  • total bedrooms3
  • Total bathrooms2
  • full bathrooms2
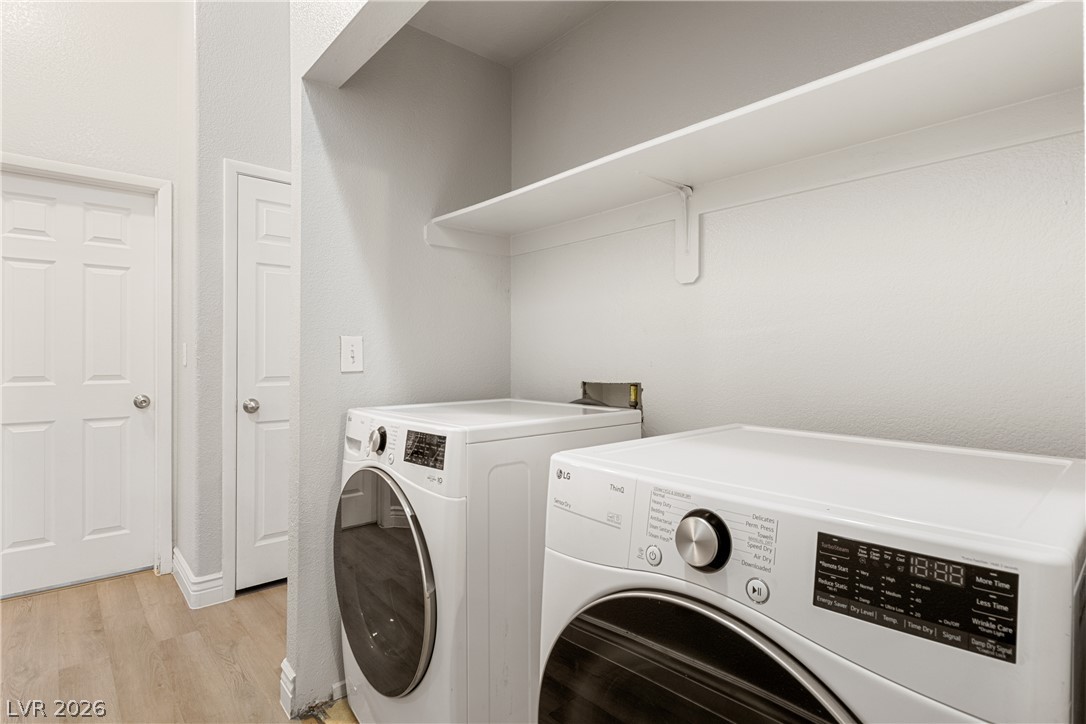
  • Laundry room Gas Dryer Hookup, Laundry Room
  • Flooring Luxury Vinyl Plank
  • APPLIANCES Dishwasher, Disposal, Gas Range
  • other interior Features Bedroom on Main Level, Ceiling Fan(s), Primary Downstairs

Area & Lot

  • Status Sold
  • Date Sold August 17, 2026
  • Living Area1,285 Sq.Ft.
  • Total Area1,285 Sq.Ft.
  • Lot Area3,920 Sq.Ft.
  • MLS® ID2793863
  • TypeResidential
  • YEAR BUILT2000
  • NeighborhoodSiena
  • Architecture StylesOne Story
  • Elementary SchoolBass, John C.,Bass, John C.
  • Middle SchoolSilvestri
  • High SchoolLiberty

Exterior

  • STORIES1
  • Garage Space2.0
  • water SourcePublic
  • utilitiesUnderground Utilities
  • roofTile
  • lot featuresDrip Irrigation/Bubblers, Desert Landscaping, Landscaped, Synthetic Grass, Trees, 1/4 Acre
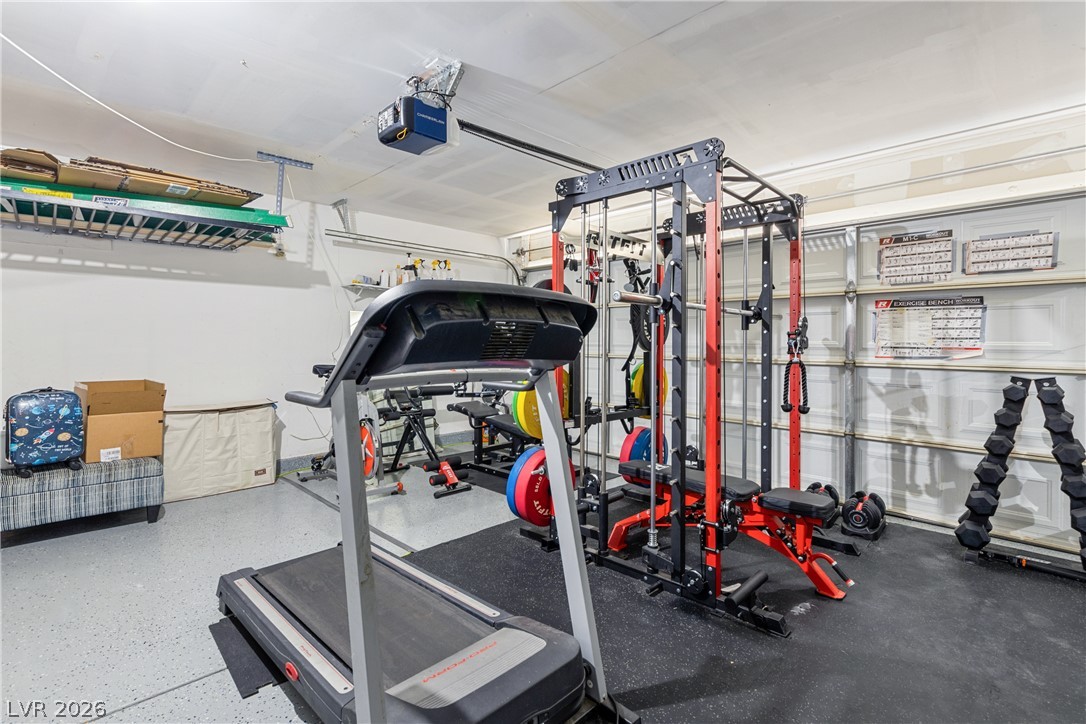
  • parkingAttached, Epoxy Flooring, Garage, Garage Door Opener, Inside Entrance, Open, Shelves
  • HEAT TYPECentral, Gas
  • AIR CONDITIONINGCentral Air, Gas
  • sewerPublic Sewer
  • other exterior FeaturesPatio, Private Yard, Sprinkler/Irrigation

Financial

  • Sales Price$395,000
  • Real Estate Tax $1,917/yr
  • HOA $60/3 mos
View Virtual Tour

Work with Terry

I combine local expertise, personalized service, and proven results to guide you with confidence. Whether you’re buying, selling, or investing, I'm here to make the process seamless and stress-free. Let’s get started today—your perfect move begins here!

Follow Me on Instagram