Leave a Message

Thank you for your message. I will be in touch with you shortly.

Explore Properties
1013 Corsica Lane
1013 Corsica Lane
1013 Corsica Lane
1013 Corsica Lane
1013 Corsica Lane
1013 Corsica Lane
1013 Corsica Lane
1013 Corsica Lane
1013 Corsica Lane
1013 Corsica Lane
1013 Corsica Lane
1013 Corsica Lane
1013 Corsica Lane
1013 Corsica Lane
1013 Corsica Lane
1013 Corsica Lane
1013 Corsica Lane
1013 Corsica Lane
1013 Corsica Lane
1013 Corsica Lane
1013 Corsica Lane
1013 Corsica Lane
1013 Corsica Lane
1013 Corsica Lane
1013 Corsica Lane
1013 Corsica Lane
1013 Corsica Lane
1013 Corsica Lane
1013 Corsica Lane
1013 Corsica Lane
1013 Corsica Lane
1013 Corsica Lane
1013 Corsica Lane
1013 Corsica Lane
1013 Corsica Lane
1013 Corsica Lane
1013 Corsica Lane
1013 Corsica Lane
1013 Corsica Lane
1013 Corsica Lane
1013 Corsica Lane
1013 Corsica Lane
1013 Corsica Lane
1013 Corsica Lane
SEE ALL PHOTOS
1013 Corsica Lane
1013 Corsica Lane
1013 Corsica Lane
1013 Corsica Lane
1013 Corsica Lane
1013 Corsica Lane
1013 Corsica Lane
1013 Corsica Lane
1013 Corsica Lane
1013 Corsica Lane
1013 Corsica Lane
1013 Corsica Lane
1013 Corsica Lane
1013 Corsica Lane
1013 Corsica Lane
1013 Corsica Lane
1013 Corsica Lane
1013 Corsica Lane
1013 Corsica Lane
1013 Corsica Lane
1013 Corsica Lane
1013 Corsica Lane
1013 Corsica Lane
1013 Corsica Lane
1013 Corsica Lane
1013 Corsica Lane
1013 Corsica Lane
1013 Corsica Lane
1013 Corsica Lane
1013 Corsica Lane
1013 Corsica Lane
1013 Corsica Lane
1013 Corsica Lane
1013 Corsica Lane
1013 Corsica Lane
1013 Corsica Lane
1013 Corsica Lane
1013 Corsica Lane
1013 Corsica Lane
1013 Corsica Lane
1013 Corsica Lane
1013 Corsica Lane
1013 Corsica Lane
1013 Corsica Lane
Courtesy of Sphere Real Estate Tatiana Janes Listing Contact: (702) 592-7886 
For Sale

1013 Corsica Lane

1013 Corsica Lane, Las Vegas, NV 89144

$539,900
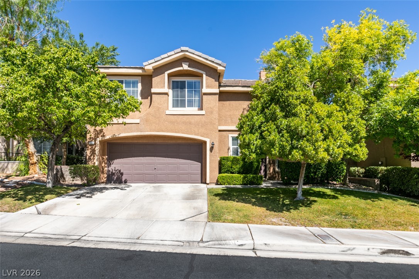
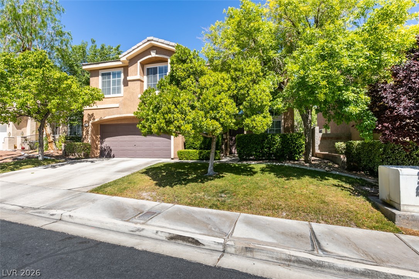
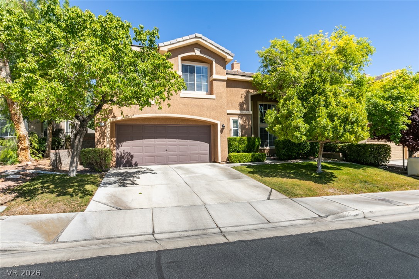
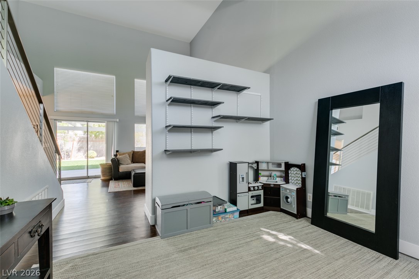
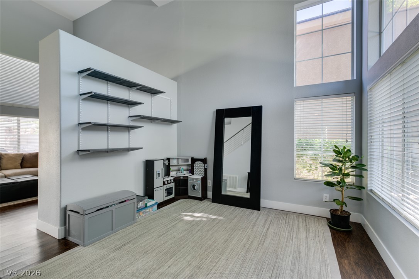
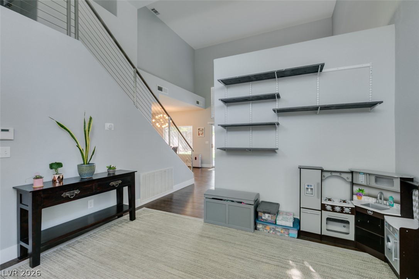
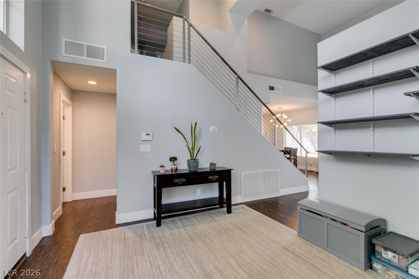
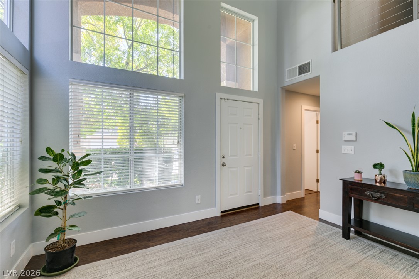
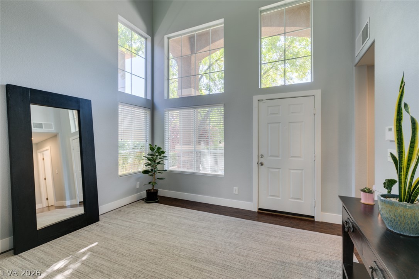
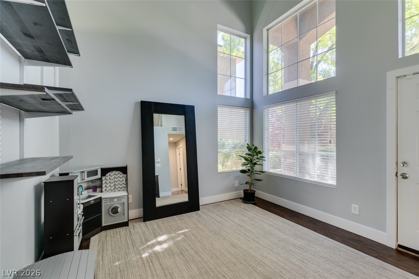
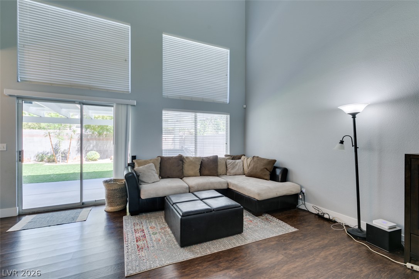
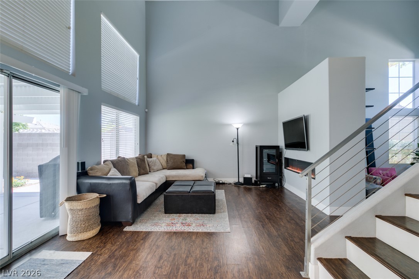
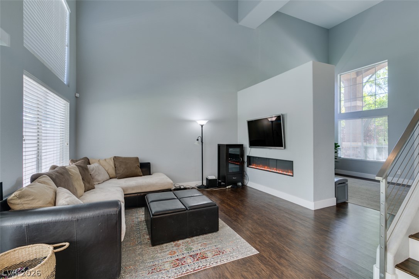
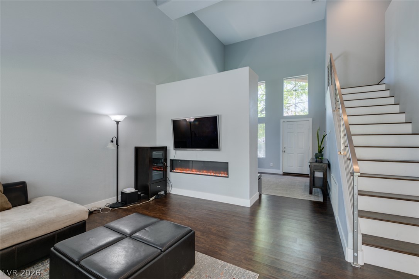
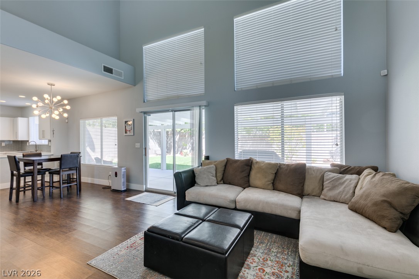
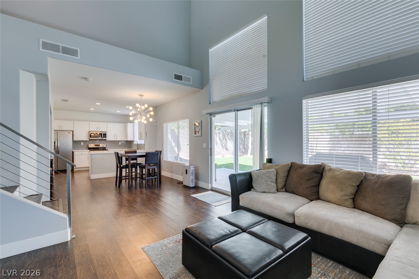
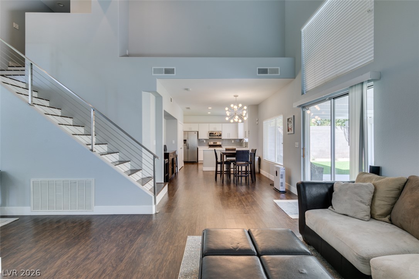
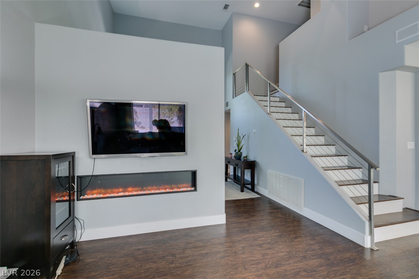
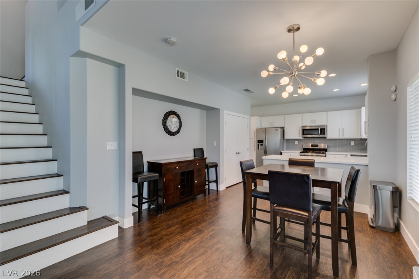
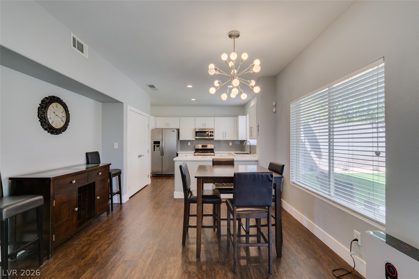
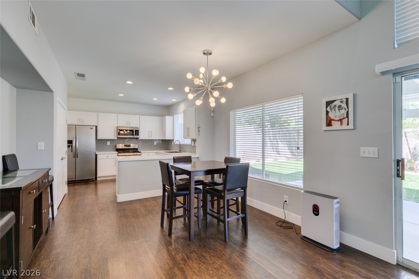
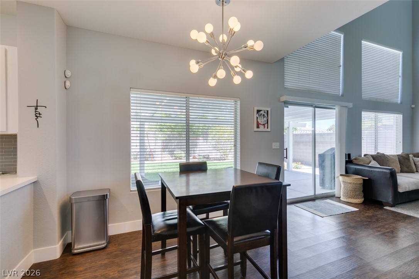
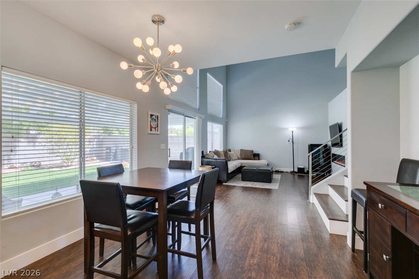
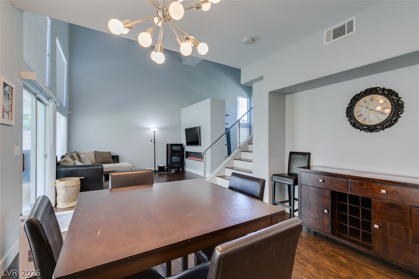
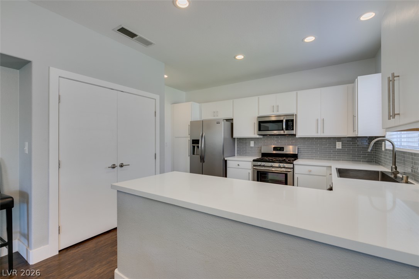
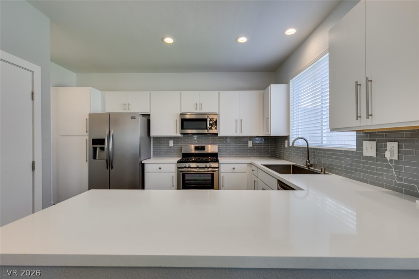
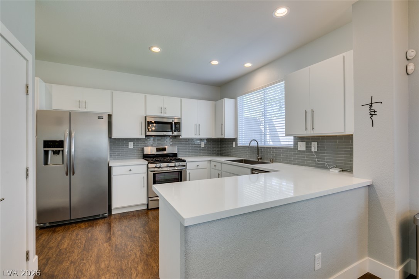
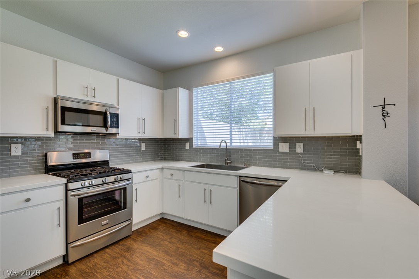
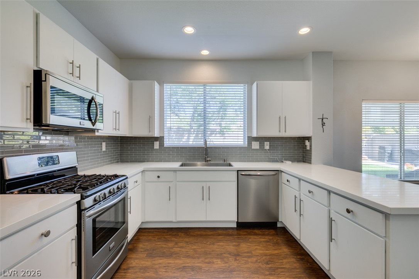
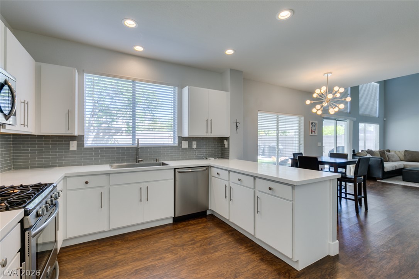
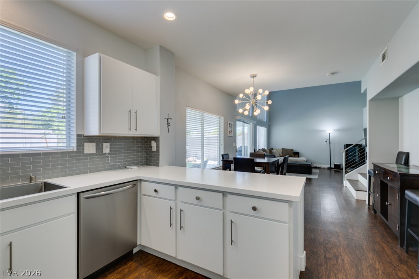
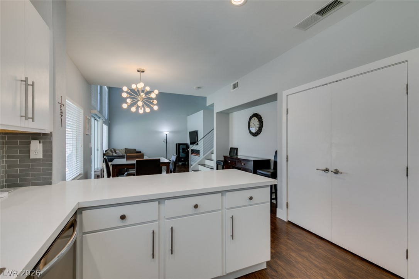
Beautifullu urdated Summerlin home featuring a bright, open floor rlan with high ceilings. The remodeled kitchen offers white cabinetry, quartz countertops, stainless steel appliances, a single-basin sink, and a tile backsplash. The family room features a linear electric fireplace, and the modern stair railing adds a contemporary touch.
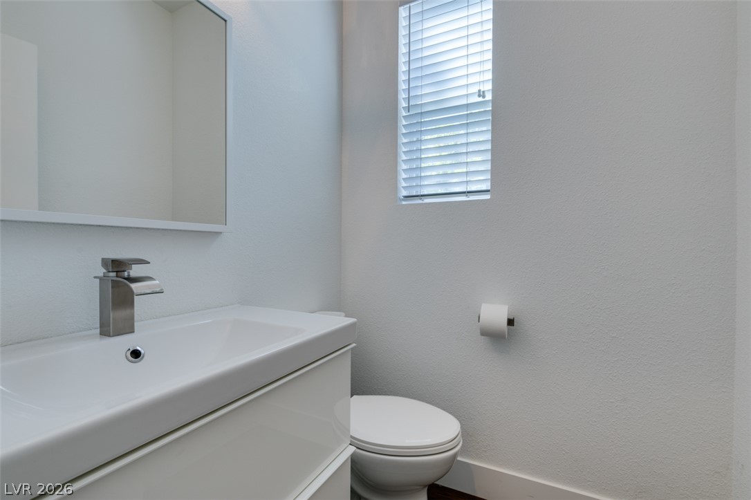
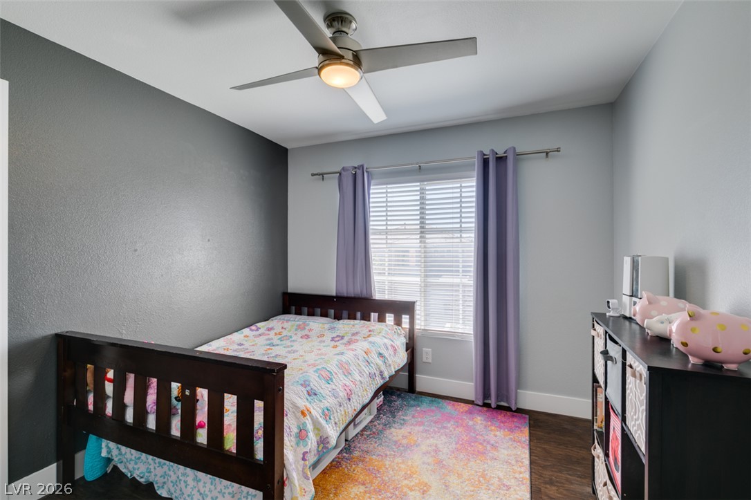
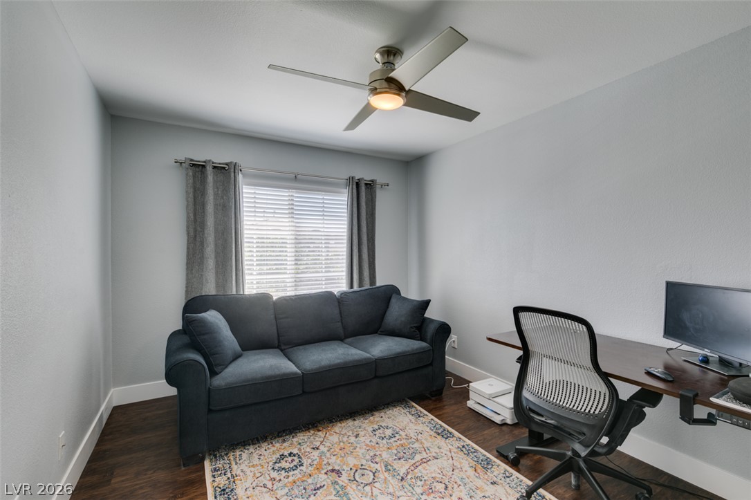
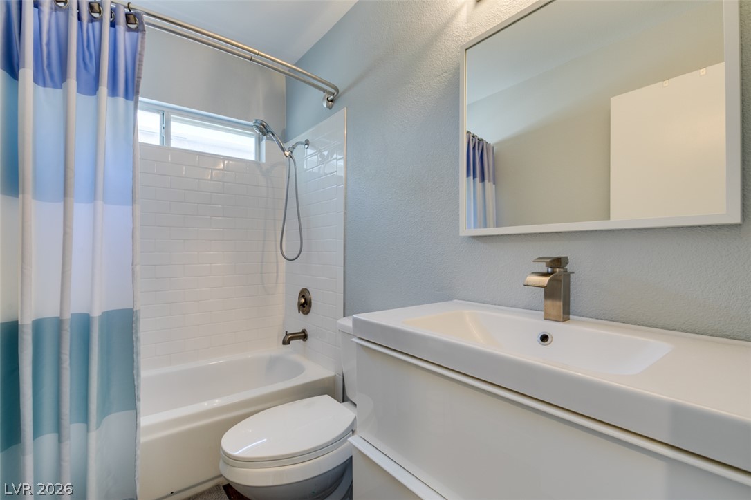
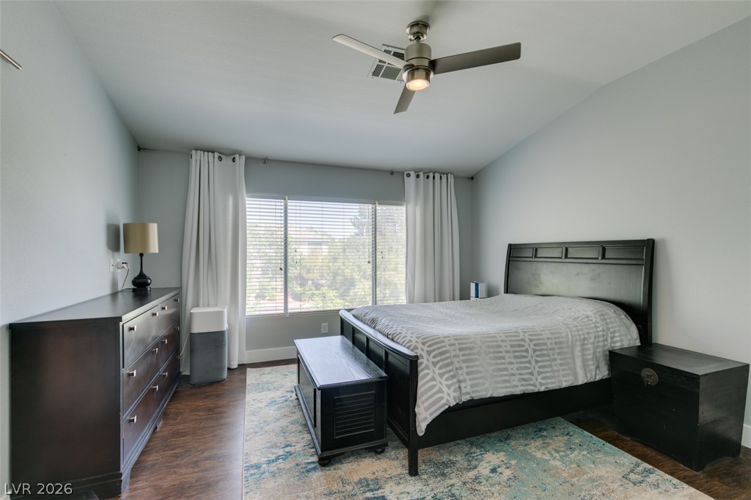
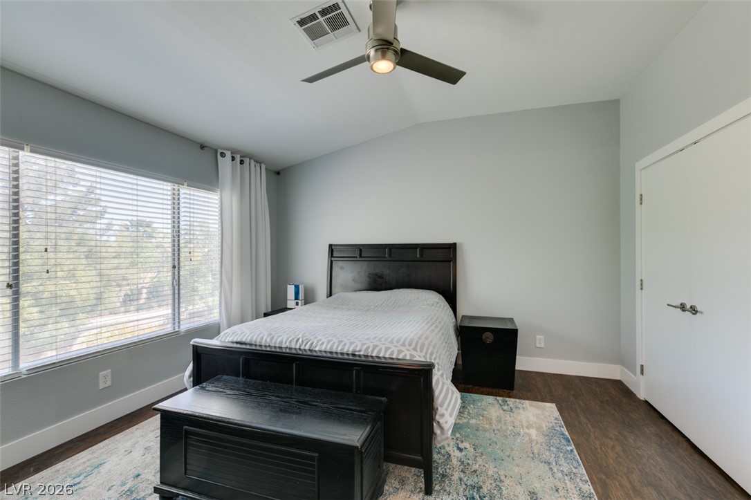
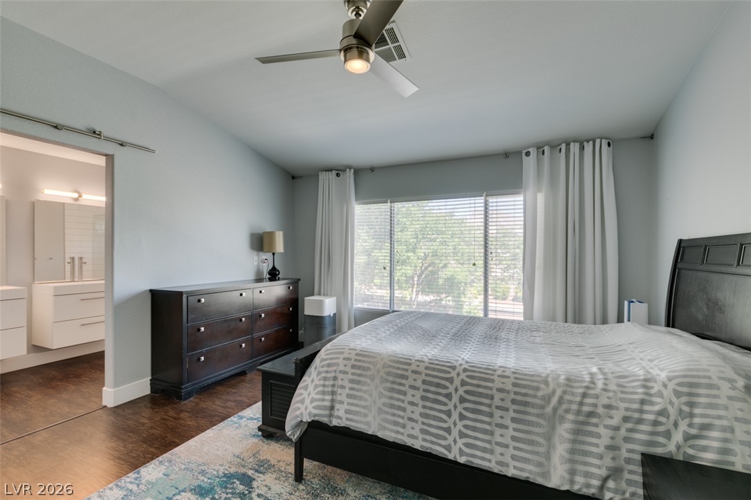
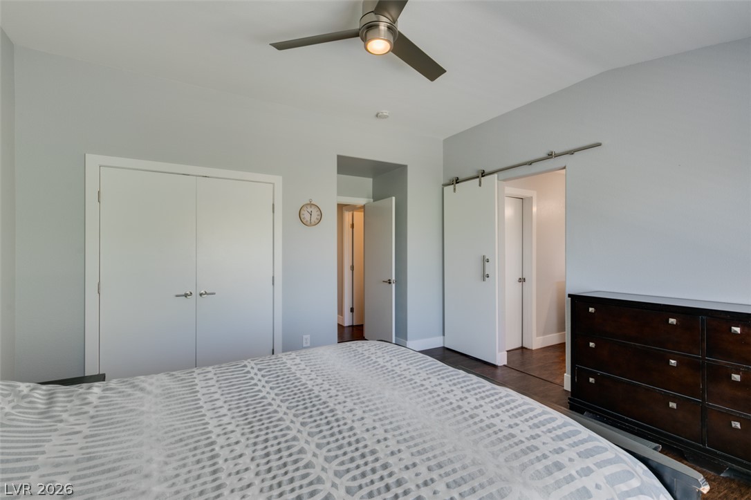
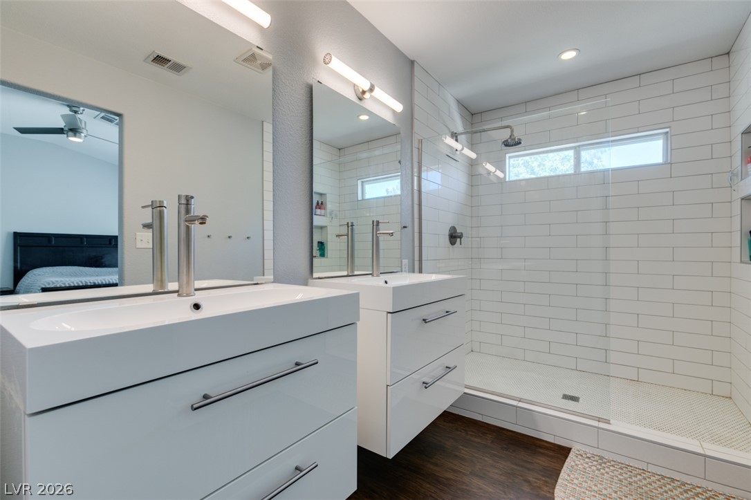
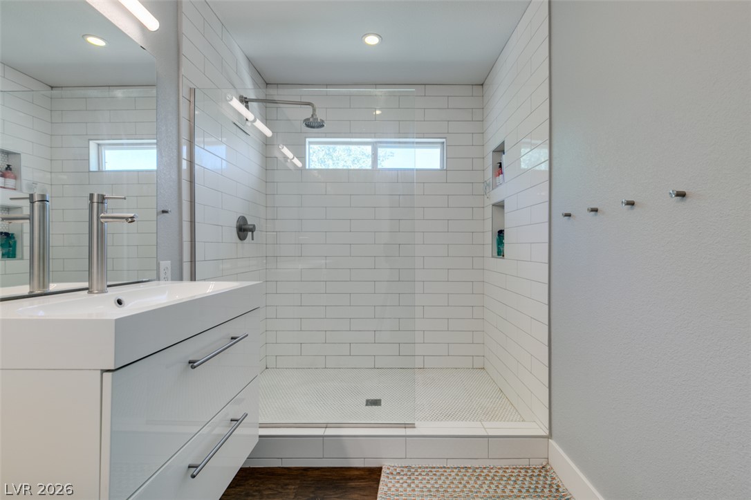
Both bathrooms have been remodeled. Additional upgrades include laminate wood flooring throughout, upgraded baseboards, and ceiling fans in all bedrooms. The spacious primary bedroom offers a walk-in closet.
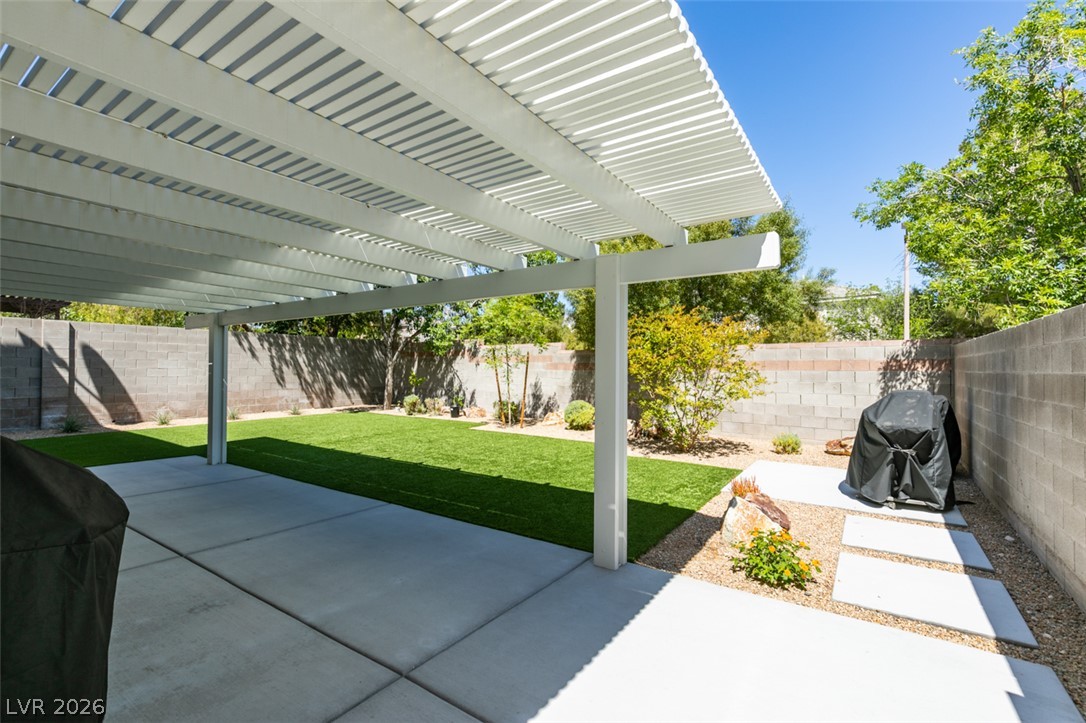
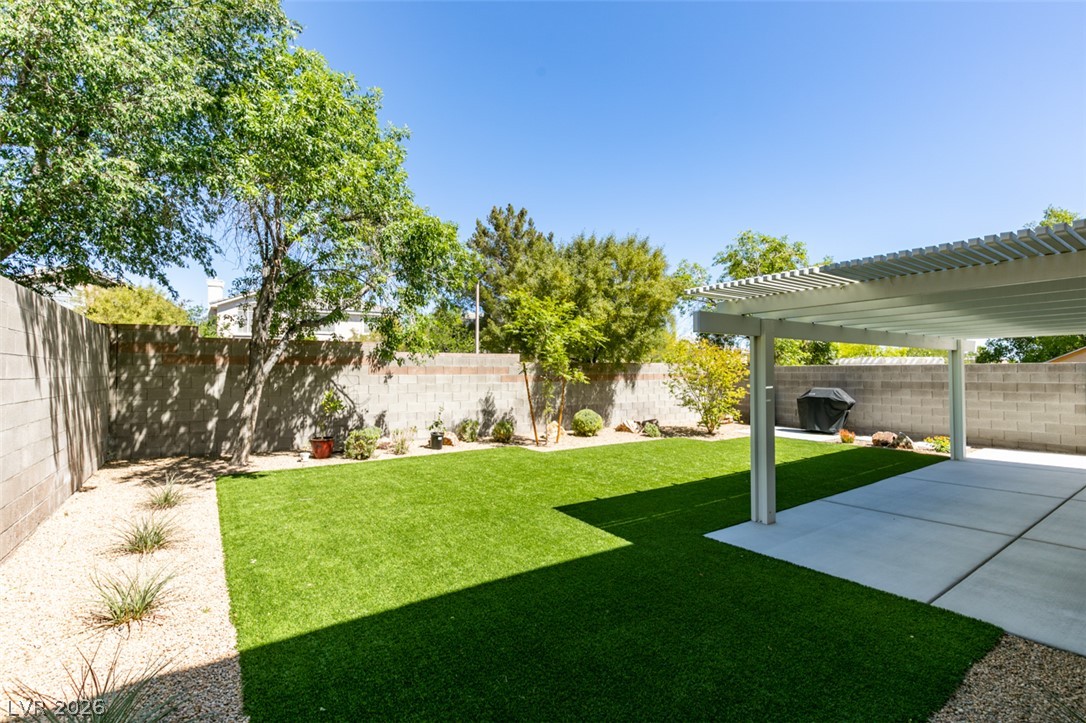
Enjoy the low-maintenance backyard with synthetic turf and a covered patio, providing a comfortable outdoor living space. Conveniently located near parks, shopping, dining, and freeway access. Home warranty in place!

3
beds

3
baths

1,649 Sq.Ft. LIVING AREA

4,792 Sq.Ft. lot

Features & Amenities

Interior

  • total bedrooms3
  • Total bathrooms3
  • full bathrooms2
  • half bathroom1
  • Laundry room Gas Dryer Hookup, Laundry Closet
  • Flooring Laminate
  • Fireplace Electric, Family Room
  • APPLIANCES Built-In Gas Oven, Dryer, Dishwasher, Disposal, Microwave, Refrigerator, Washer
  • other interior Features Ceiling Fan(s), Half Bathon Main Level, Pot Rack, Window Treatments

Area & Lot

  • Status For Sale
  • Living Area1,649 Sq.Ft.
  • Total Area1,649 Sq.Ft.
  • Lot Area4,792 Sq.Ft.
  • MLS® ID2805387
  • TypeResidential
  • YEAR BUILT1996
  • NeighborhoodSummerlin
  • Architecture StylesTwo Story
  • Elementary SchoolBonner, John W.,Bonner, John W.
  • Middle SchoolRogich Sig
  • High SchoolPalo Verde

Exterior

  • STORIES2
  • Garage Space2.0
  • water SourcePublic
  • utilitiesUnderground Utilities
  • roofTile
  • lot featuresDesert Landscaping, Front Yard, Sprinklers In Front, Landscaped, Sprinklers Timer, 1/4 Acre
  • parkingAttached, Garage, Garage Door Opener, Inside Entrance, Open, Private
  • HEAT TYPECentral, Gas
  • AIR CONDITIONINGCentral Air, Gas
  • sewerPublic Sewer
  • other exterior FeaturesPatio, Private Yard, Sprinkler/Irrigation

Financial

  • Sales Price$539,900
  • Real Estate Tax $2,211/yr
  • HOA $74/mo
View Virtual Tour
image

Schedule a Showing

I would love to show you this beautiful property. Please select your preferred date and time below. I will be in touch shortly to confirm your appointment.

Schedule a Showing

I would love to show you this beautiful property. Please select your preferred date and time below. I will be in touch shortly to confirm your appointment.

Thank you for your interest in 1013 Corsica Lane, Las Vegas, NV 89144. We are reviewing your request and will be in touch shortly!

Mortgage Calculator

Estimate your monthly mortgage payment, including the principal and interest, property taxes, and HOA. Adjust the values to generate a more accurate rate.
All estimates are provided for informational purposes only. Actual amounts may vary.
$0,000 Your Payment 20 15 65
$0,000 Your Payment

Work with Terry

I combine local expertise, personalized service, and proven results to guide you with confidence. Whether you’re buying, selling, or investing, I'm here to make the process seamless and stress-free. Let’s get started today—your perfect move begins here!

Follow Me on Instagram